Listed by Sydney Bober, McLeod Realty & Management LTD
Listing Description
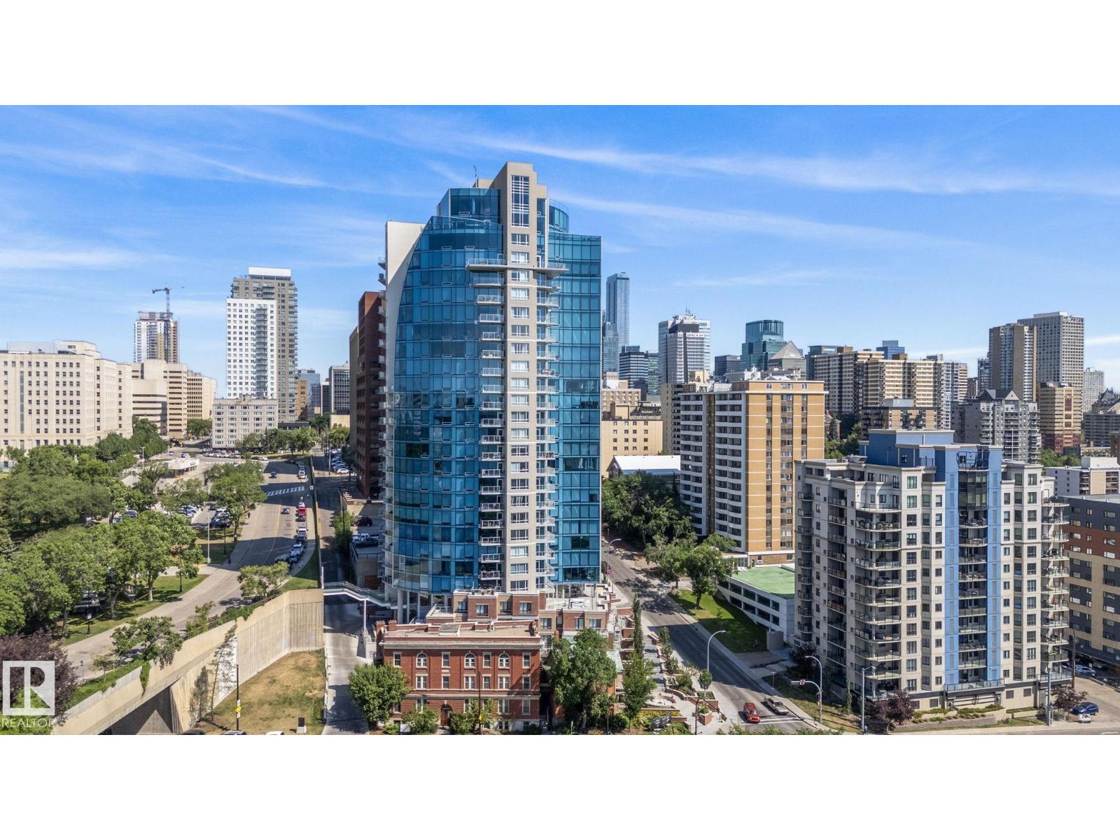
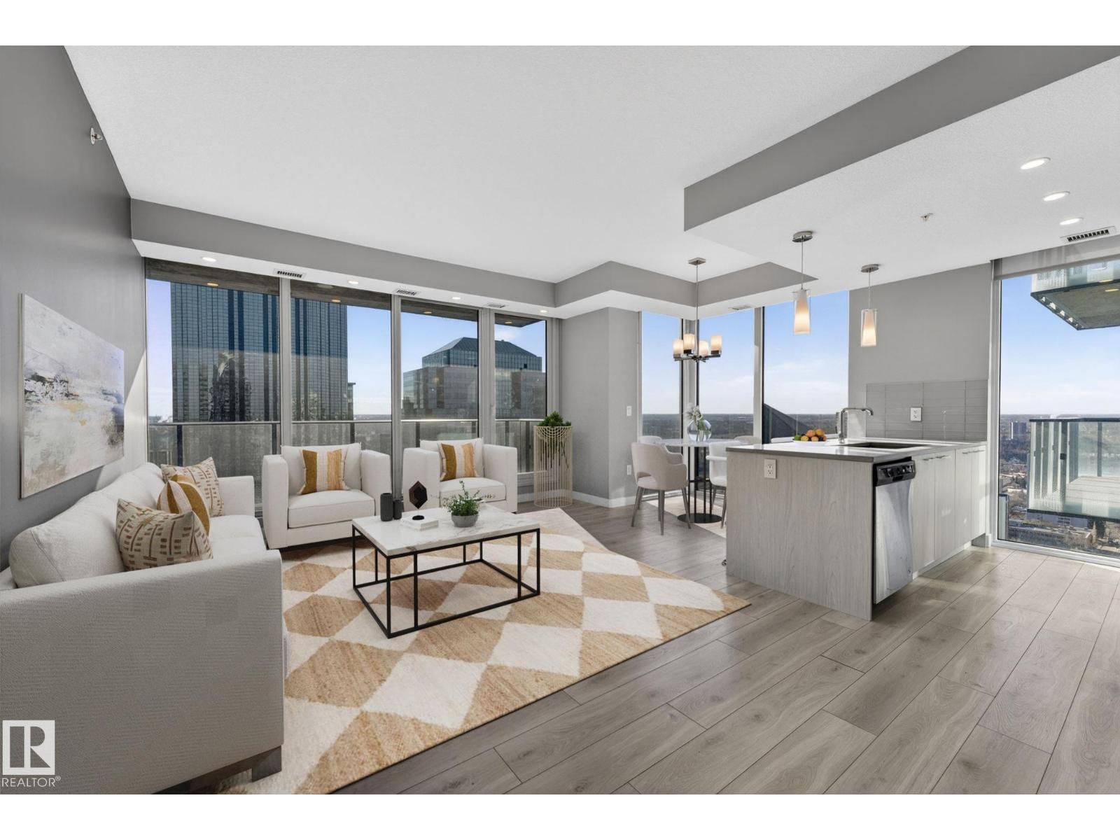
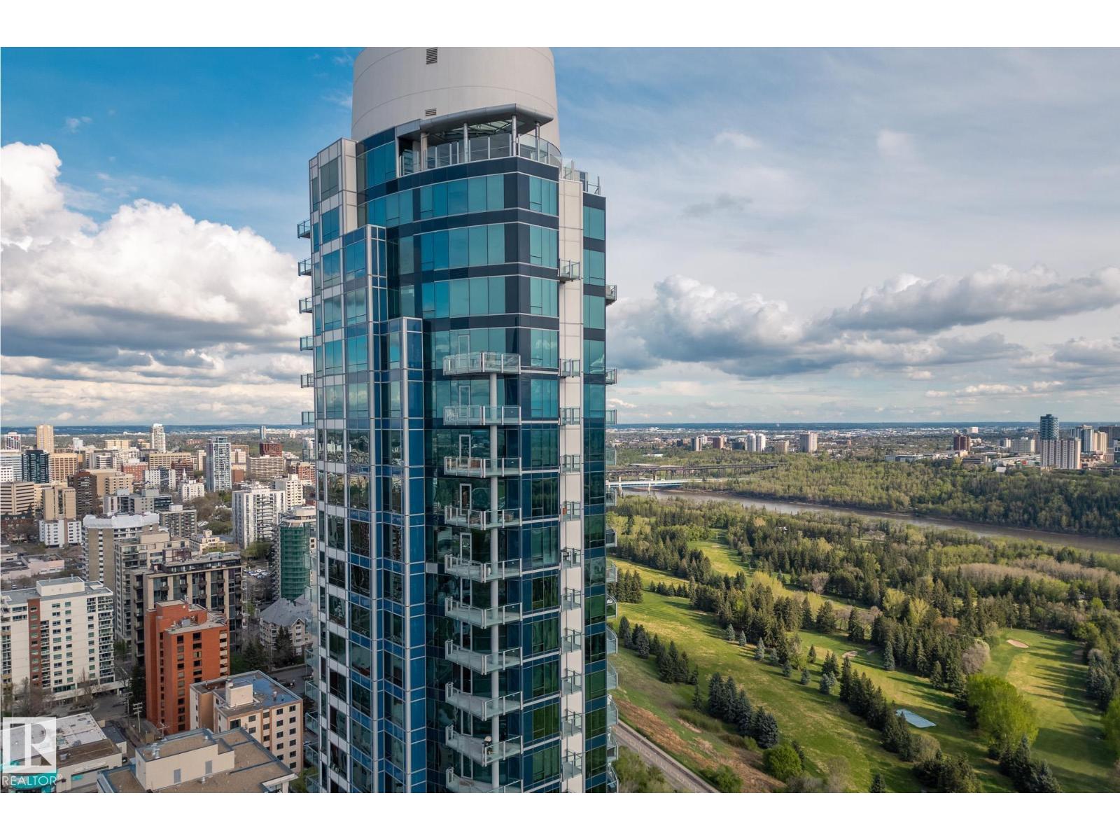
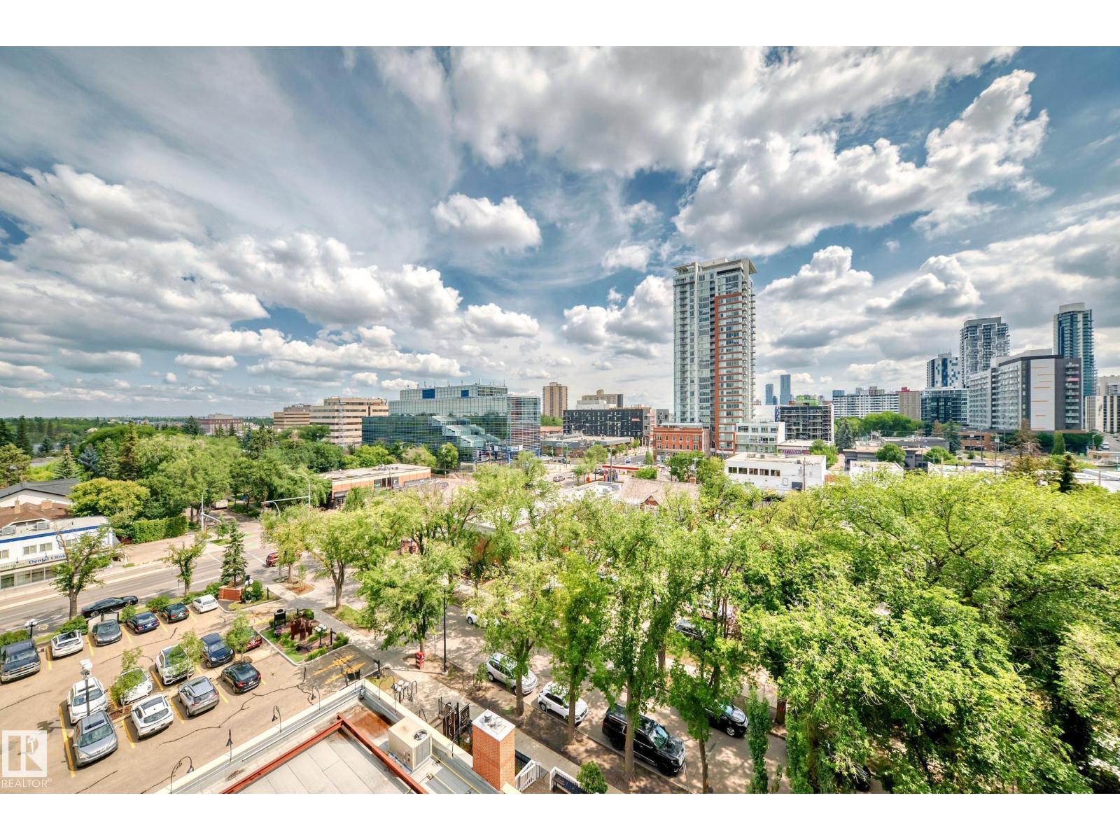
You will not want to miss this opportunity at a turn-key, move-in-ready 2-Bedroom 2-Bathroom Condo at Encore Tower! Welcome to Suite 1601, a High-Floor, West Facing Suite, with many upgrades to note…the open-concept living area is surrounded by floor-to-ceiling windows which allows for a bright and functional space, perfect for entertaining! Appreciate a ‘modern-look’ Kitchen with soft-close cabinets, full-size appliances, quartz countertops and natural-light dining nook. The Primary Suite offers ‘his & hers’ closets, private Ensuite with walk-in shower (Handheld Faucet, Toto Toilet), the Second Bedroom is a generous size with close access to Main-Bath (Tidy Tub Surround). Unique Seller’s upgrades include Secure P4 Storage Room, Storage Cage above the P2 Stall with EV Charging Capabilities (Premium Location). Additional items to note are double rolling shades throughout living area, access to huge West Balcony (20FT Span), in-suite laundry and Encore’s convenient central location... When can you move-in?! (id:66704)
Property Summary
Property Type
Single Family
Building Type
Apartment
Square Footage
865 sqft
Neighbourhood
Downtown (Edmonton)
Title
Condominium/Strata
Built
2020
Property Details
Interior Features
Appliances Included
Dishwasher, Dryer, Garage Door Opener, Microwave Range Hood Combo, Refrigerator, Stove, Washer, Window Coverings