Active

#11-474012 Rge Road 242 Rural Wetaskiwin County, Alberta

$1,190,000

MLS® Number: E4477283

  • Nordic Place
  • 158 days on market
  • 0 active listings within 1km
5 Beds
4 Baths
2,892 Sqft

Listed by Jason De Fraine, Maxwell Heritage Realty

Listing Description

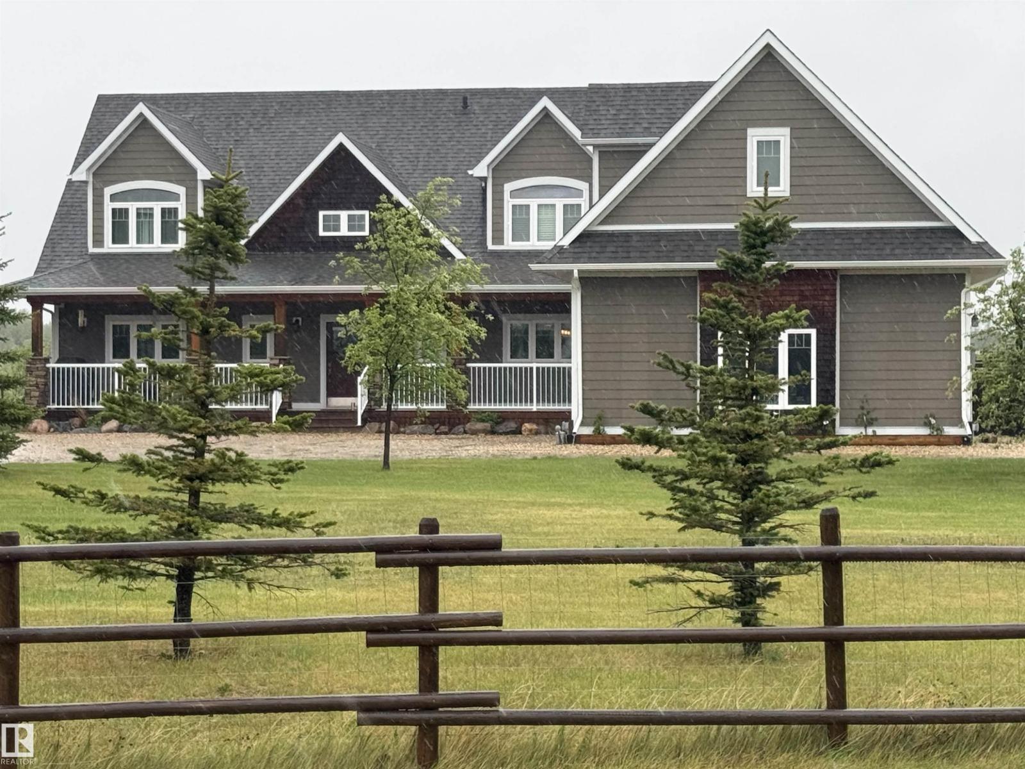
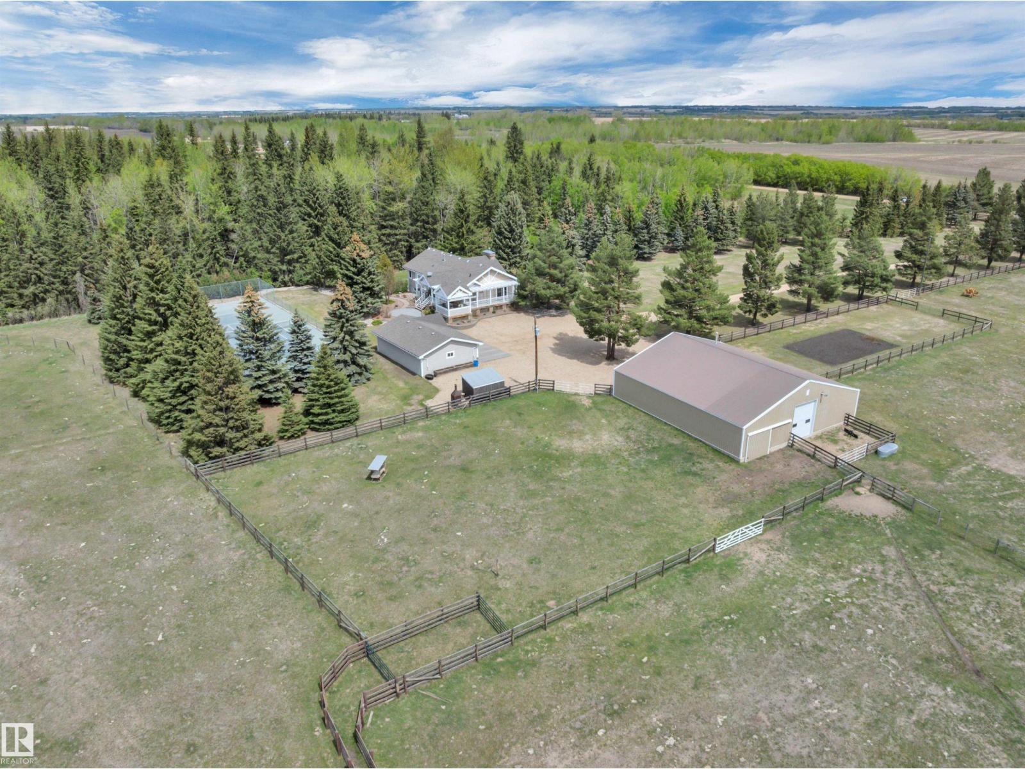
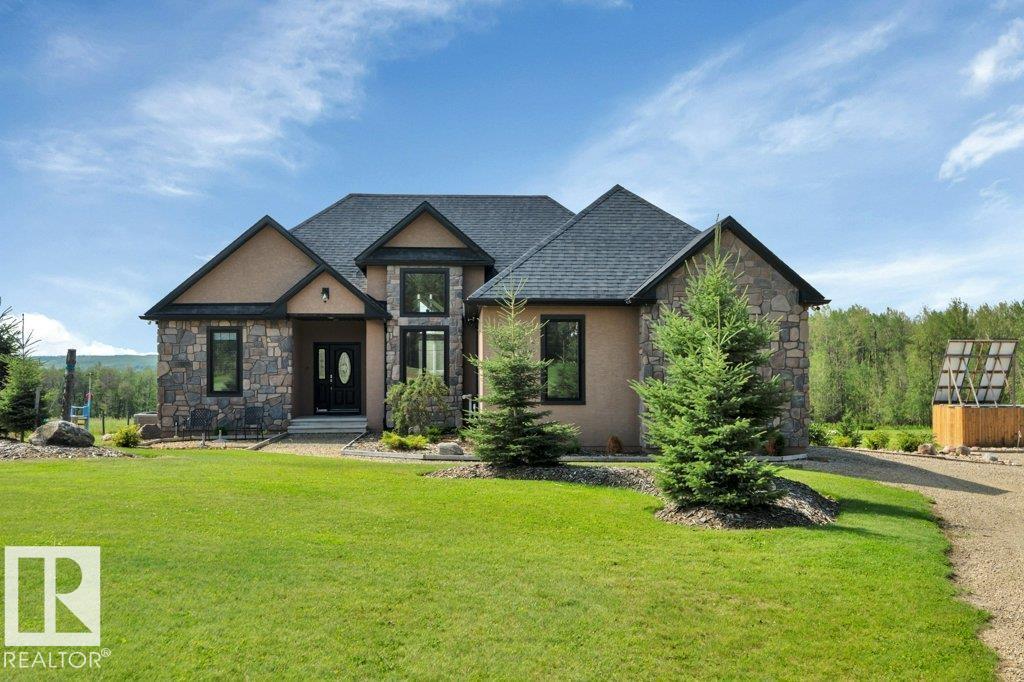
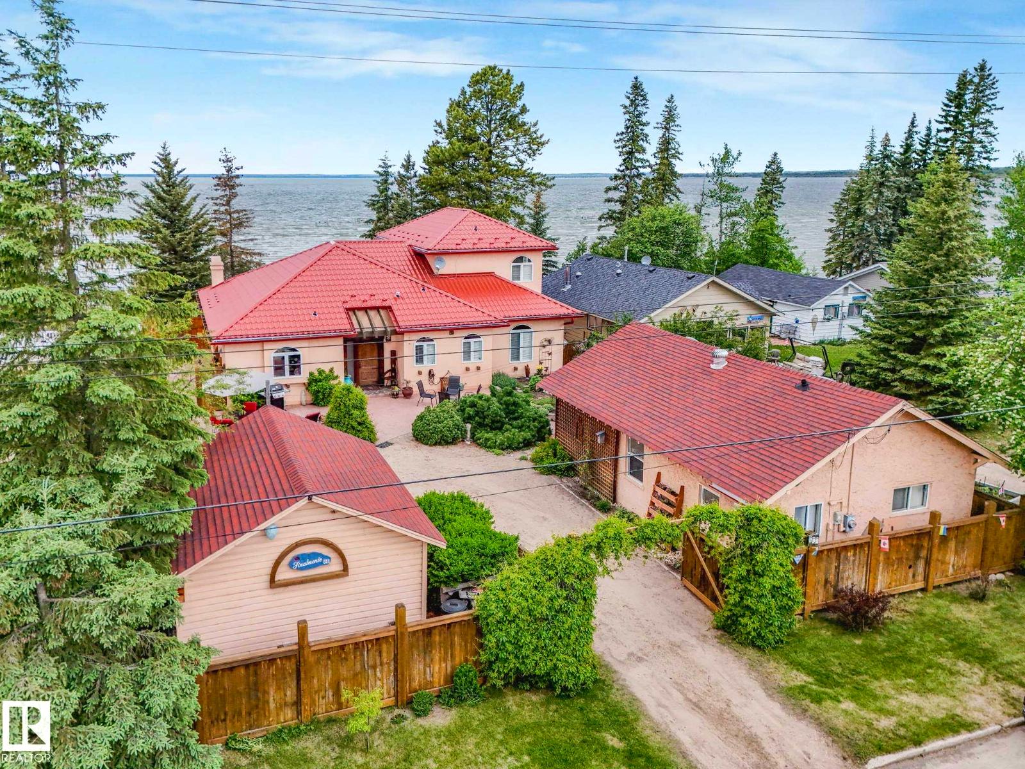
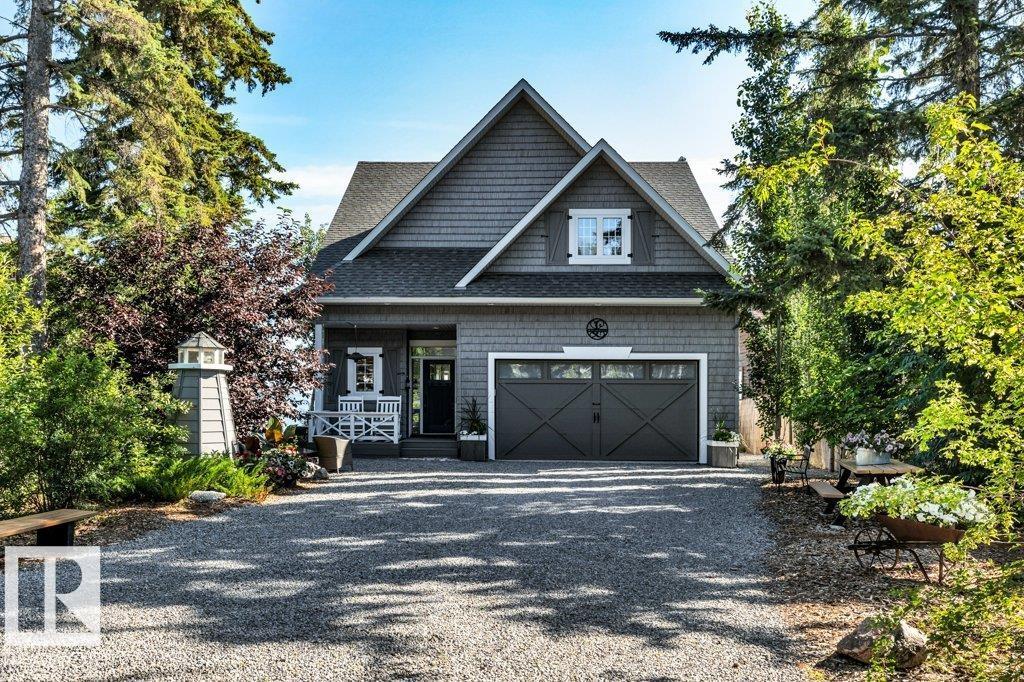
Commuter’s Paradise! NORDIC PLACE-5 Mins East of Millet. This 8.01 Acre Property Has Been Landscaped by Nature With an Abundant Variety of Towering Trees & Offers Much Seclusion Without Isolation. Perched High Atop the Rolling Countryside with Peaceful Natural Views. This Architecturally Unique Tudor Style Home Appeals to Traditional Sensibilities, But Lovers of the Modern & Innovative Will Also Appreciate its Wonderful Blend of the Old & the New. FEATURES: Tasteful, Contemporary Renovations Blended with Old World Custom Millwork. Copious Amounts of Space, Storage & Functionality. 60’x40’ Metal Clad Quonset on Concrete Footings Complete w/ 220 & Radiant Heat + 18’ Power, Overhead Door & Mezzanine Storage. 5 Bedrooms. 4 Bathrooms. Barn, Green House + Multiple Sheds. Expansive Paved Drive Way Approach. Elevated, Maintenance Free Deck(s). Stone Retaining Wall. Garden Irrigation System. Grassy, Tree Lined Meadow Area. A Unique Architectural Gem. A Sculpted Landscape. Your New Legacy In a Choice Locale (id:66704)
Property Summary

Property Type
Single Family
Building Type
House
Storeys
2
Square Footage
2,892 sqft
Neighbourhood
Nordic Place
Land Size
8.01 ac
Built
1980
Parking Type
Attached Garage

Property Details

Interior Features

Appliances Included Dishwasher, Dryer, Fan, Garage Door Opener, Garburator, Microwave Range Hood Combo, Oven - Built-in, Refrigerator, Storage Shed, Stove, Washer, Window Coverings
Basement Type Full (finished)
Fireplace Yes
Fireplace Type Woodstove
Fireplace Fuel Wood

Building Features

Features Hillside, Private Setting, Treed, Rolling
Construction Style Detached

Heating & Cooling

Heating Type Forced Air, In Floor Heating
Cooling Type Central Air Conditioning

Neighbourhood Features

Amenities Nearby Golf Course

Additional Details

Basement Development Finished
Half Bath Total 1
Structure Deck, Fire Pit, Greenhouse, Patio(s)

Measurements

Square Footage 2,892 Sqft

Rooms

Lower Level
Bedroom 5 3.97 m x 4.71 m 13' x 15'5"
Recreation Room 4.49 m x 6.17 m 14'9" x 20'3"
Recreation Room 6.19 m x 4.39 m 20'4" x 14'5"
Storage 3.52 m x 3.61 m 11'7" x 11'10"
Utility Room 3.41 m x 3.70 m 11'2" x 12'2"
Main Level
Living Room 6.91 m x 4.63 m 22'8" x 15'2"
Dining Room 4.63 m x 7.41 m 15'2" x 24'4"
Kitchen 4.66 m x 6.60 m 15'3" x 21'8"
Family Room 4.66 m x 5.48 m 15'3" x 18'
Upper Level
Primary Bedroom 3.97 m x 7.46 m 13' x 24'6"
Bedroom 2 4.56 m x 4.64 m 15' x 15'3"
Bedroom 3 3.34 m x 4.64 m 10'11" x 15'3"
Bedroom 4 3.58 m x 3.70 m 11'9" x 12'2"
Laundry Room Measurements not available

Lot Features

Fencing Fence

Additional Land Details

Acreage Yes
Land Amenities Golf Course
Size Irregular 8.01

Location

Talk to us

Questions about this home?

Call or email our team directly — no forms, no waiting on a callback.

Call (780) 000-0000