Active

9312 151 Av NW Edmonton, Alberta

$490,000

MLS® Number: E4498519

  • Evansdale
  • 36 days on market
  • 23 active listings within 1km
4 Beds
3 Baths
1,508 Sqft

Listed by Ray Elwenni, Royal Lepage Arteam Realty

Listing Description

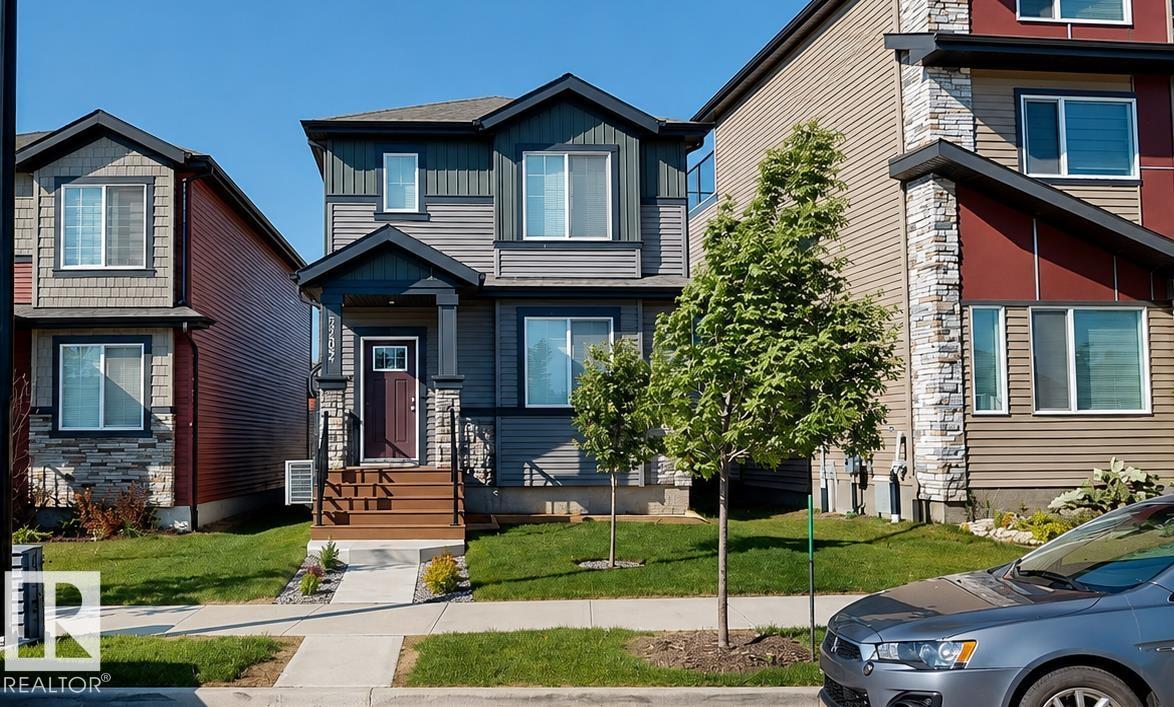
Timeless mid-century design meets modern comfort in this renovated bungalow offering over 3,000 sq. ft. of developed living space. Set on a large, mature lot with striking stone exterior accents and a stone-laid driveway, this home delivers outstanding curb appeal and a functional layout for families and entertainers alike. The main floor features a spacious formal living room, elegant dining room, bright family room overlooking the rear deck, and a well-appointed kitchen designed for everyday living. With 4 bedrooms (2 up, 2 down) and 3 full bathrooms, there's plenty of room for everyone. The fully finished basement boasts two additional bedrooms and a massive recr room perfect for movie nights, games, or a home gym. Numerous upgrades throughout the years include newer windows, furnace, hot water tank, and much more, providing peace of mind for years to come. Completing the home is a DOUBLE ATTACHED GARAGE and an unbeatable central location close all your needs. Exceptional space, character and location! (id:66704)
Property Summary

Property Type
Single Family
Building Type
House
Storeys
1
Square Footage
1,508 sqft
Neighbourhood
Evansdale
Title
Freehold
Land Size
688.19 m²
Built
1972

Property Details

Interior Features

Appliances Included Dishwasher, Dryer, Refrigerator, Stove, Washer
Basement Type Full (finished)
Fireplace Yes
Fireplace Type Unknown
Fireplace Fuel Wood

Building Features

Features Corner Site, Lane
Style Bungalow
Construction Style Detached

Heating & Cooling

Heating Type Forced Air

Neighbourhood Features

Community Features Public Swimming Pool
Amenities Nearby Playground, Public Transit, Schools, Shopping

Additional Details

Basement Development Finished
Half Bath Total 1
Parking Space Total 4
Structure Deck

Measurements

Square Footage 1,508 Sqft

Rooms

Basement
Bedroom 3 3.74 m x 3.55 m 12'3" x 11'8"
Bedroom 4 4.55 m x 3.12 m 14'11" x 10'3"
Main Level
Living Room 5.60 m x 3.55 m 18'4" x 11'8"
Dining Room 3.60 m x 3.06 m 11'10" x 10'
Kitchen 4.14 m x 2.74 m 13'7" x 9'
Family Room 4.22 m x 4.18 m 13'10" x 13'9"
Primary Bedroom 4.25 m x 3.82 m 13'11" x 12'6"
Bedroom 2 3.63 m x 2.94 m 11'11" x 9'8"

Lot Features

Fencing Fence

Additional Land Details

Acreage No
Land Amenities Playground, Public Transit, Schools, Shopping
Size Irregular 688.19

Location

Talk to us

Questions about this home?

Call or email our team directly — no forms, no waiting on a callback.

Call (780) 000-0000