Listed by Michael D. Melnychuk, Century 21 All Stars Realty Ltd
Listing Description
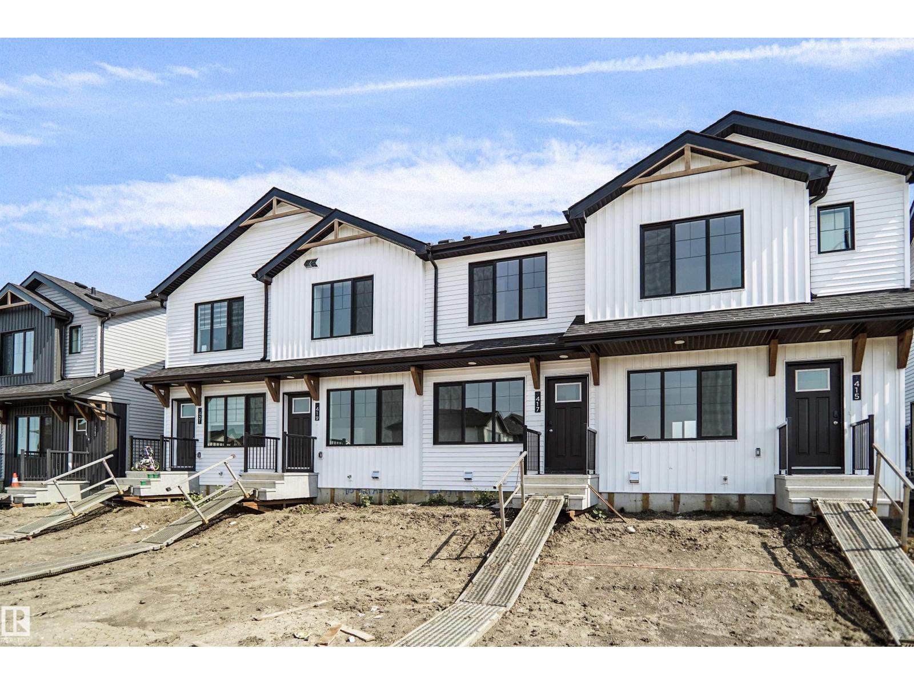
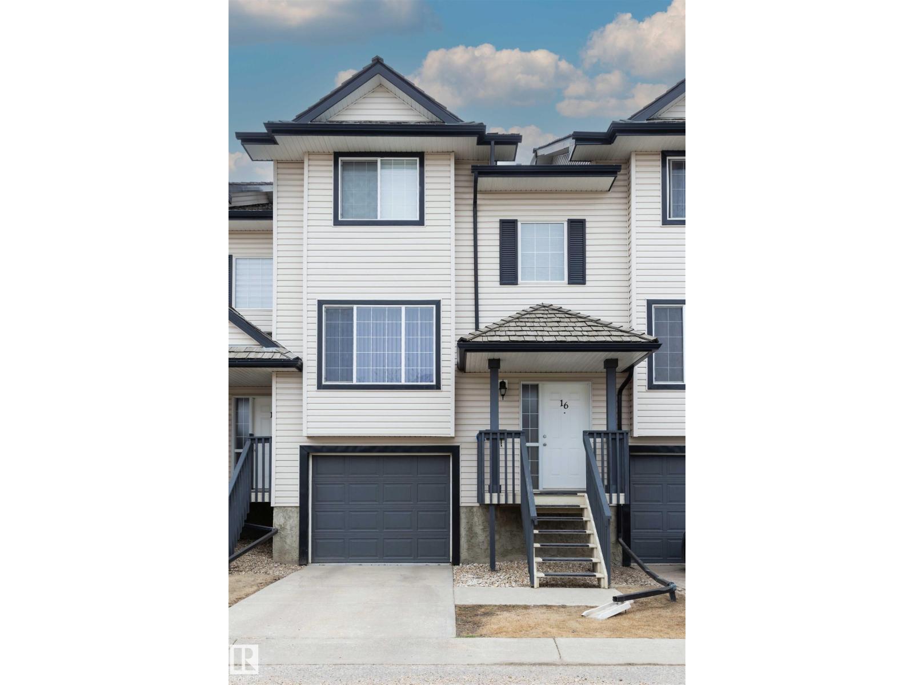
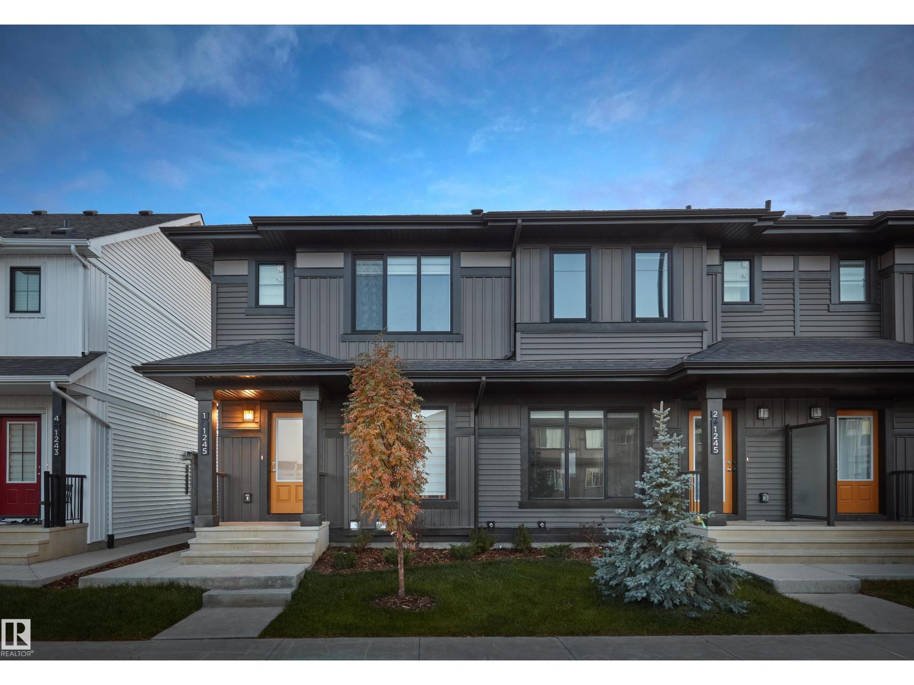
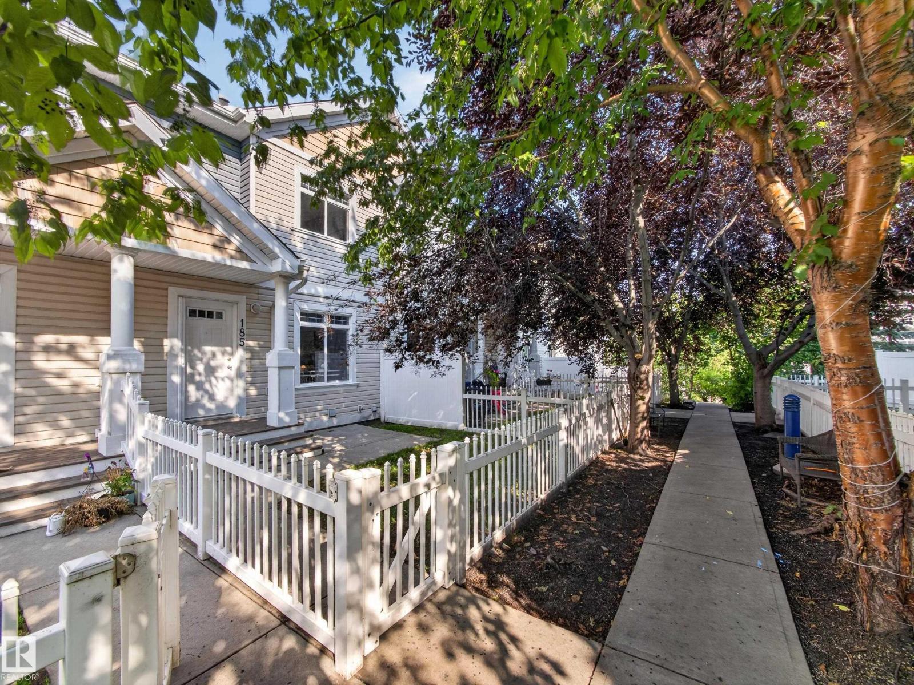
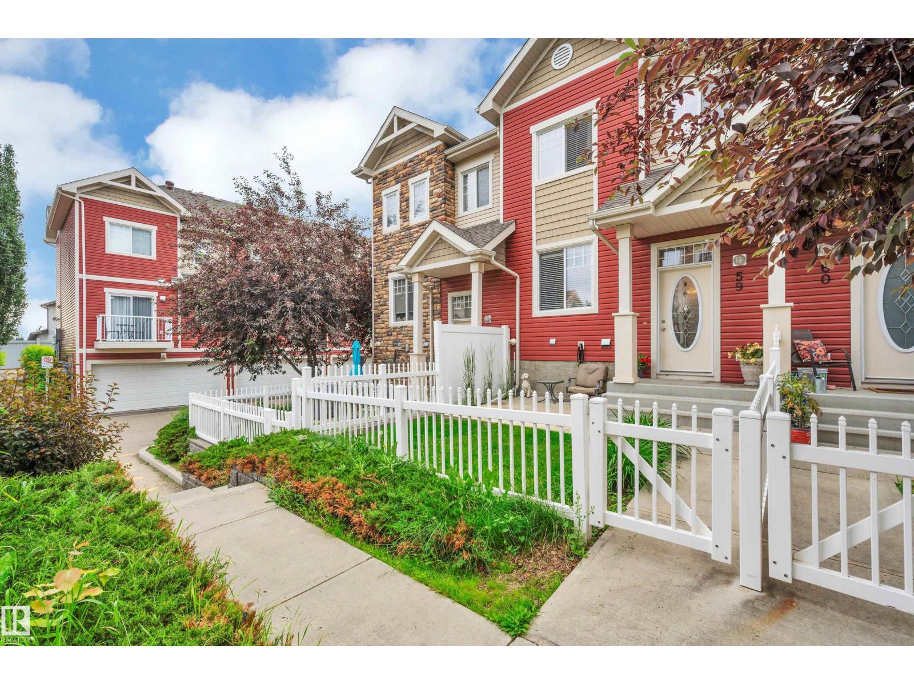
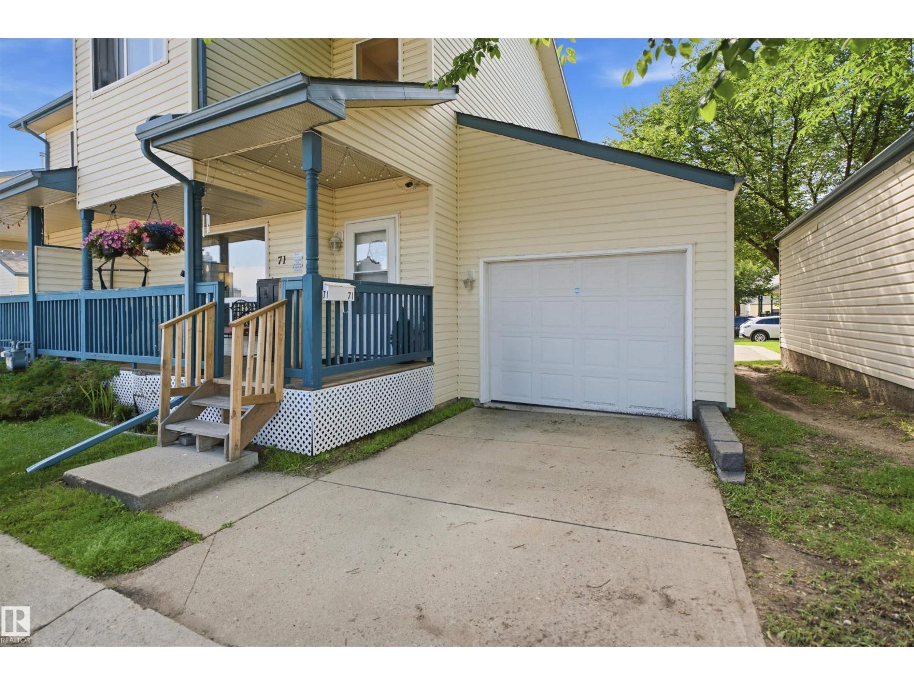
MODERN THREE-STOREY TOWNHOME WITH 1221 SQFT AND A SINGLE ATTACHED GARAGE & ADDITIONAL PARKING STALL IN DEROSCHERS! This beautiful 2-bedroom + DEN that can be used as a 3RD BEDROOM townhome has it all. The lower level features a generous den, a convenient 2-piece bath, and direct access to the attached garage. The bright main floor showcases vinyl plank flooring throughout the open-concept living, dining, and kitchen areas. Enjoy a cozy electric fireplace in the living room, while the kitchen impresses with full-height cabinetry, stainless steel appliances, pantry storage, and access to a private balcony, perfect for morning coffee or evening relaxation. Upstairs you'll find 2 spacious bedrooms, including a primary suite with a 3-piece ensuite, an additional 4-piece bath, and convenient upper-floor laundry. Complete with visitor parking and a front yard area, this home offers low-maintenance living close to schools, parks, shopping, walking trails, major commuter routes, and Edmonton International Airport. (id:66704)
Property Summary
Property Type
Single Family
Building Type
Row / Townhouse
Storeys
3
Square Footage
1,221 sqft
Neighbourhood
Desrochers Area
Title
Condominium/Strata
Land Size
146.22 m²
Built
2021
Property Details
Interior Features
Appliances Included
Dishwasher, Dryer, Garage Door Opener Remote(s), Microwave Range Hood Combo, Refrigerator, Stove, Washer