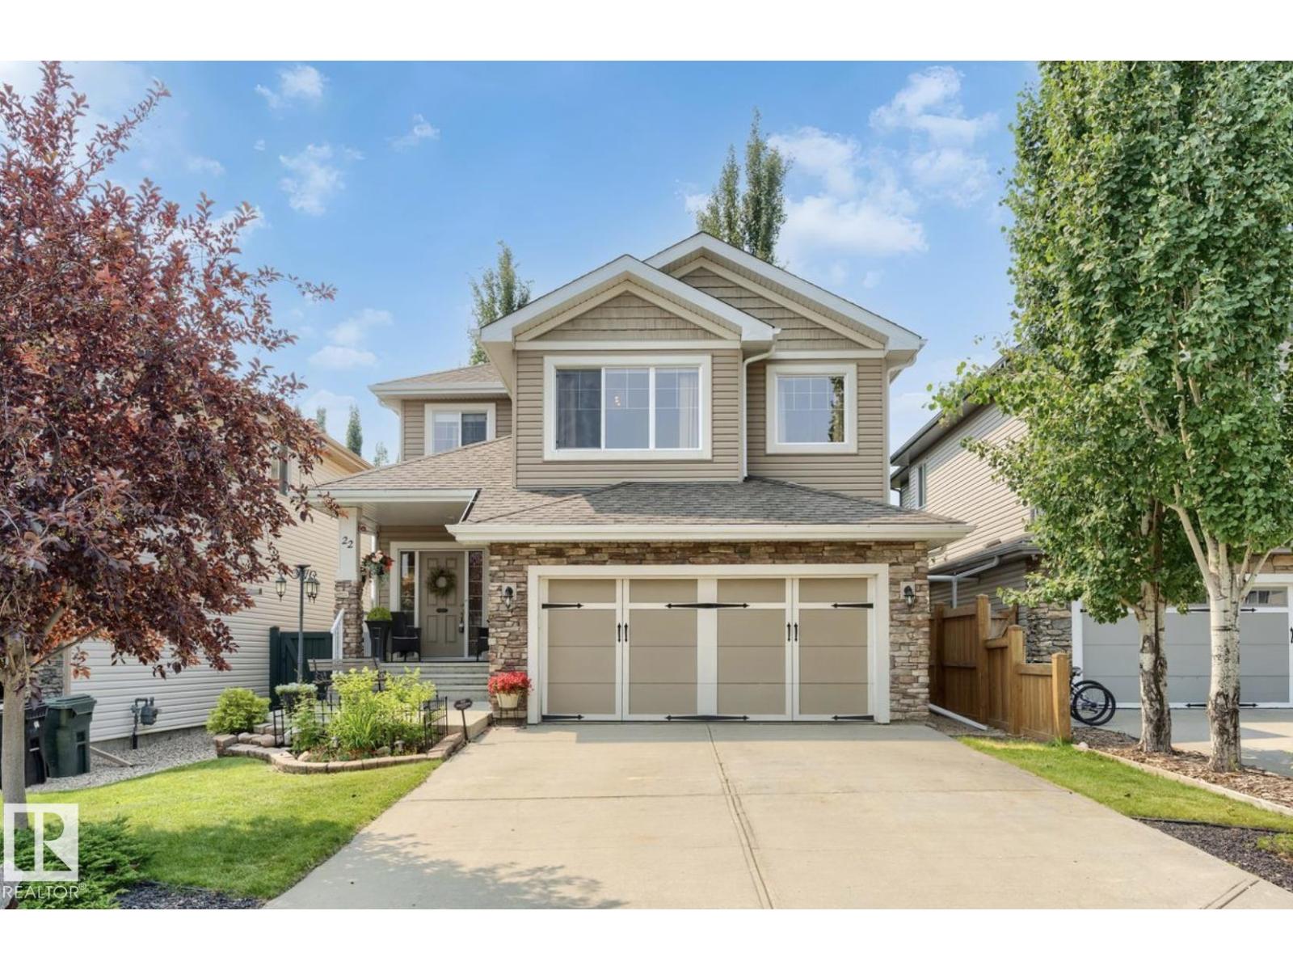
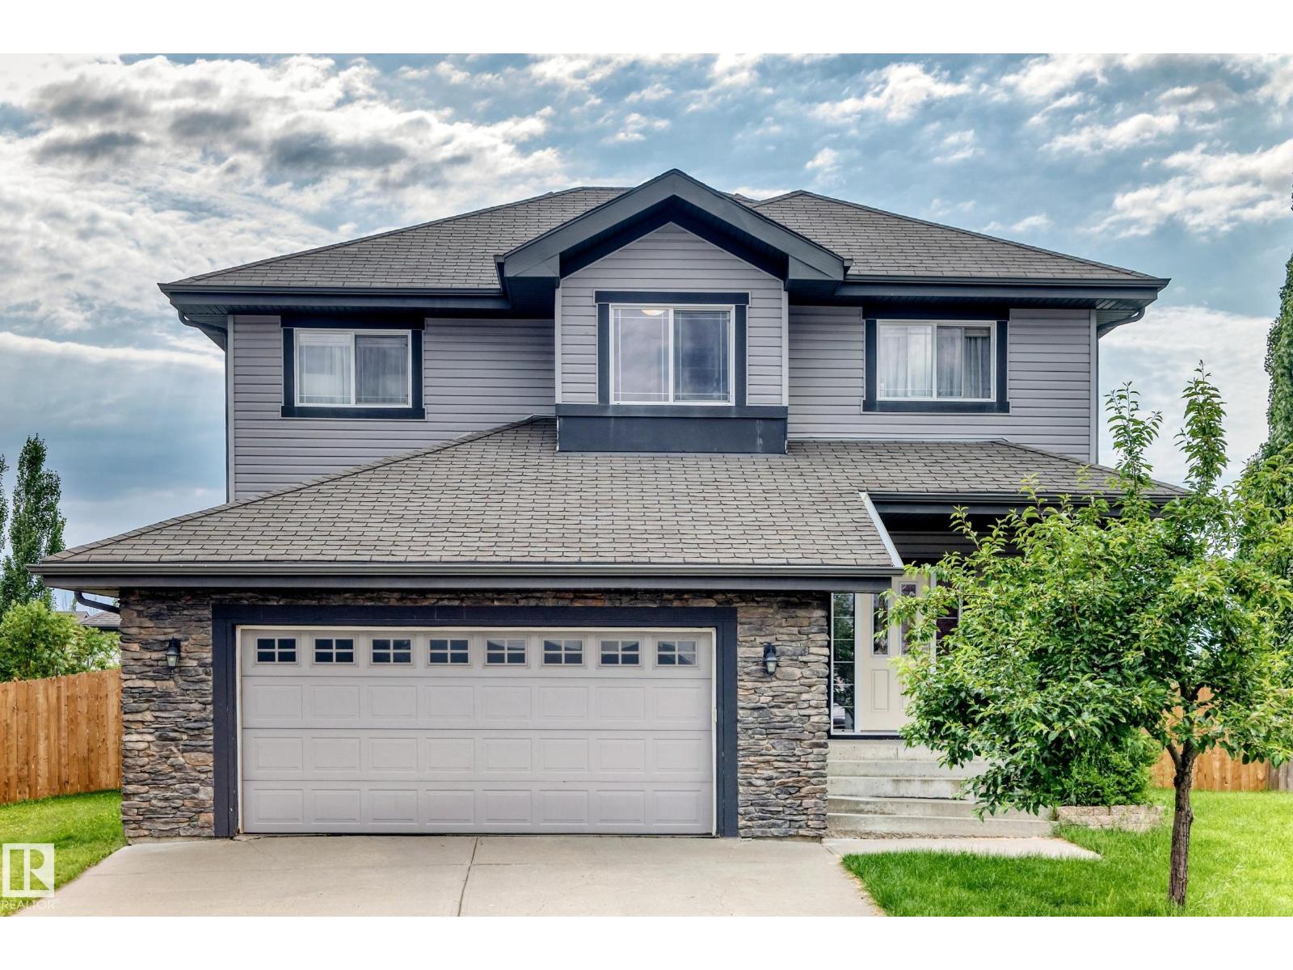
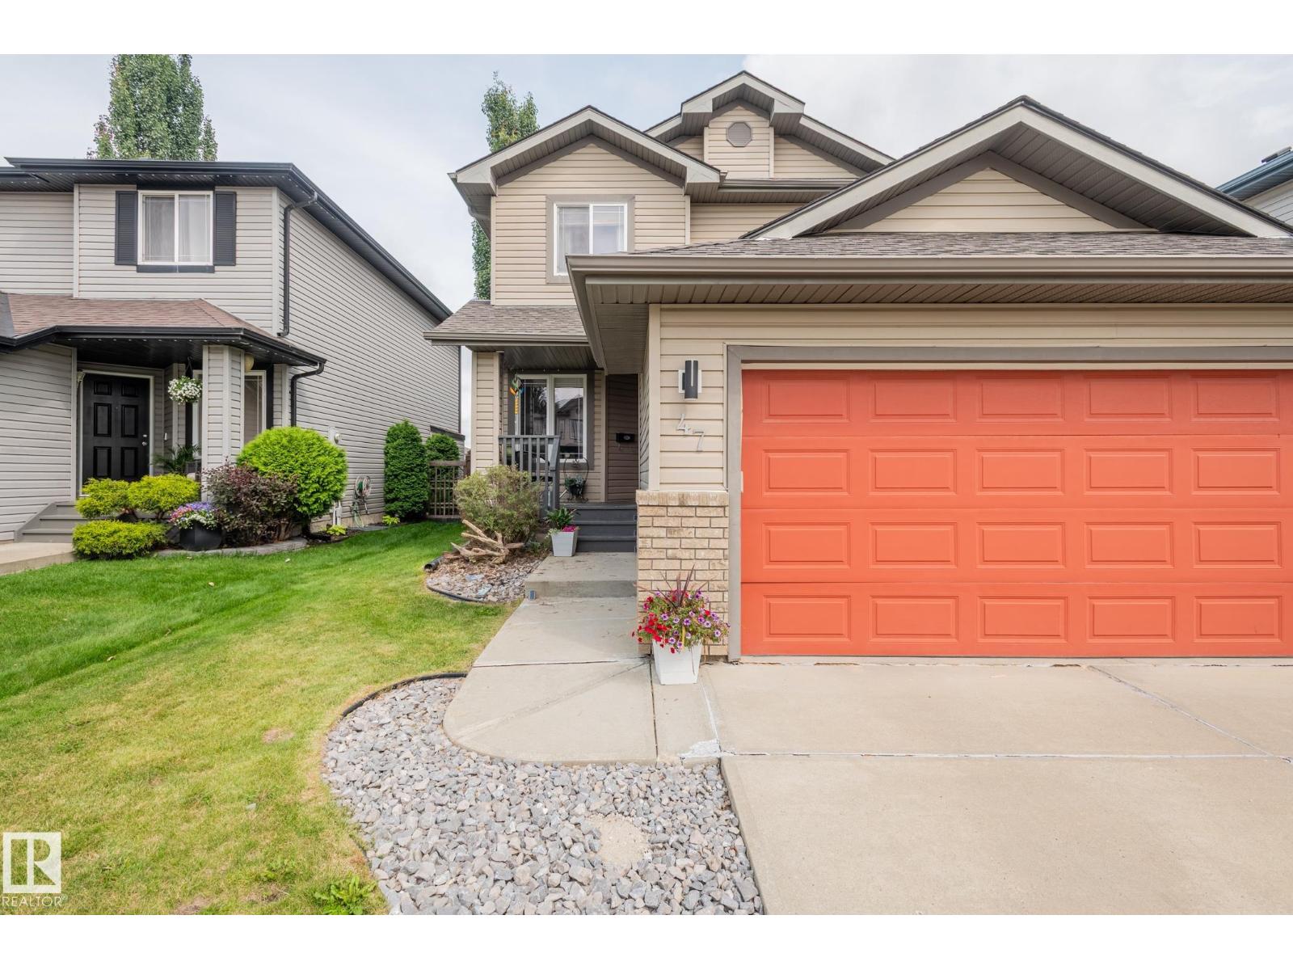
Welcome to the backyard everyone dreams about! Tucked into a quiet cul-de-sac in Harvest Ridge, this beautifully finished 1,918 sf two-storey sits on an incredible pie-shaped lot with a MASSIVE backyard perfect for kids, pets, summer BBQs, backyard games, and entertaining. The heated oversized double garage, RV parking, and large backyard access gate offer room for all your vehicles and toys. Inside, enjoy updated white oak floors, a cozy gas fireplace, and functional kitchen, including main floor laundry. Upstairs features a bonus room, 3 bedrooms, including a spacious primary suite with a walk-in closet and ensuite. The fully finished basement is built for fun with a huge rec room, sound insulation, wet bar with kegerator, plus a 4th bedroom. Relax on the 3 tiered deck, fire up the BBQ with the gas line, unwind in the hot tub (as-is), and enjoy being minutes from schools, parks, shopping, and the Tri Leisure Centre. (id:66704)
Property Summary
Property Type
Single Family
Building Type
House
Storeys
2
Square Footage
1,918 sqft
Neighbourhood
Harvest Ridge
Title
Freehold
Land Size
792.18 m²
Built
2007
Parking Type
Attached Garage
Property Details
Interior Features
Appliances Included
Dishwasher, Dryer, Microwave Range Hood Combo, Refrigerator, Storage Shed, Stove, Central Vacuum, Washer, Wine Fridge, See Remarks
Basement Type
Full (finished)
Fireplace
Yes
Fireplace Type
Unknown
Fireplace Fuel
Gas
Building Features
Features
Cul-de-sac, Private Setting, See Remarks, Flat Site, Wet Bar, Exterior Walls- 2x6"