#55 26409 Twp Road 532 A Rural Parkland County, Alberta
$1,550,000
MLS® Number: E4499157
Spring Meadow Estates
34 days on market
5 active listings within 1km
5Beds
6Baths
4,467Sqft
Listed by Julian P. Szklarz, Coldwell Banker Mountain Central
Listing Description
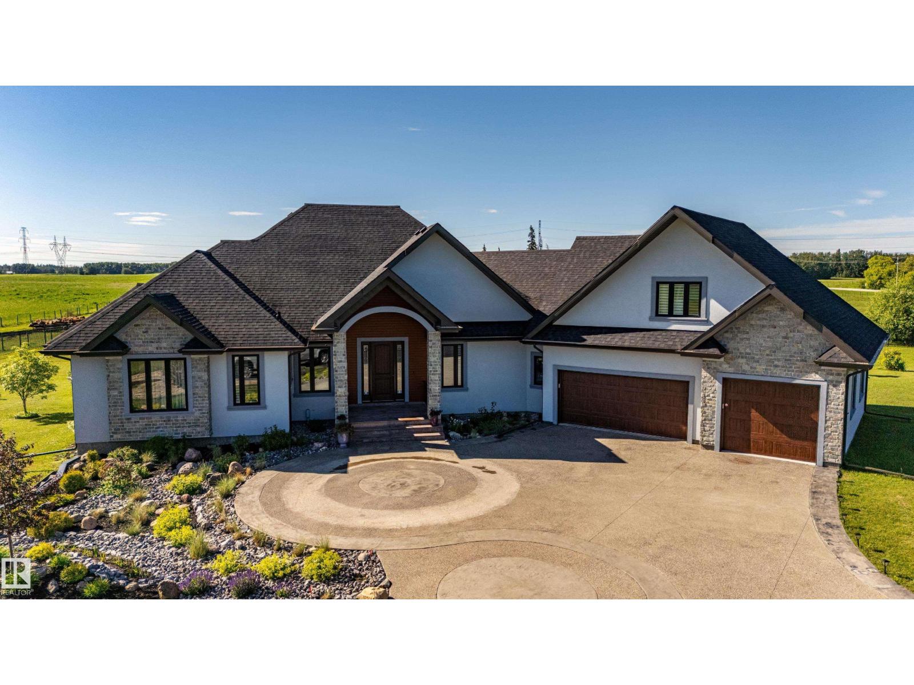
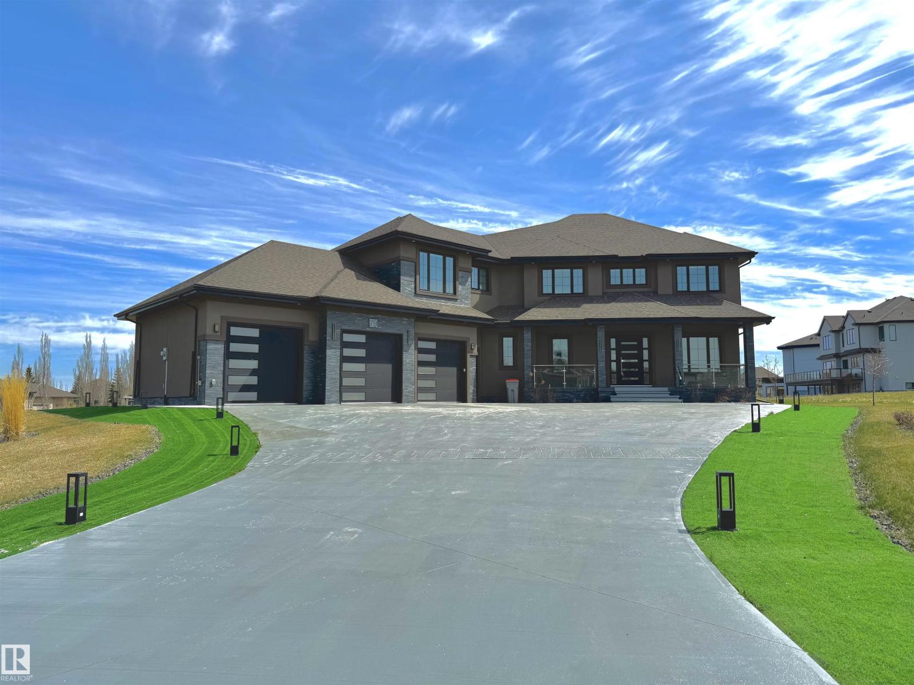
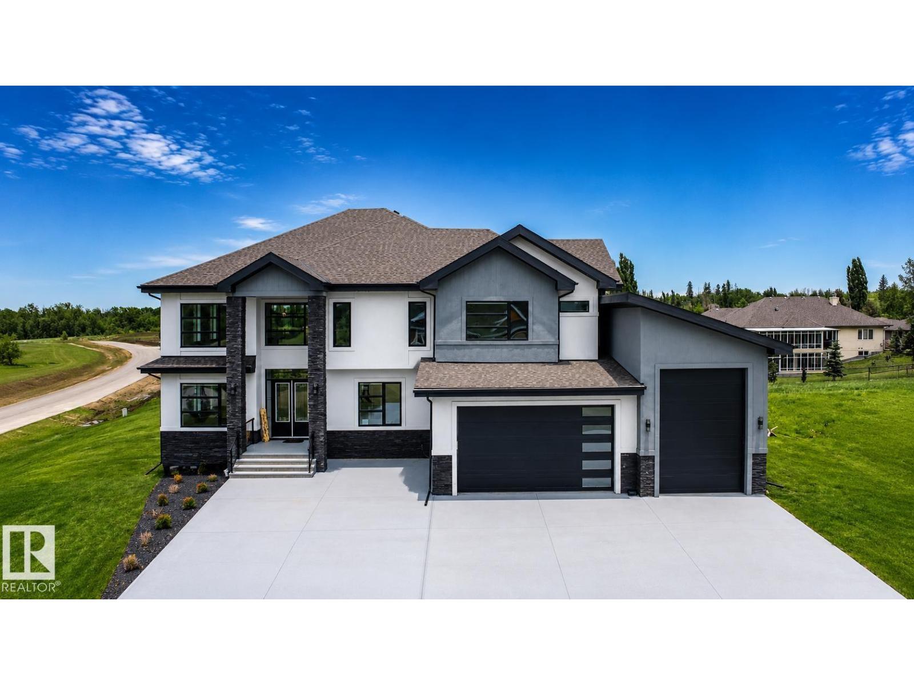
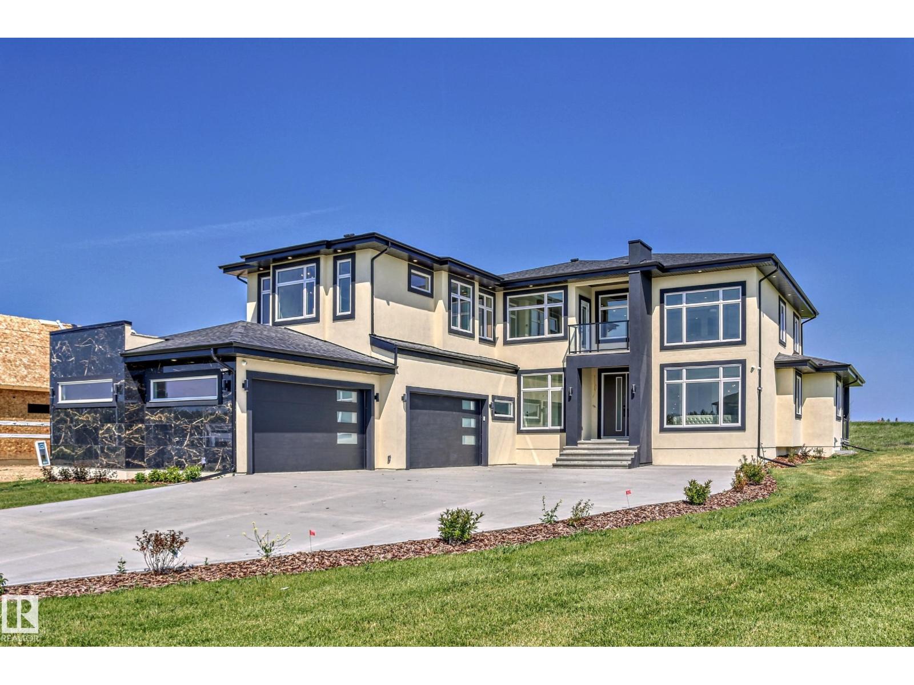
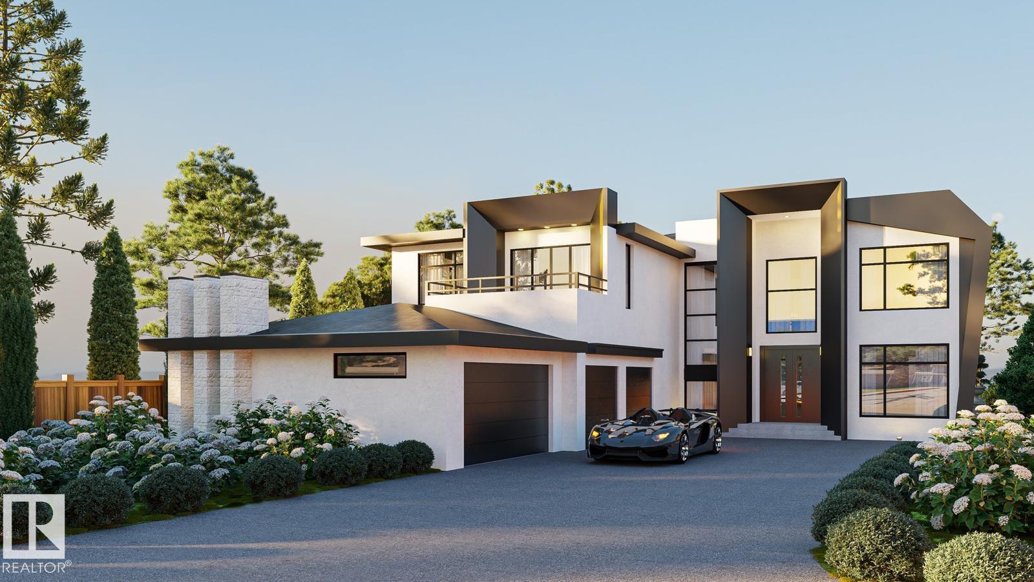
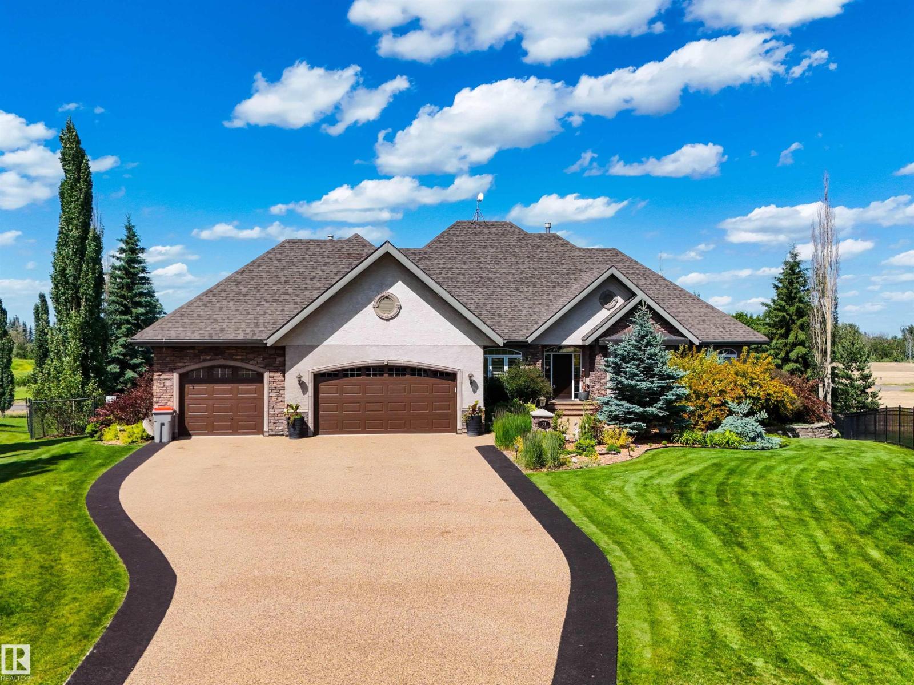
Stunning w over 4400 sq ft of living space above ground plus decks, balconies. Outdoor/Indoor quality living is sensational. Amazing bedrooms, sophisticated ensuites - 6 washrooms, 5 Bedrooms - 5 ensuites, Spice Kitchen, Oversized Quad + more Garage. Estate 1 acre, keyhole Cres, City water & sewer., paved only minutes to West Anthony Henday, Spruce Grove. Builder may sell lot. Vaulted 10, 13, & 20 ft ceilings, spectacular great room. Quality Floor to Ceiling Windows feel of nature at hand, outdoors is indoor Estate Setting. Indoor Pool & Beach, options now before construction starts. Ensuites are spa quality, curb less walk in shower, steam shower, all finishing materials are Italian, Spanish, Highest Quality, Kohler Plumbing, smart toilets, top appliances, Abundance of Led Lighting throughout, control 4 smart automation system. The basement can be dev adding more value at reasonable cost. California Closets for Finest of Palatial living. Photos are Renderings & lot. Home construction not started yet (id:66704)
Property Summary
Property Type
Single Family
Building Type
House
Storeys
2
Square Footage
4,467 sqft
Neighbourhood
Spring Meadow Estates
Land Size
1.00 ac
Built
2026
Parking Type
Oversize
Property Details
Interior Features
Appliances Included
See Remarks
Basement Type
Full (unfinished)
Fireplace
Yes
Fireplace Type
Unknown
Fireplace Fuel
Unknown
Building Features
Features
See Remarks, Rolling, No Back Lane, Park/reserve, Exterior Walls- 2x6", No Animal Home, No Smoking Home, Environmental Reserve