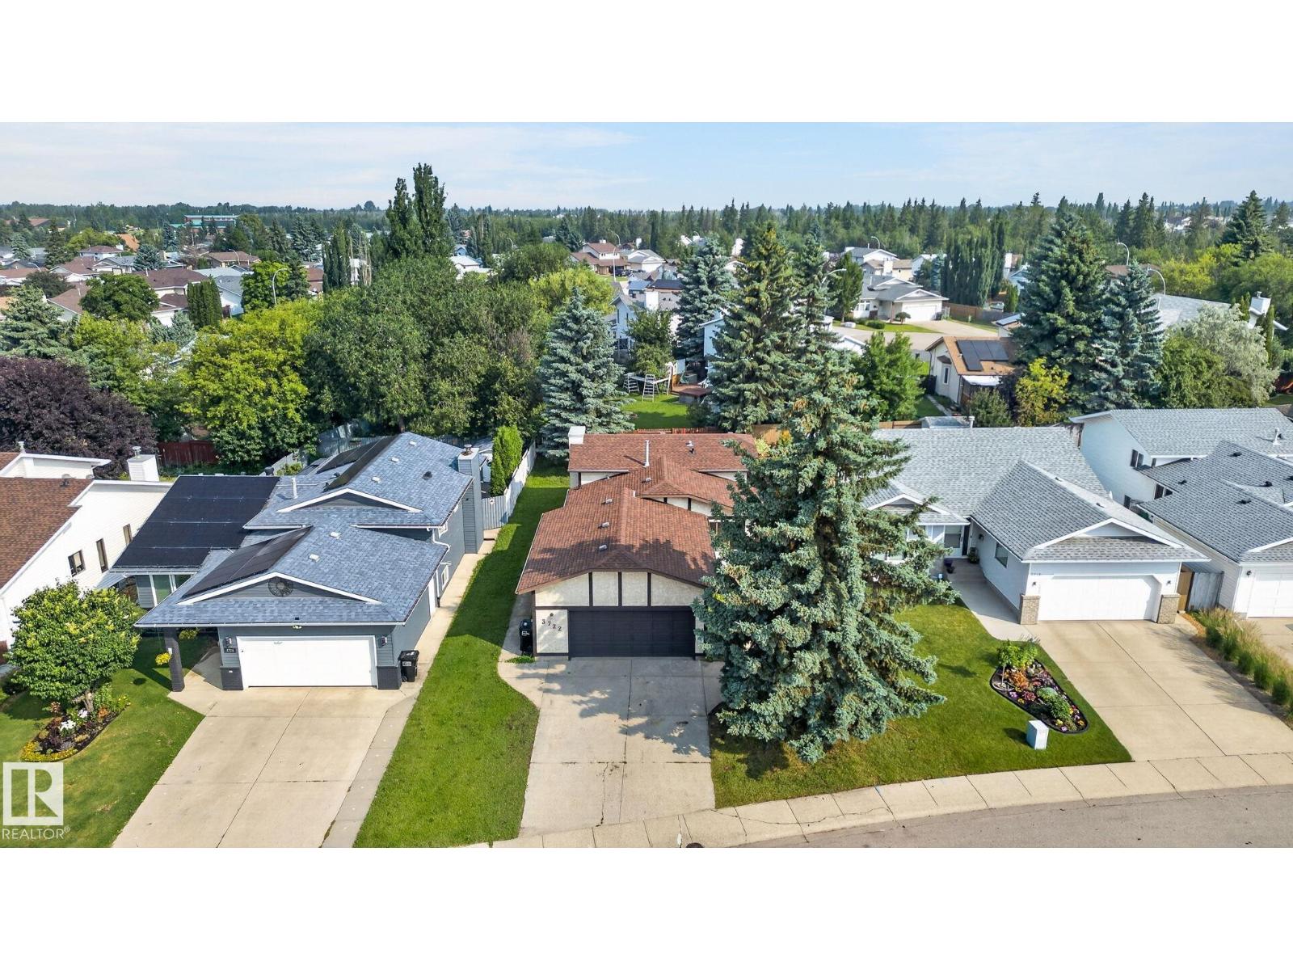
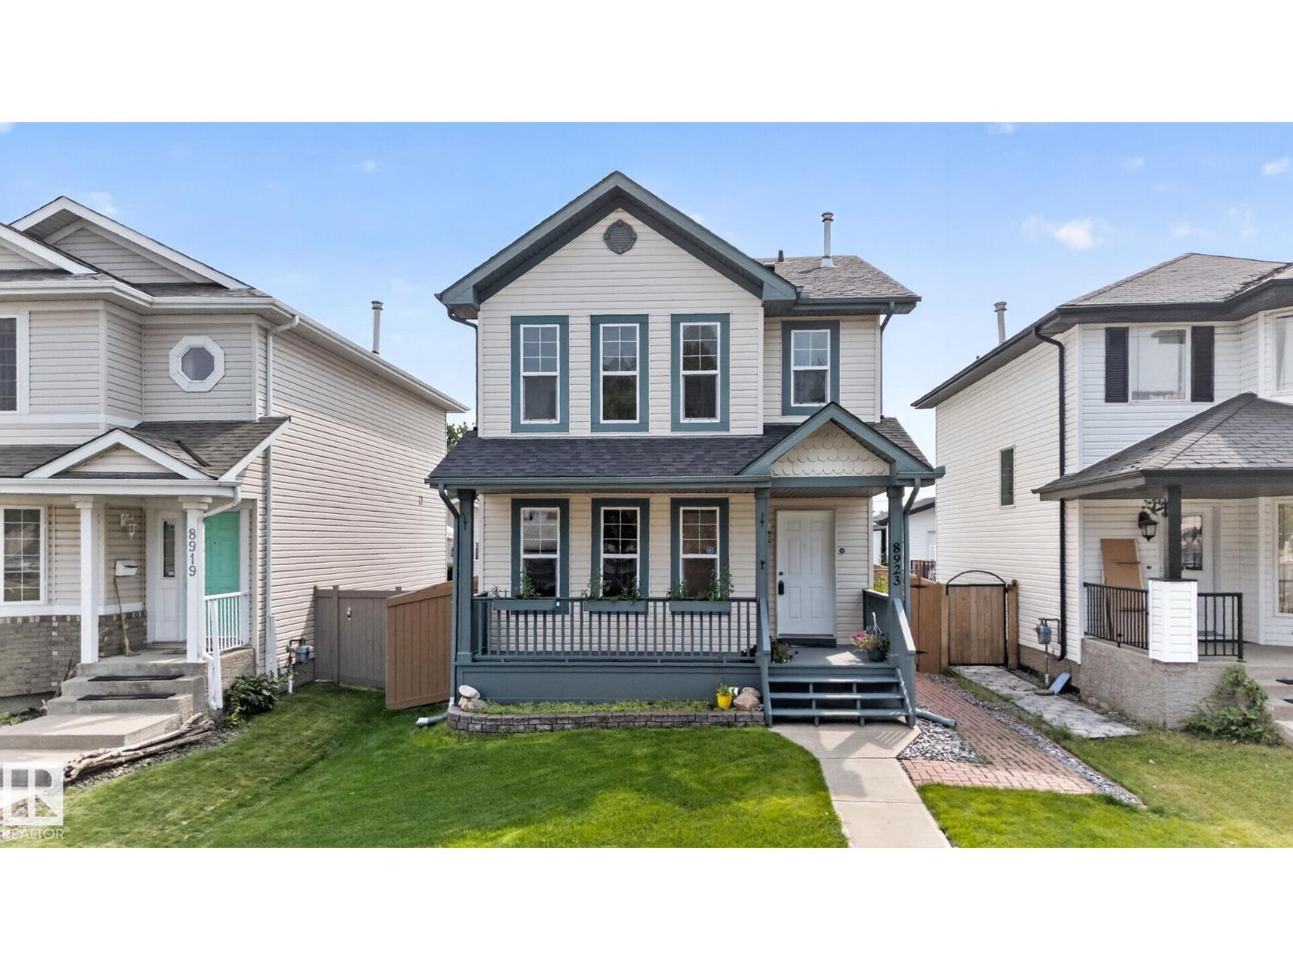
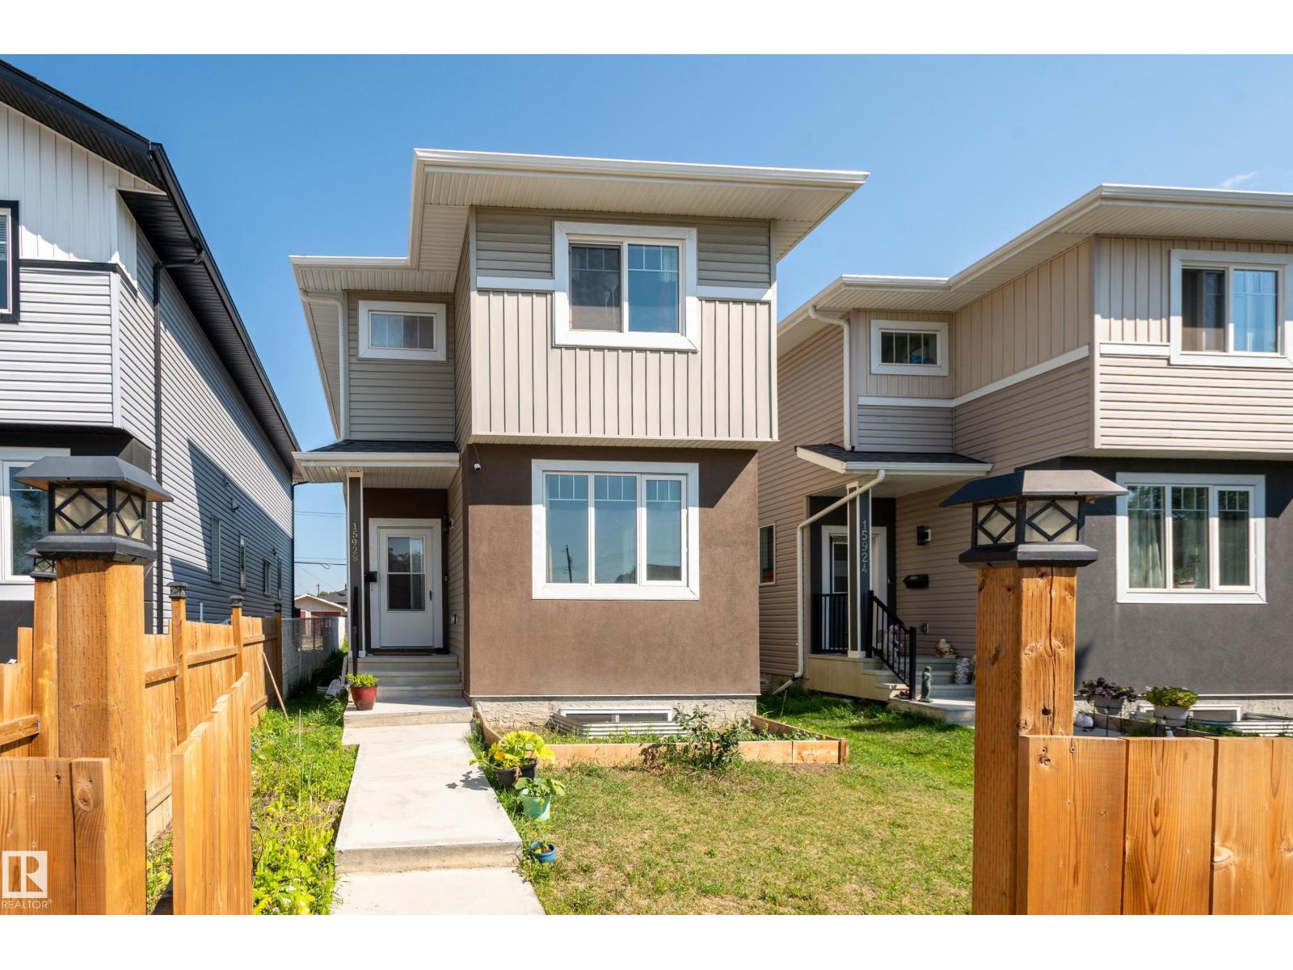
Renovated from top to bottom, this immaculate 5-bedroom, 2-bathroom bungalow is truly move-in ready. The bright, open main floor features a beautifully updated kitchen with modern cabinetry, spacious living and dining areas, 3 generous bedrooms, and a renovated 4-piece bathroom. The fully finished basement offers a large family room, 2 additional bedrooms, a renovated 3-piece bathroom, and plenty of flexible space for a growing family, guests, or a home office. Extensive updates include triple-pane windows, vinyl plank flooring throughout, fresh paint, new trim and baseboards, interior and exterior doors, renovated bathrooms, updated stucco, a new hot water tank, new sewer line to the alley, new sidewalks, turbine roof vents, and more. The double detached garage includes 220V, and the home is ideally located close to schools, parks, shopping, transit, and a quick commute to downtown. (id:66704)
Property Summary
Property Type
Single Family
Building Type
House
Storeys
1
Square Footage
1,060 sqft
Neighbourhood
Newton
Title
Freehold
Built
1958
Parking Type
Detached Garage
Property Details
Interior Features
Appliances Included
Dryer, Garage Door Opener Remote(s), Garage Door Opener, Storage Shed, Washer, Two Refrigerators, Two Stoves