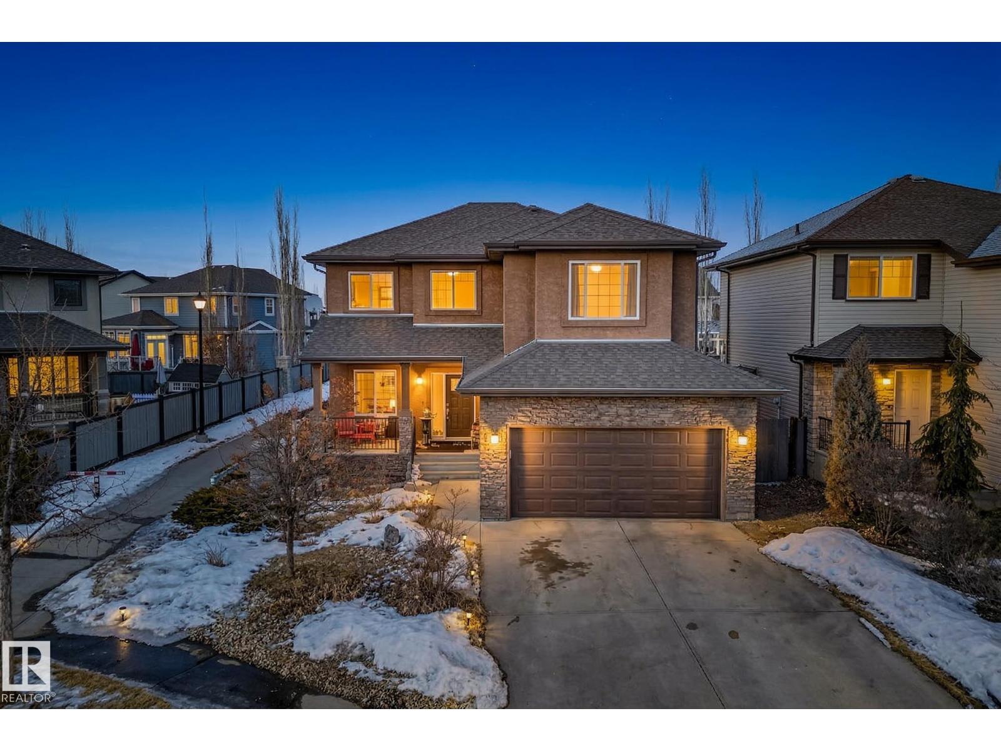
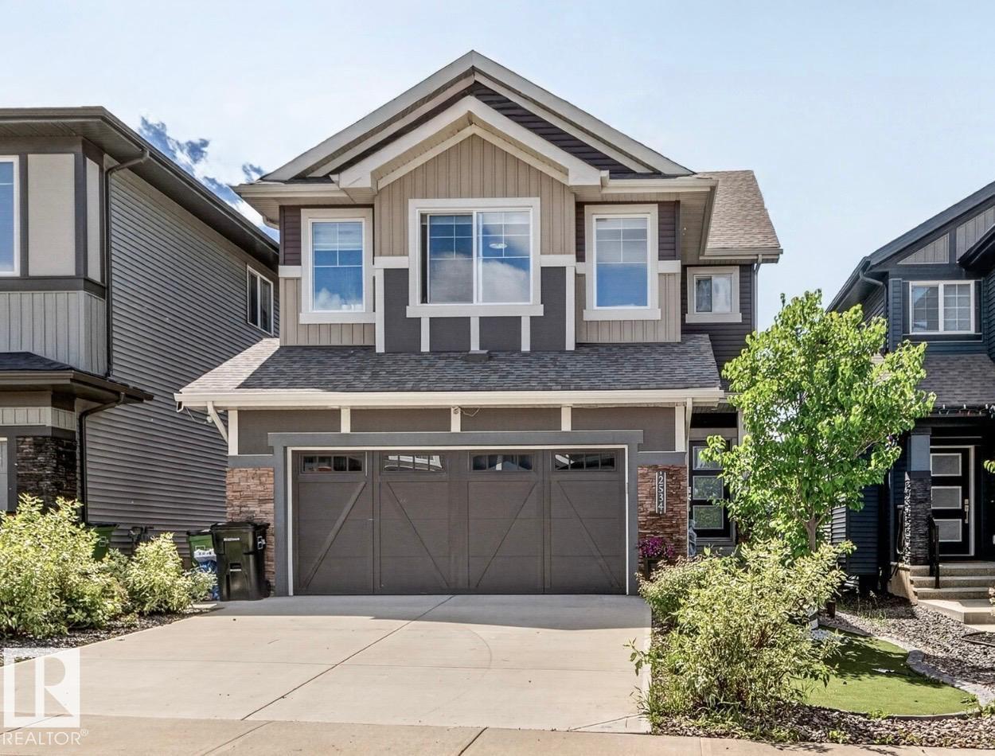
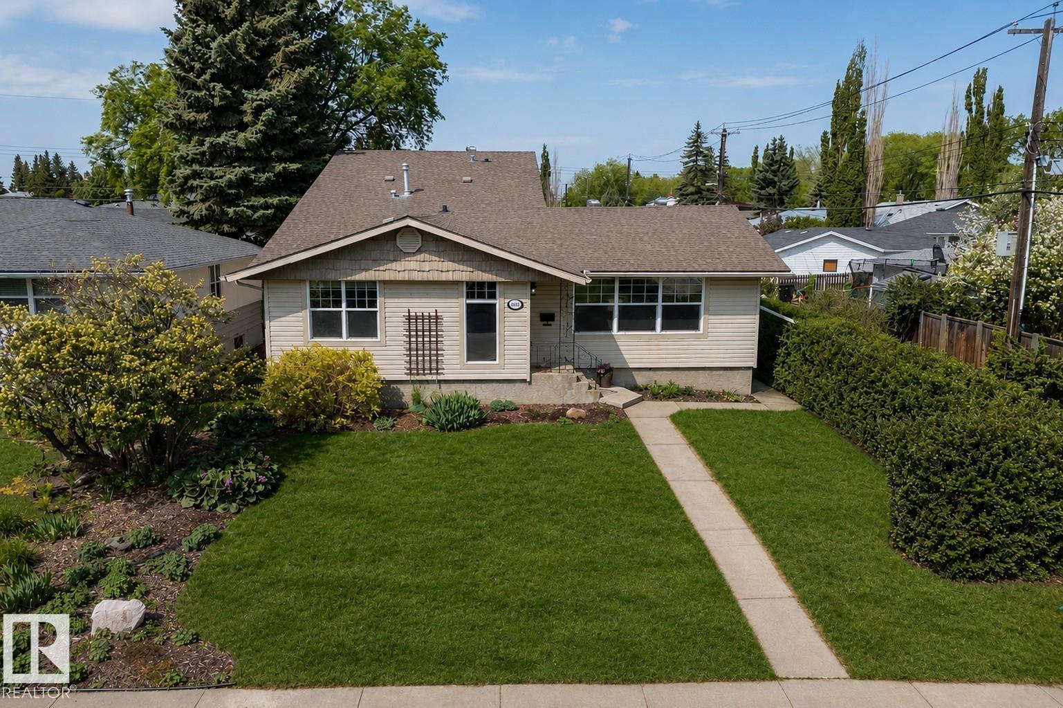
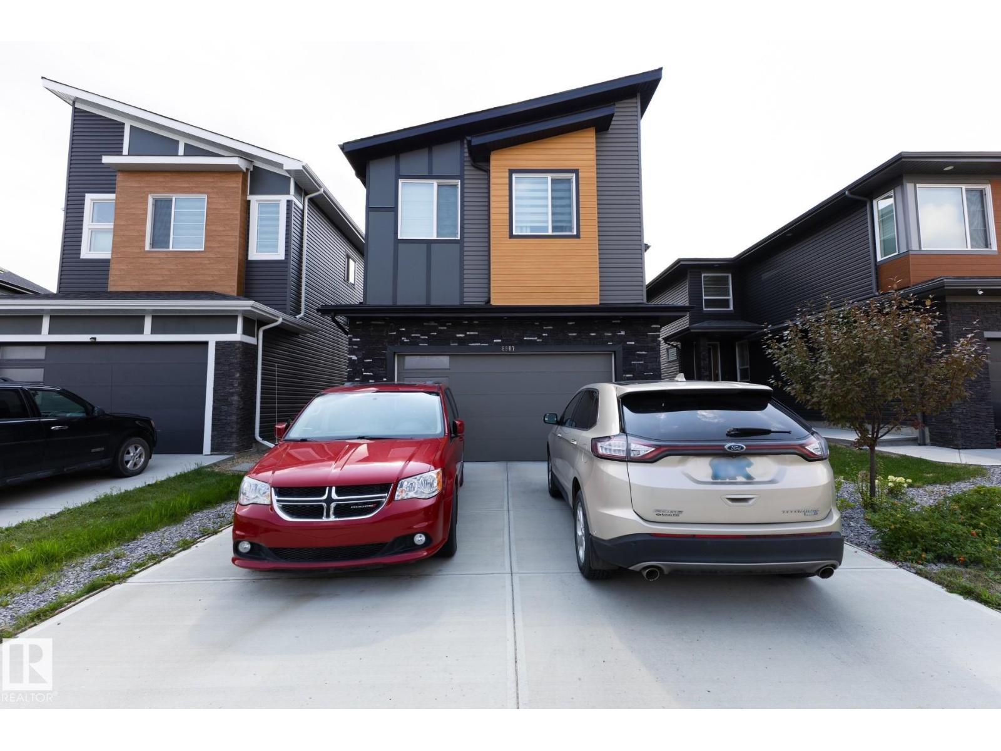
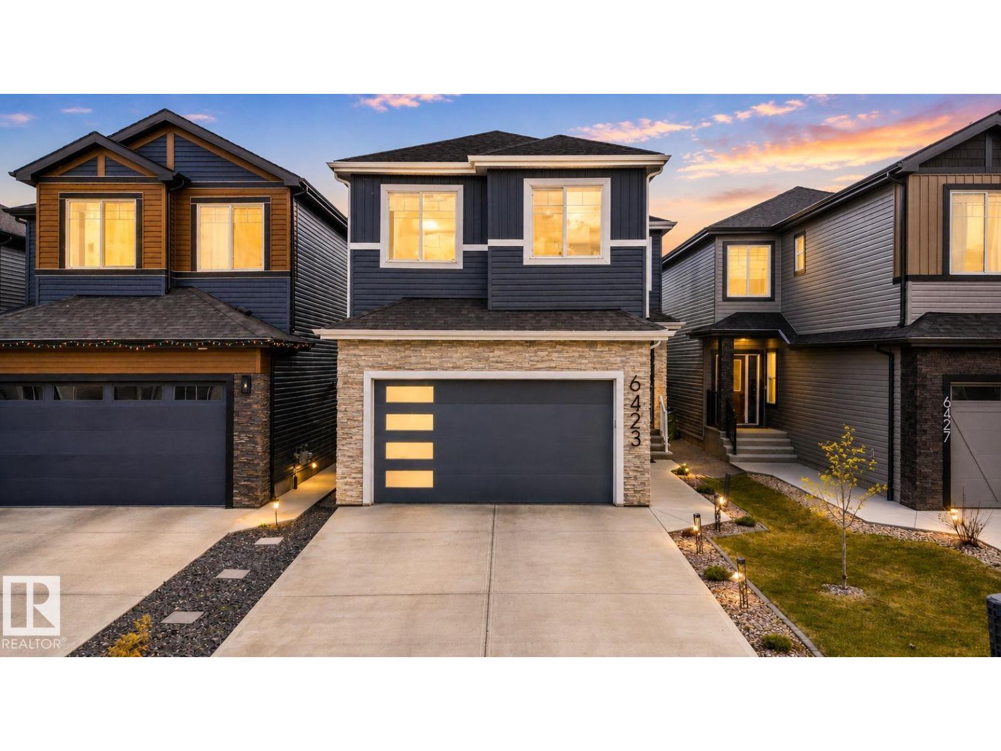
Welcome to this stunning 2021-built 2-storey home in the highly sought-after community of Grovenor Offering 4 bedrooms, 3.5 bathrooms, and fully finished legal basement suite with a separate entrance, this home is perfect for families or investors.The bright open-concept main floor is filled with natural light from large windows and features a spacious living room with modern fireplace. The gourmet kitchen boasts quartz countertops, a waterfall island, built-in oven and microwave, gas cooktop, energy-efficient stainless steel appliances, a walk t hrough pantry and a functional mudroom. The dining area opens to a backyard patio, ideal for entertaining. Upstairs you'll find a luxurious primary suite with a spa-inspired ensuite, two additional bedrooms, a full bathrooms, and convenient upper-level laundry. Complete with a double detached garage and located just minutes from downtown, schools, parks, shopping, restaurants, and the River valley trails, this exceptional home offers modern style,comfort. (id:66704)
Property Summary
Property Type
Single Family
Building Type
House
Storeys
2
Square Footage
1,822 sqft
Neighbourhood
Grovenor
Title
Freehold
Land Size
327.97 m²
Built
2021
Property Details
Interior Features
Appliances Included
Dishwasher, Dryer, Garage Door Opener, Hood Fan, Oven - Built-in, Washer/dryer Stack-up, Stove, Washer, Two Refrigerators