Active

#19 2505 42 St NW Edmonton, Alberta

$215,000

MLS® Number: E4495709

  • Bisset
  • 54 days on market
  • 42 active listings within 1km
2 Beds
2 Baths
1,216 Sqft

Listed by Biljana Ceklic, MaxWell Polaris

Listing Description

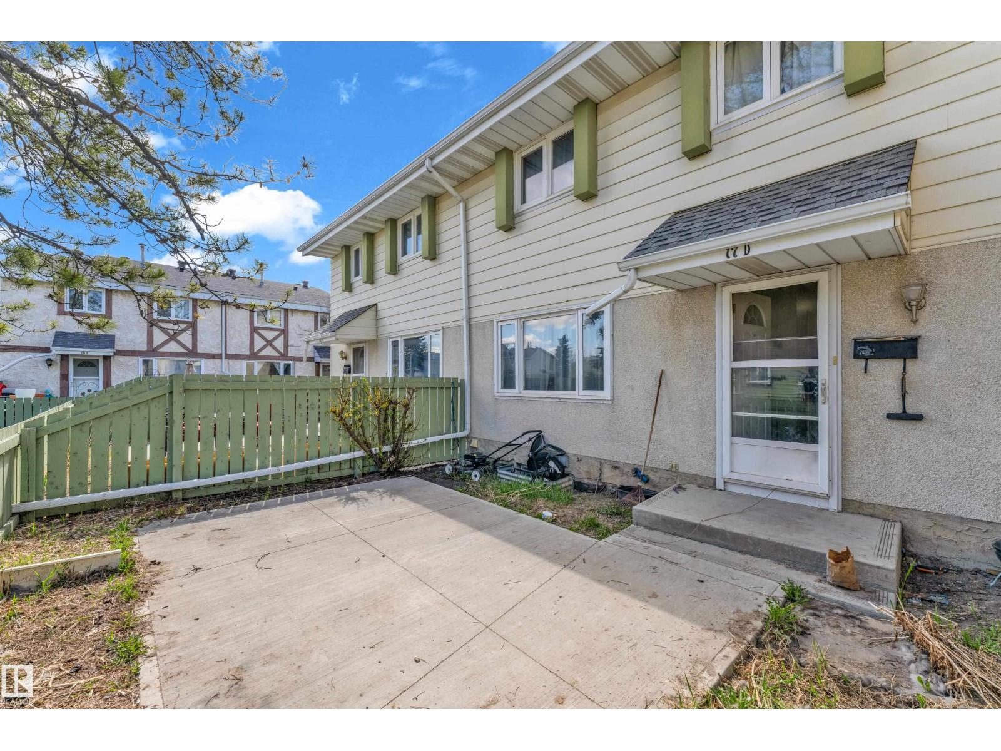
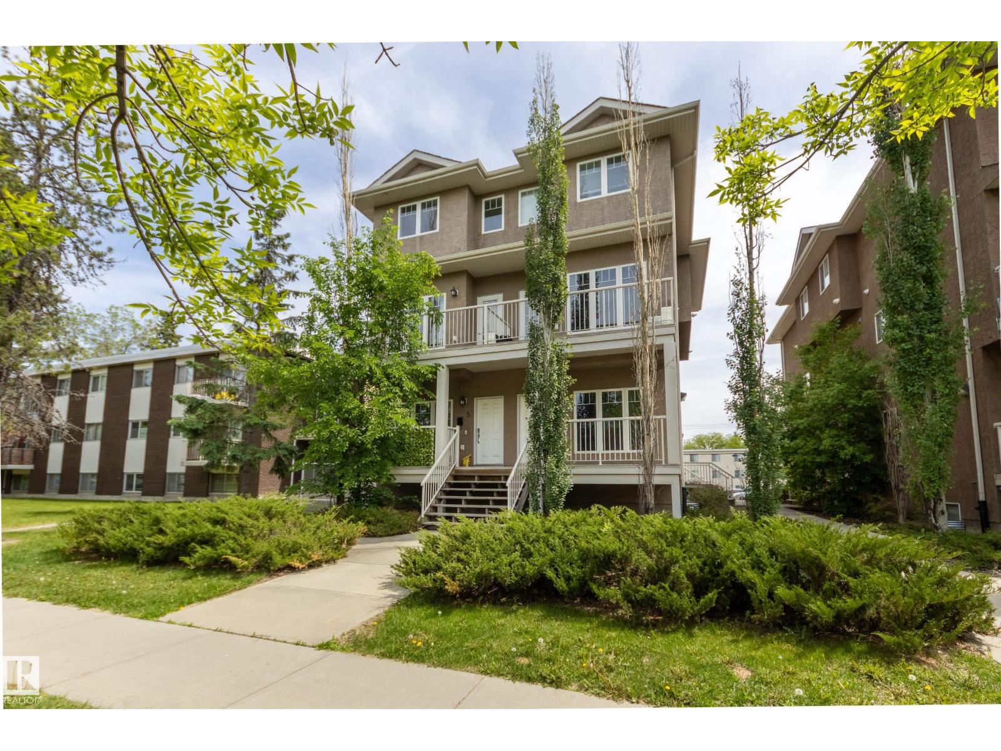
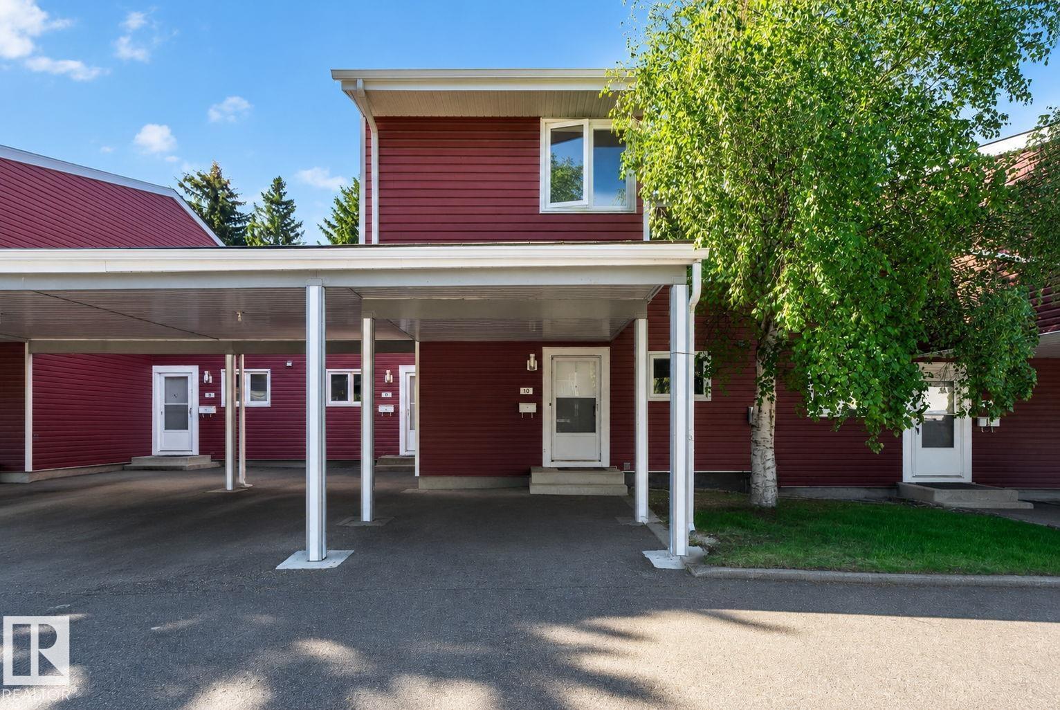
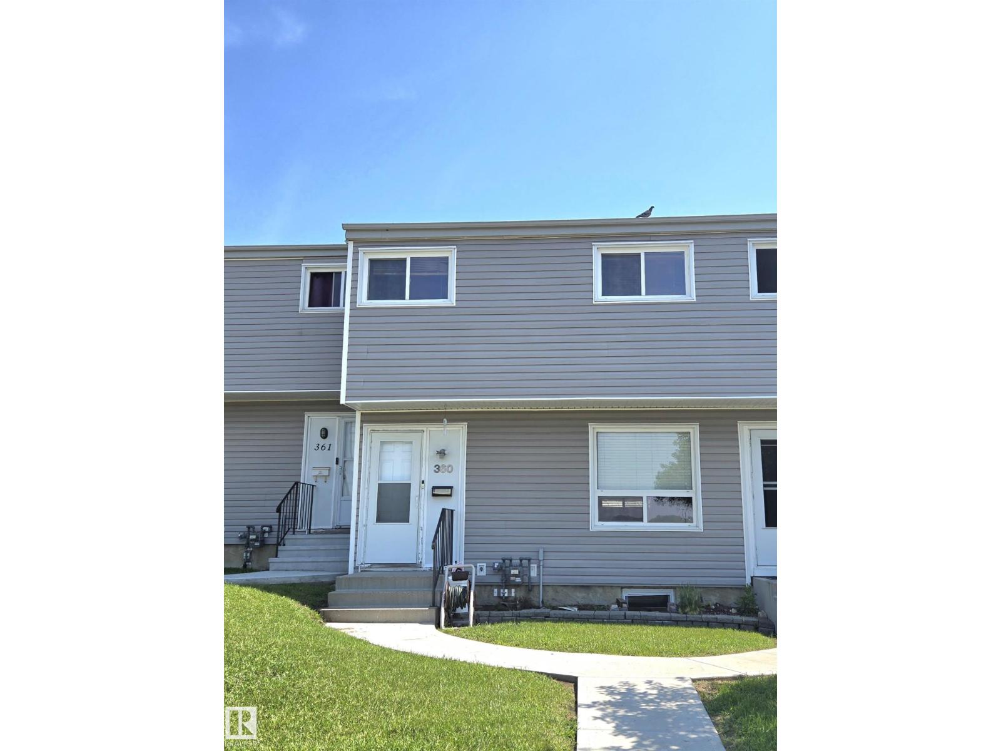
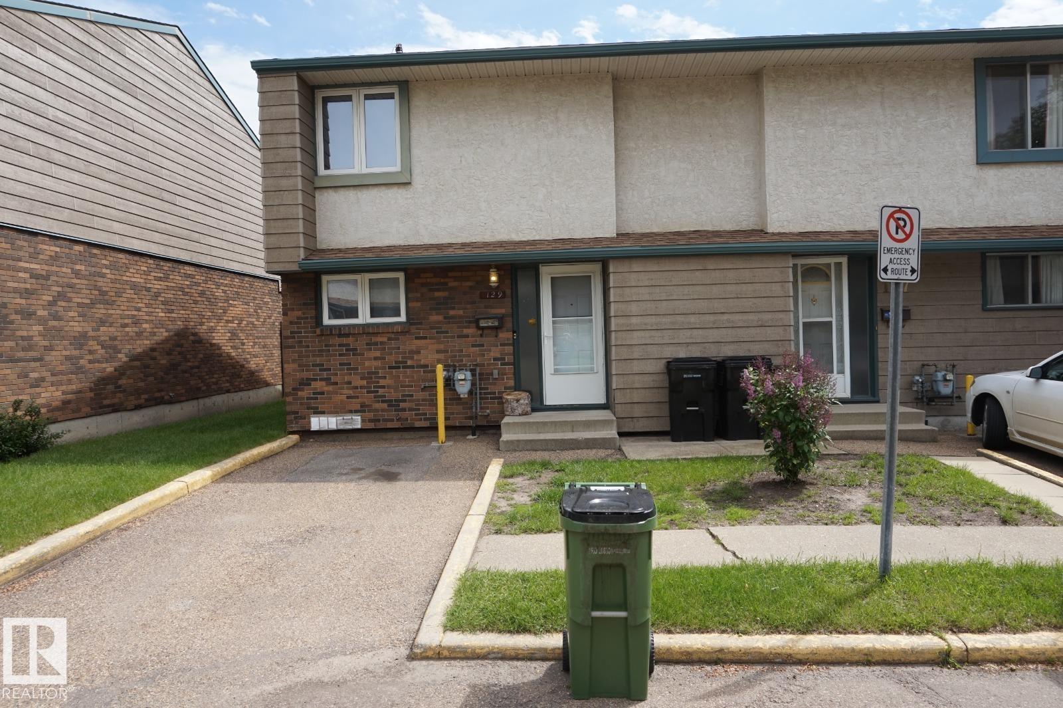
Bright and spacious townhome in a quiet park like setting in family friendly neighbourhood of Bisset. This home has been beautifully maintained and is move in ready. Open concept layout on main level offers spacious living room with gas fireplace, dining room with patio doors to good size balcony, well equipped kitchen with ample cupboards and counter space, main level half bath with laundry/utility. Upper level has 2 good size bedrooms and a 4 piece bath. Primary bedroom has dual closets and can easily accommodate a king size bed. Second bedroom is generous in size with an oversize closet. One assigned parking stall steps from the unit is included. Paradise Village is a well managed complex with low condo fees. Close to schools, parks, church, public transit and all amenities. This is a great opportunity for first time buyers, families and investors. (id:66704)
Property Summary

Property Type
Single Family
Building Type
Row / Townhouse
Storeys
2
Square Footage
1,216 sqft
Neighbourhood
Bisset
Title
Condominium/Strata
Land Size
130.08 m²
Built
2002

Property Details

Interior Features

Appliances Included Dishwasher, Hood Fan, Refrigerator, Washer/dryer Stack-up, Stove, Central Vacuum, Window Coverings
Basement Type None
Fireplace No

Building Features

Features No Animal Home, No Smoking Home
Construction Style Attached

Heating & Cooling

Heating Type Forced Air

Neighbourhood Features

Amenities Nearby Golf Course, Playground, Public Transit, Schools, Shopping

Additional Details

Amenities Vinyl Windows
Half Bath Total 1
Parking Space Total 1

Measurements

Square Footage 1,216 Sqft

Rooms

Main Level
Living Room 4.01 m x 4.52 m 13'2" x 14'10"
Dining Room 3.42 m x 2.70 m 11'3" x 8'10"
Kitchen 3.20 m x 3.29 m 10'6" x 10'10"
Laundry Room Measurements not available
Upper Level
Primary Bedroom 3.72 m x 4.04 m 12'2" x 13'3"
Bedroom 2 3.99 m x 3.43 m 13'1" x 11'3"

Additional Land Details

Acreage No
Land Amenities Golf Course, Playground, Public Transit, Schools, Shopping
Size Irregular 130.08

Location

Talk to us

Questions about this home?

Call or email our team directly — no forms, no waiting on a callback.

Call (780) 000-0000