Listed by Wally Karout, Royal Lepage Arteam Realty
Listing Description
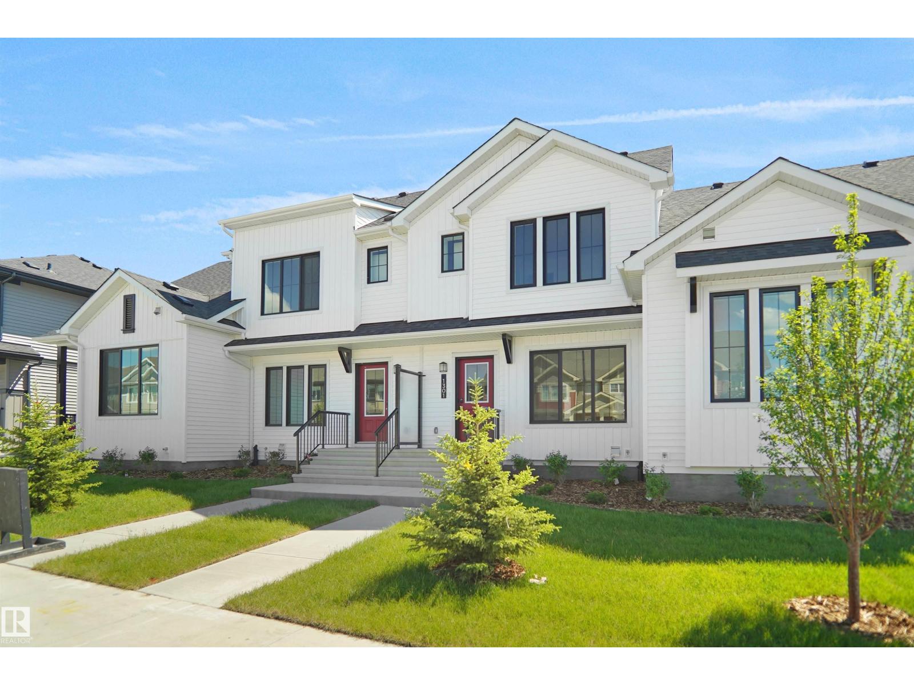
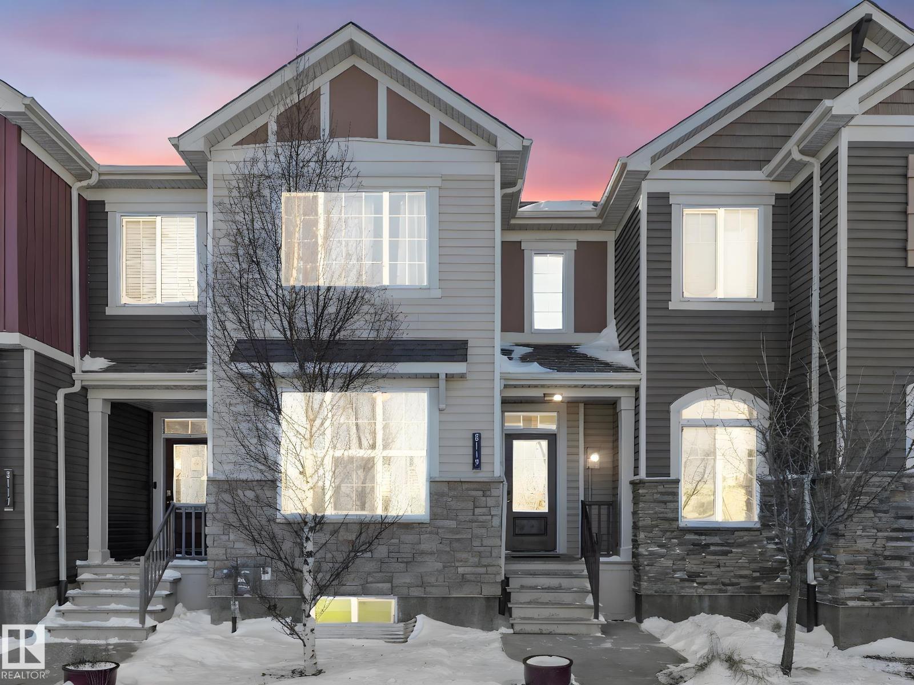
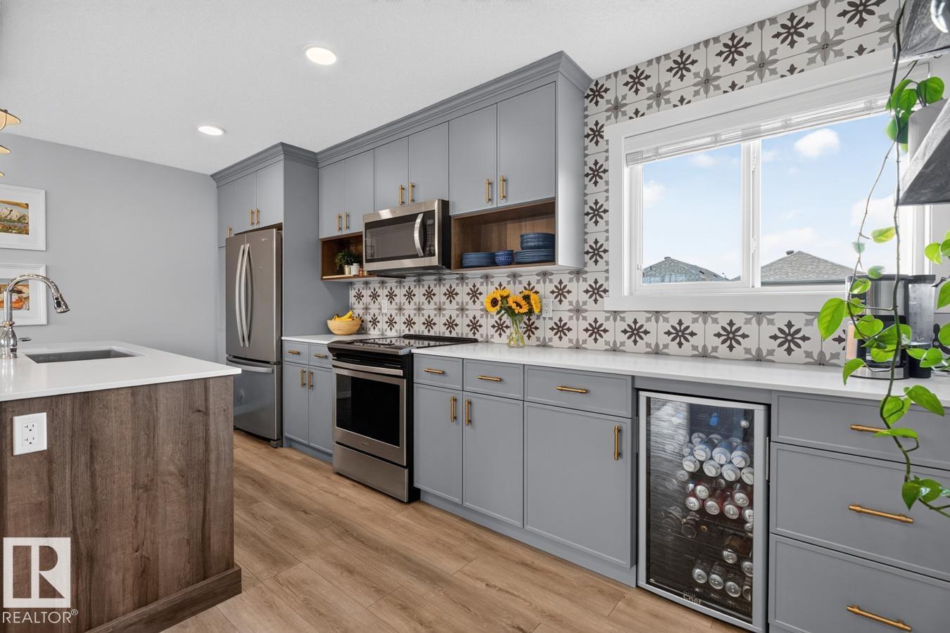
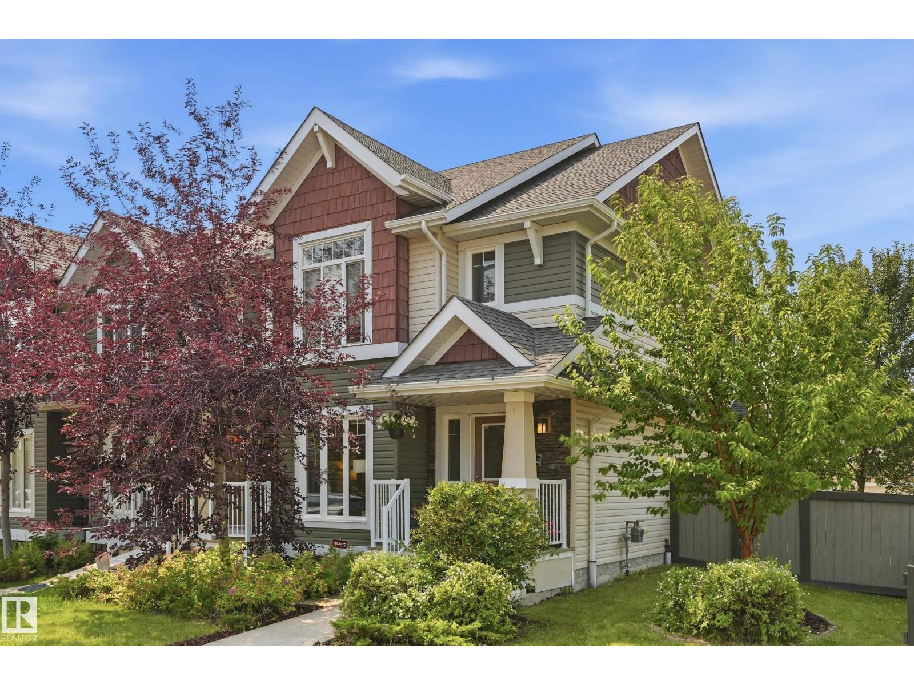
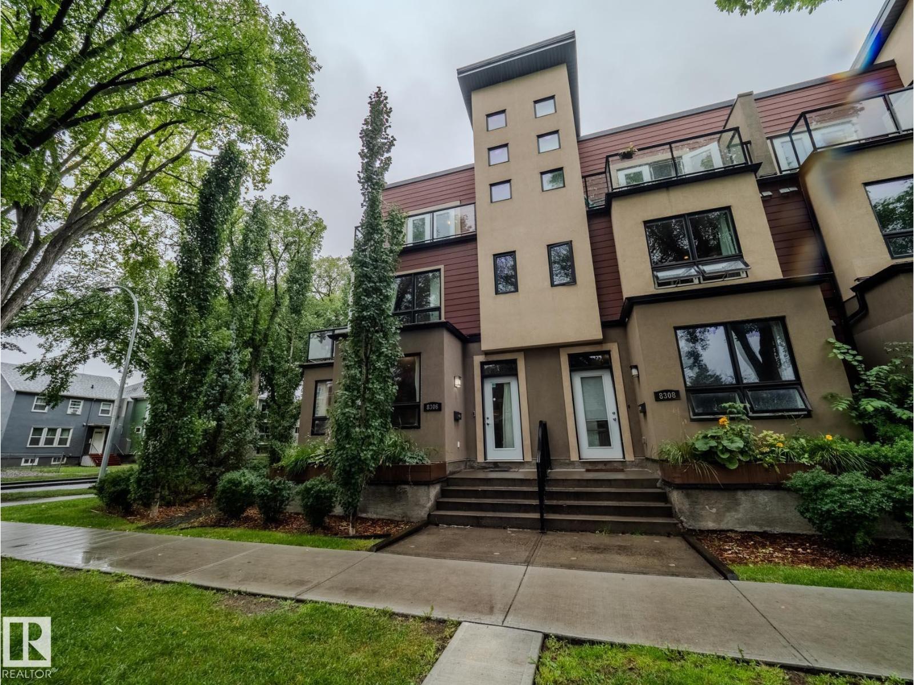
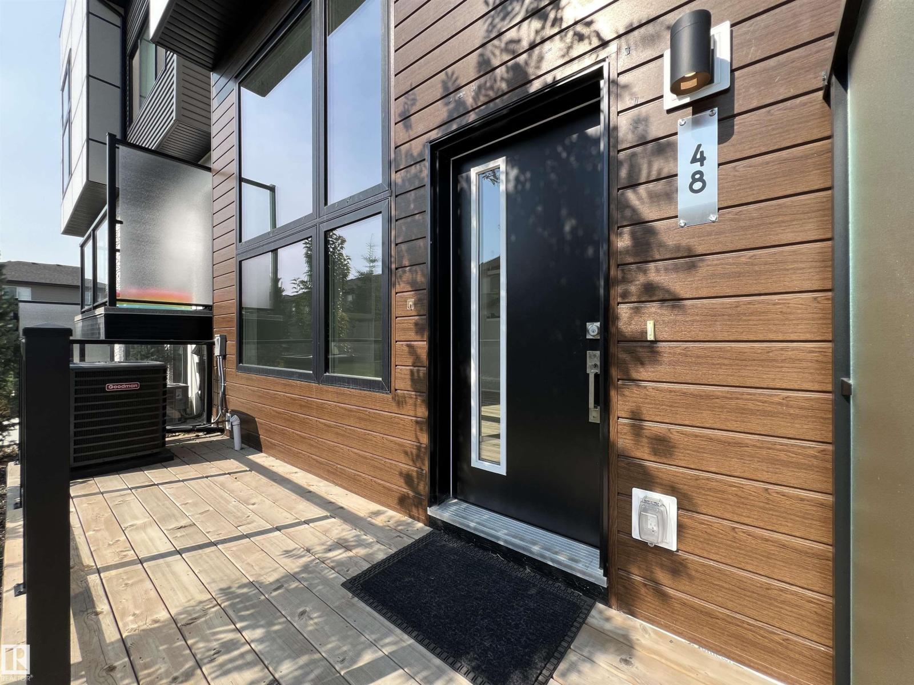
“NO CONDO FEES and AMAZING VALUE! Welcome to this brand new townhouse the “Bentley” built by StreetSide Developments. Located in one of Edmonton's premier south west communities of Keswick. With over 1250 square feet, front and back yard is fully landscaped, back yard is fully fenced and features a double detached garage. Your main floor is complete with upgraded luxury vinyl plank flooring throughout. Highlighted in your new kitchen are upgraded cabinets, quartz counter tops, upgraded lighting package, stainless steel appliances, and a tile back splash. Finishing off the main level is a 2 piece bathroom. The upper level has 3 bedrooms and 2 full bathrooms that is perfect for a first time buyer. The basement is unfinished and ready for your own personal touch. This home is now complete and move in ready!” (id:66704)
Property Summary
Property Type
Single Family
Building Type
Row / Townhouse
Storeys
2
Square Footage
1,255 sqft
Neighbourhood
Keswick
Title
Freehold
Built
2025
Property Details
Interior Features
Appliances Included
See Remarks
Basement Type
Full (unfinished)
Fireplace
No
Building Features
Features
See Remarks
Construction Style
Attached
Heating & Cooling
Heating Type
Forced Air
Neighbourhood Features
Community Features
Public Swimming Pool
Amenities Nearby
Airport, Golf Course, Playground, Public Transit, Schools, Shopping
Additional Details
Basement Development
Unfinished
Half Bath Total
1
Measurements
Square Footage
1,255 Sqft
Rooms
Main Level
Living Room
Measurements not available
Dining Room
Measurements not available
Kitchen
Measurements not available
Upper Level
Primary Bedroom
Measurements not available
Bedroom 2
Measurements not available
Bedroom 3
Measurements not available
Lot Features
Fencing
Fence
Additional Land Details
Acreage
No
Land Amenities
Airport, Golf Course, Playground, Public Transit, Schools, Shopping