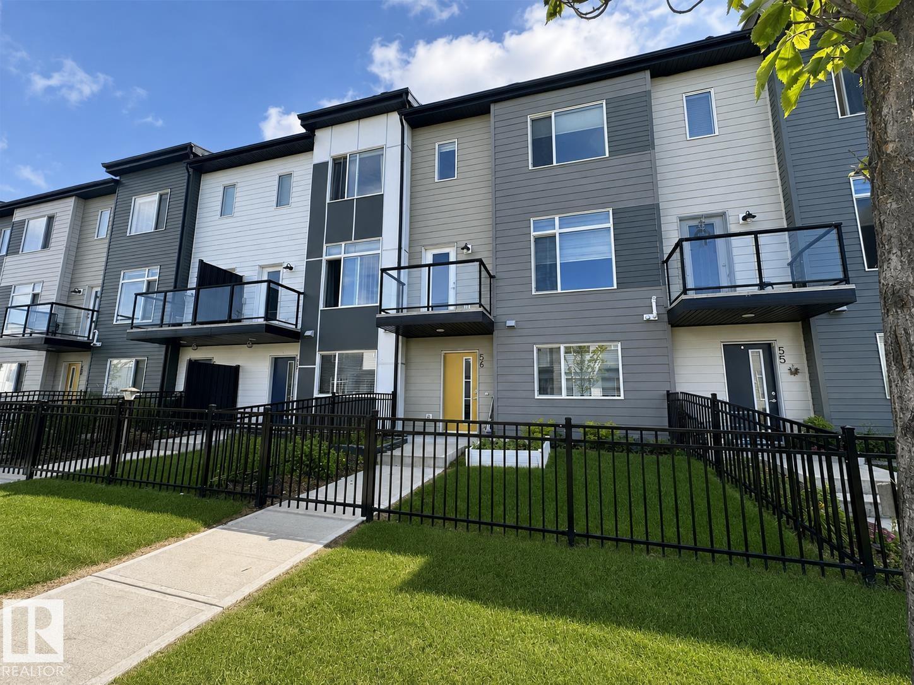
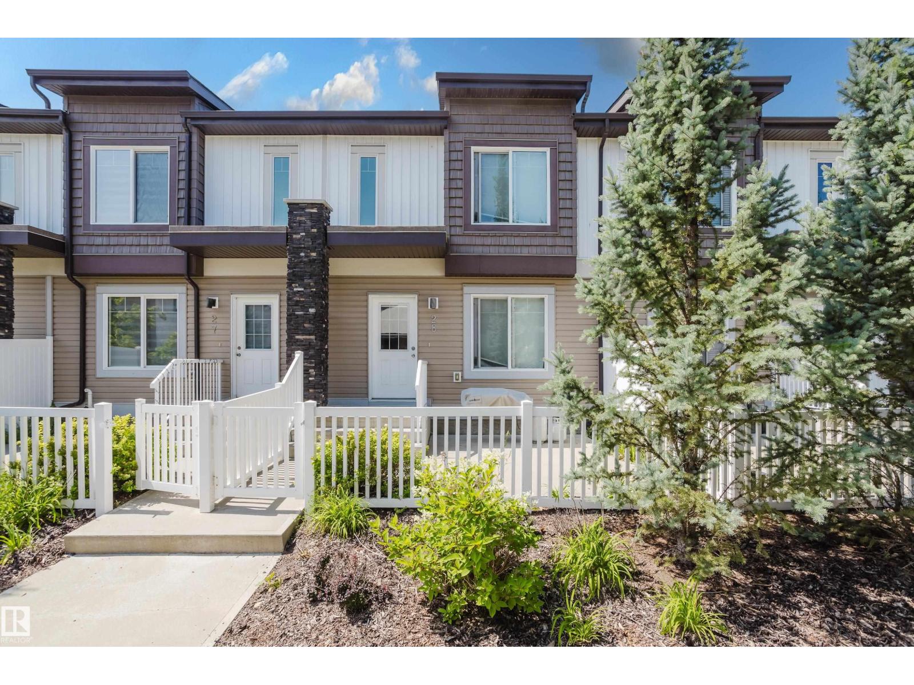
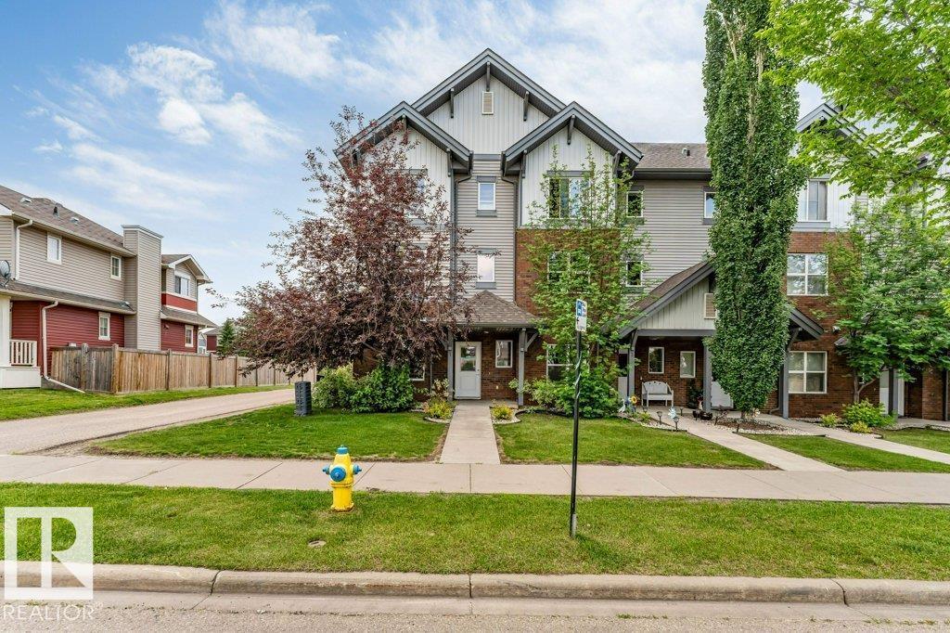
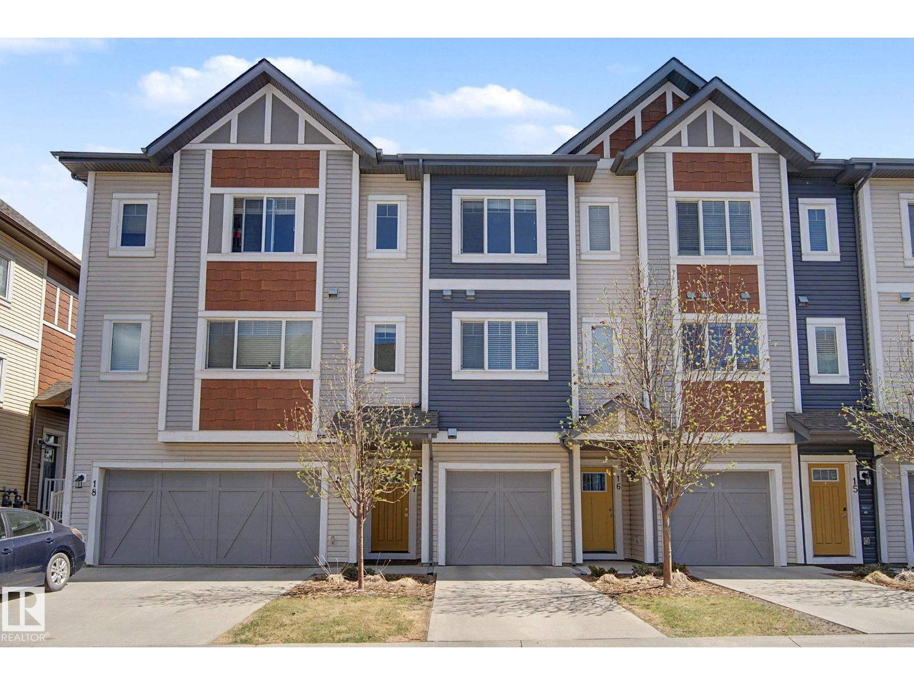
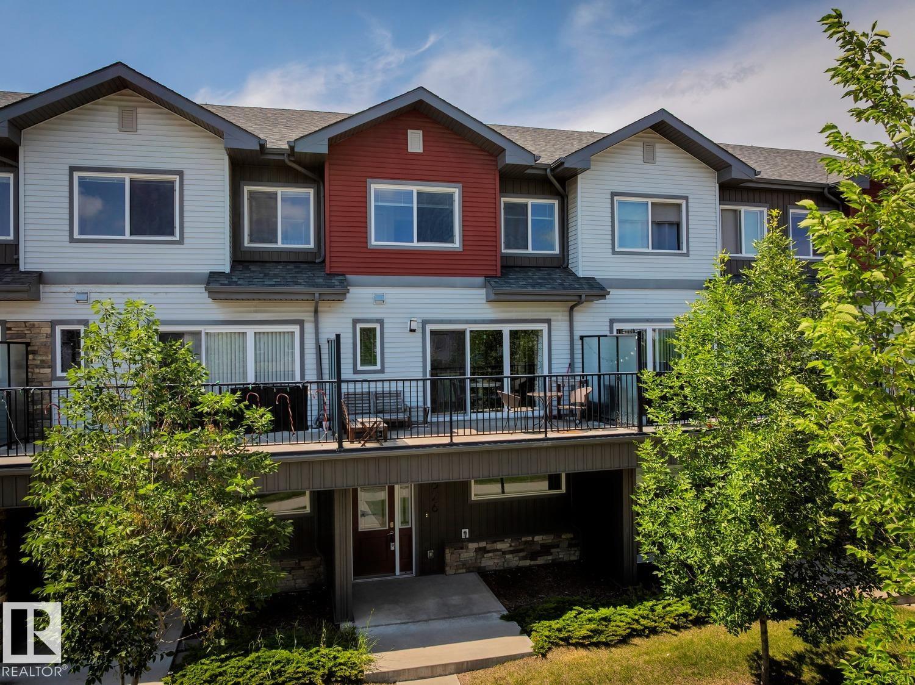
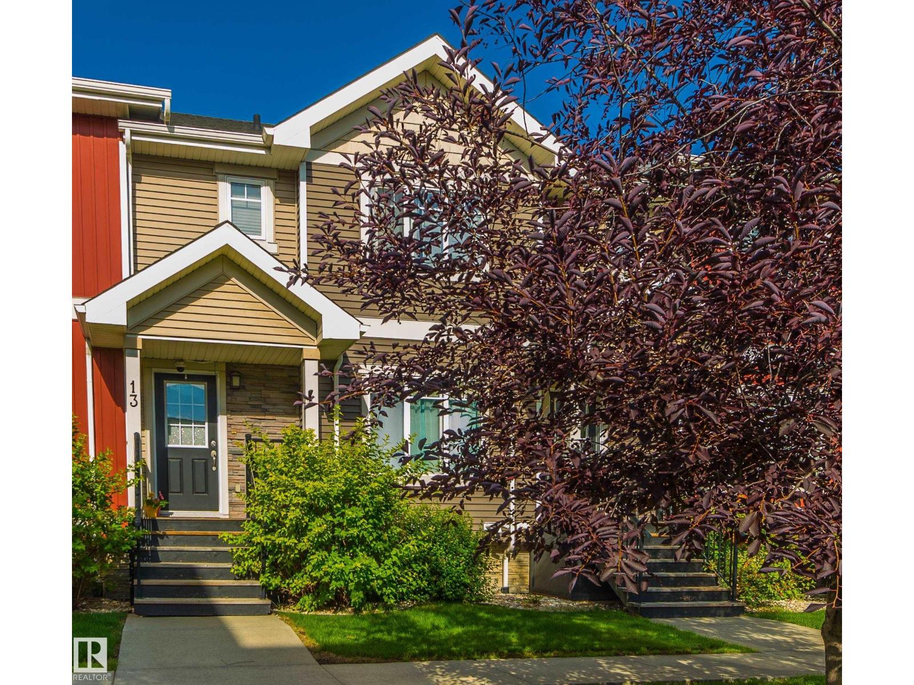
Welcome to this beautifully maintained townhouse in the highly sought-after Orchards at Ellerslie! Offering over 1,400 sq. ft. of thoughtfully designed living space, this home features 3 bedrooms, 2.5 bathrooms, and a rare double attached garage. The bright open-concept main floor is filled with natural light and showcases a stylish kitchen with quartz countertops, a large island, white cabinetry, and generous prep space, flowing seamlessly into the dining and living areas. Sliding patio doors lead to a private deck overlooking tranquil greenspace and walking trails, creating the perfect setting for relaxing or entertaining. Upstairs, the spacious primary retreat offers a private 4-piece ensuite, accompanied by two additional bedrooms, a full bathroom, and convenient upper-level laundry. Enjoy low condo fees and access to The Orchards Clubhouse, splash park, skating rink, parks, schools, shopping, public transit, and more. An exceptional opportunity for first-time buyers, growing families, or investors. (id:66704)
Property Summary
Property Type
Single Family
Building Type
Row / Townhouse
Storeys
2
Square Footage
1,455 sqft
Neighbourhood
The Orchards At Ellerslie
Title
Condominium/Strata
Land Size
176.55 m²
Built
2022
Property Details
Interior Features
Appliances Included
Dishwasher, Dryer, Garage Door Opener Remote(s), Microwave Range Hood Combo, Refrigerator, Stove, Washer
Basement Type
Full (unfinished)
Fireplace
No
Building Features
Features
See Remarks, No Animal Home, No Smoking Home
Construction Style
Attached
Heating & Cooling
Heating Type
Forced Air
Neighbourhood Features
Amenities Nearby
Park, Playground, Public Transit, Schools, Shopping
Additional Details
Basement Development
Unfinished
Fire Protection
Smoke Detectors
Half Bath Total
1
Structure
Deck
Measurements
Square Footage
1,455 Sqft
Rooms
Main Level
Living Room
3.77 m x 4.06 m12'4" x 13'4"
Dining Room
2.71 m x 2.51 m8'11" x 8'3"
Kitchen
2.73 m x 2.18 m8'11" x 7'2"
Upper Level
Primary Bedroom
4.10 m x 5.35 m13'5" x 17'7"
Bedroom 2
2.78 m x 3.06 m9'1" x 10'
Bedroom 3
2.89 m x 3.06 m9'6" x 10'
Additional Land Details
Acreage
No
Land Amenities
Park, Playground, Public Transit, Schools, Shopping