Active

49 Danfield Pl Spruce Grove, Alberta

$825,000

MLS® Number: E4503721

  • Deer Park_spgr
  • 5 days on market
  • 23 active listings within 1km
4 Beds
3 Baths
1,796 Sqft

Listed by Darlene Strang, RE/MAX Real Estate

Listing Description

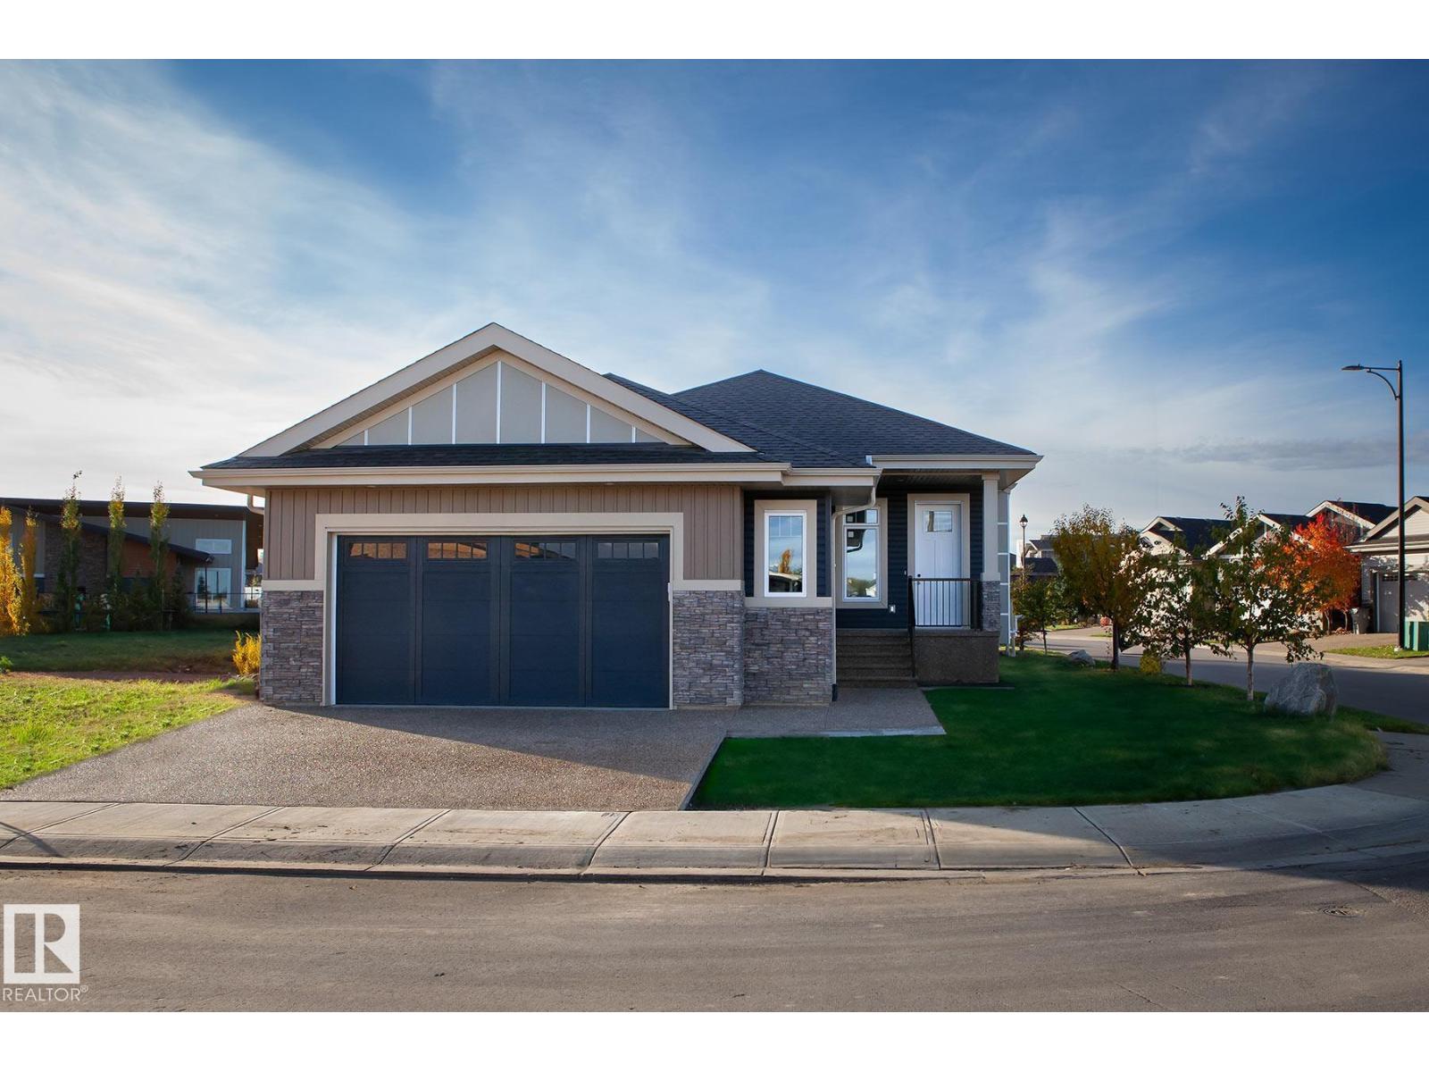
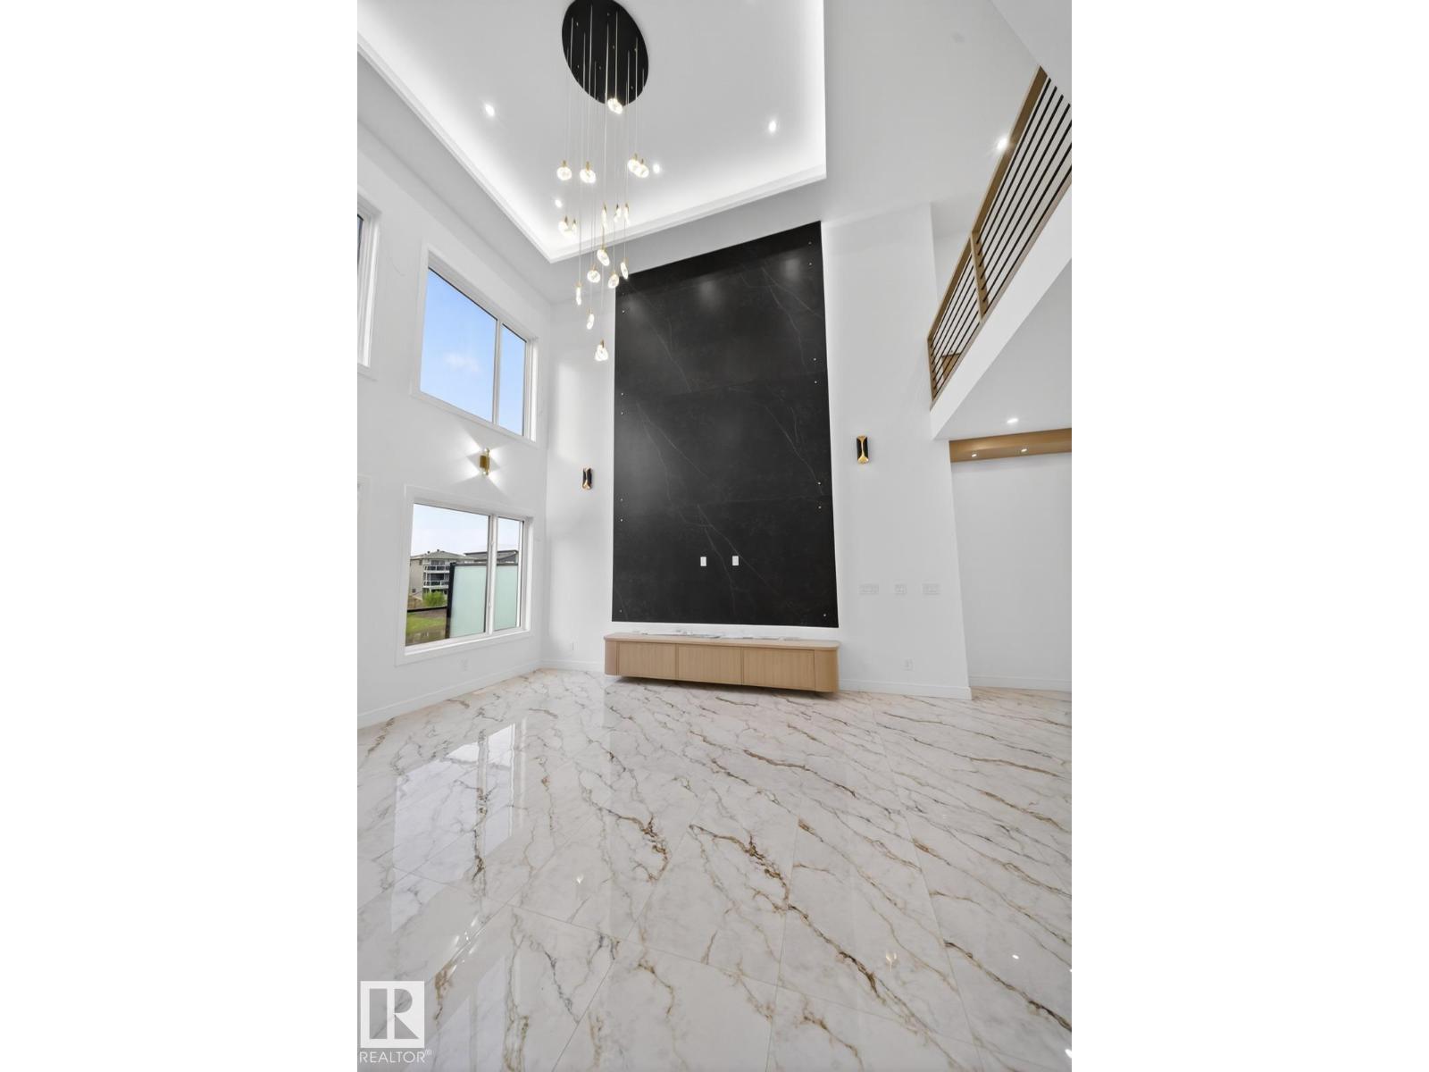
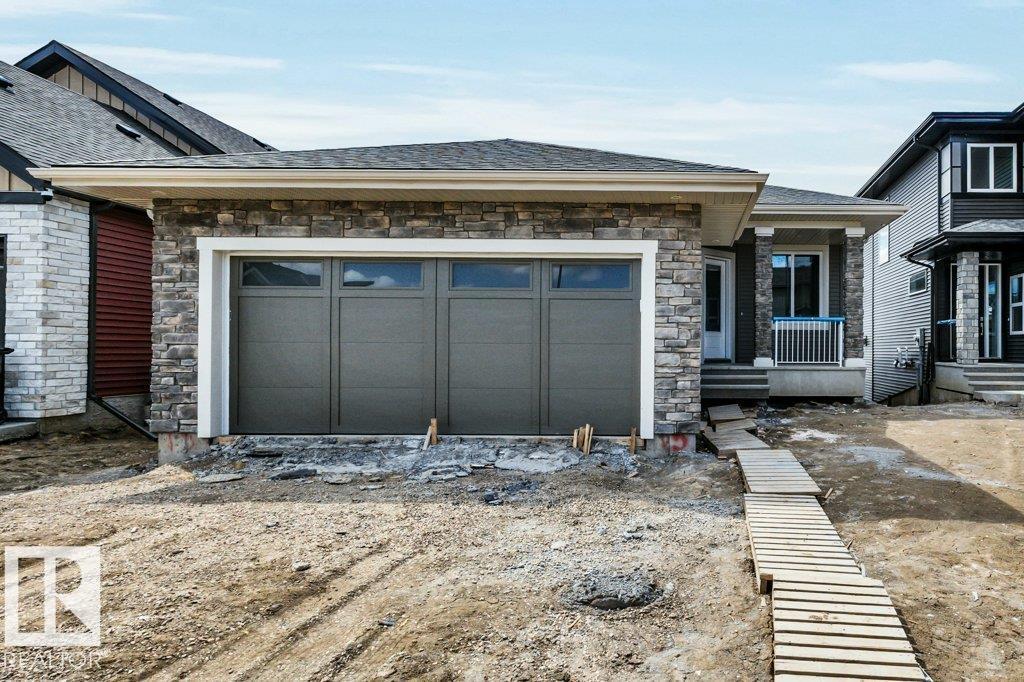
Welcome to this immaculate 1,797 sq. ft. walkout bungalow showcasing high-end finishes & picturesque views backing onto a serene walking path! The modern, open main floor features tigerwood hardwood flooring, impressive 12' ceilings in the living room, highlighted by a gas fireplace & 9' ceilings elsewhere. The stunning kitchen boasts espresso cabinetry, granite counters, stainless steel appliances & walk through pantry. The main level also offers a den, a 2nd bedroom, a 4-piece bath, laundry room & a luxurious primary suite with a 4-piece ensuite featuring a Jacuzzi tub & walk-in shower. The walkout basement expands your space with a family room, two additional bedrooms, a 4-piece bath, storage, & a unique theatre room with leather flooring! Enjoy a 26'x24' drywalled & insulated double attached garage & fantastic recent upgrades: a new roof (2019), fresh paint & A/C (2023) & a new hot water tank (July 2024). Located in a friendly community near all amenities, this phenomenal home shows beautifully! (id:66704)
Property Summary

Property Type
Single Family
Building Type
House
Storeys
1
Square Footage
1,796 sqft
Neighbourhood
Deer Park_SPGR
Title
Freehold
Land Size
614.28 m²
Built
2011

Property Details

Interior Features

Appliances Included Dishwasher, Dryer, Hood Fan, Refrigerator, Stove, Washer, Window Coverings
Basement Features Walk Out
Basement Type Full (finished)
Fireplace Yes
Fireplace Type Unknown
Fireplace Fuel Gas

Building Features

Features Private Setting, See Remarks
Style Bungalow
Construction Style Detached

Heating & Cooling

Heating Type Forced Air
Cooling Type Central Air Conditioning

Neighbourhood Features

Amenities Nearby Golf Course, Playground

Additional Details

Amenities Ceiling - 9ft
Basement Development Finished
Parking Space Total 4
Structure Deck, Patio(s)

Measurements

Square Footage 1,796 Sqft

Rooms

Basement
Family Room 7.65 m x 6.80 m 25'1" x 22'4"
Bedroom 3 4.44 m x 3.98 m 14'7" x 13'1"
Bedroom 4 3.95 m x 3.92 m 13' x 12'10"
Media 5.03 m x 4.86 m 16'6" x 15'11"
Storage 6.90 m x 3.16 m 22'8" x 10'4"
Main Level
Living Room 5.30 m x 4.80 m 17'5" x 15'9"
Dining Room 4.00 m x 3.25 m 13'1" x 10'8"
Kitchen 4.91 m x 3.39 m 16'1" x 11'1"
Den 3.63 m x 3.29 m 11'11" x 10'10"
Primary Bedroom 4.56 m x 4.09 m 15' x 13'5"
Bedroom 2 3.33 m x 3.22 m 10'11" x 10'7"

Additional Land Details

Acreage No
Land Amenities Golf Course, Playground
Size Irregular 614.28

Location

Talk to us

Questions about this home?

Call or email our team directly — no forms, no waiting on a callback.

Call (780) 000-0000