254023 Twp Rd. 460 Rural Wetaskiwin County, Alberta
$534,900
MLS® Number: E4503720
Lakeside Estates (Wetaskiwin County)
7 days on market
2 active listings within 1km
5Beds
4Baths
2,017Sqft
Listed by Audrey J. Bannister, Century 21 ALL Stars Realty Ltd
Listing Description
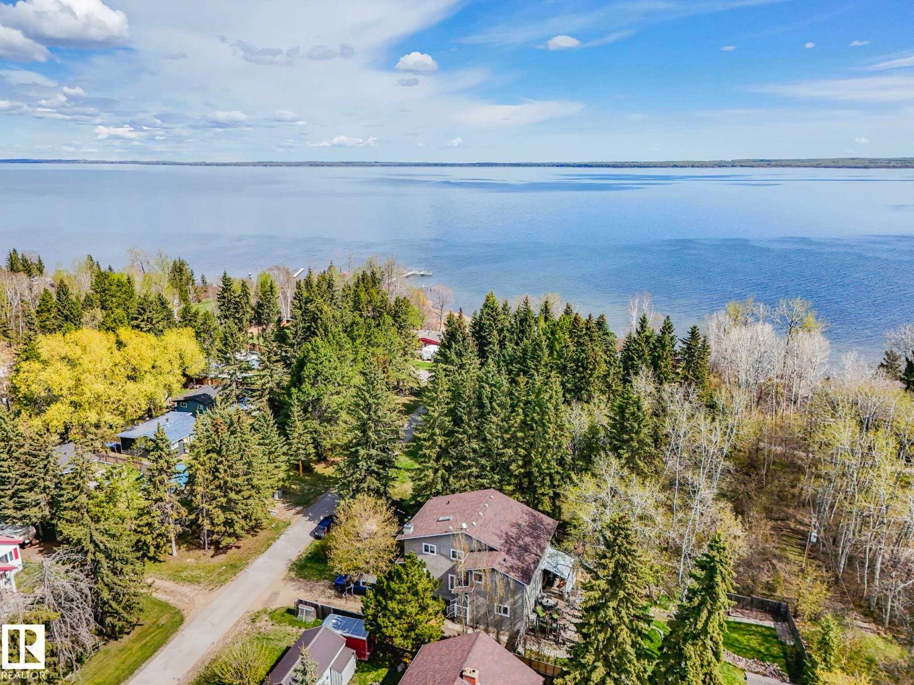
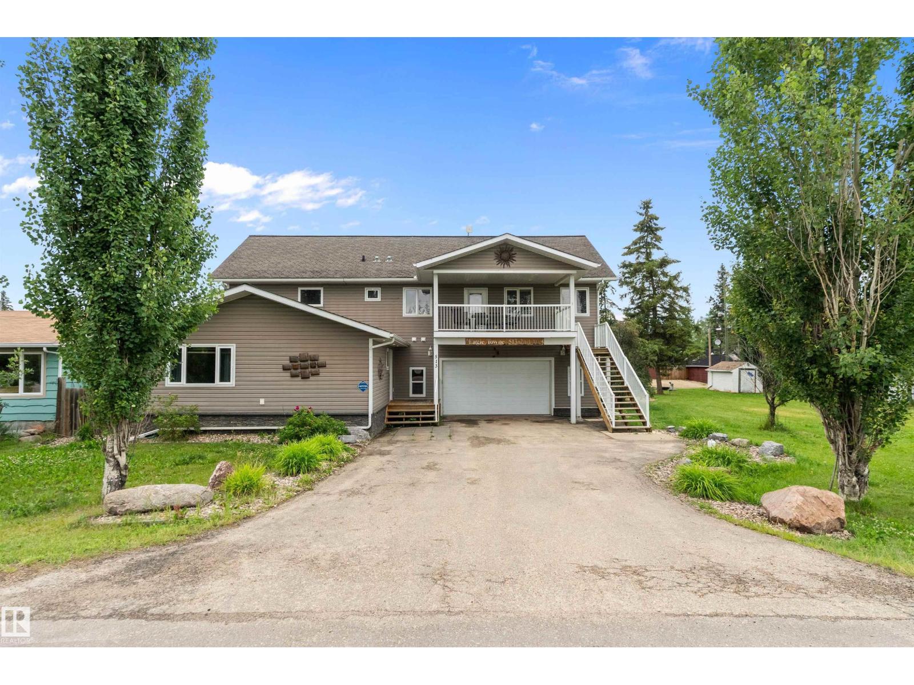
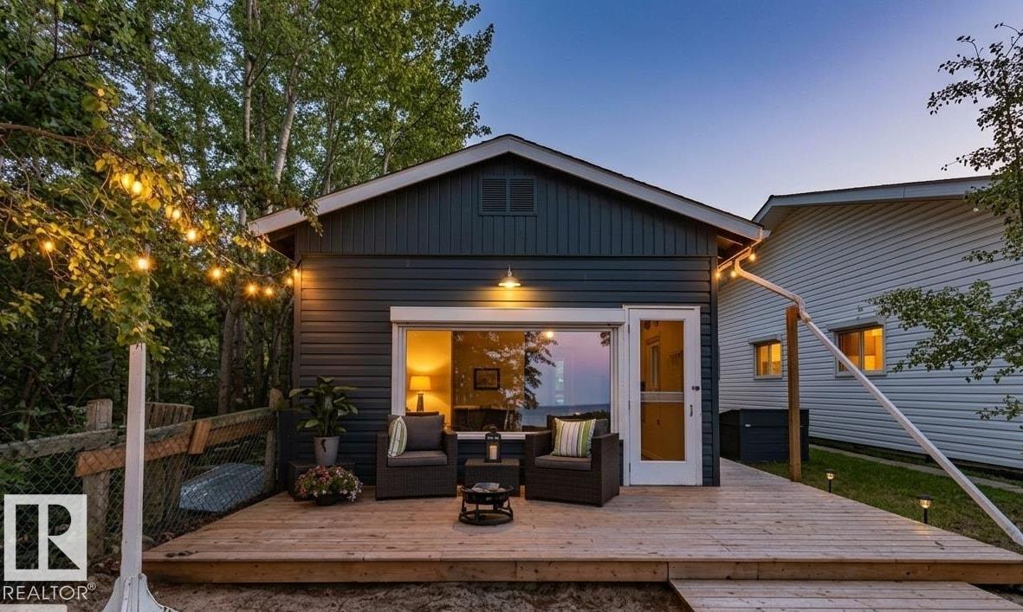
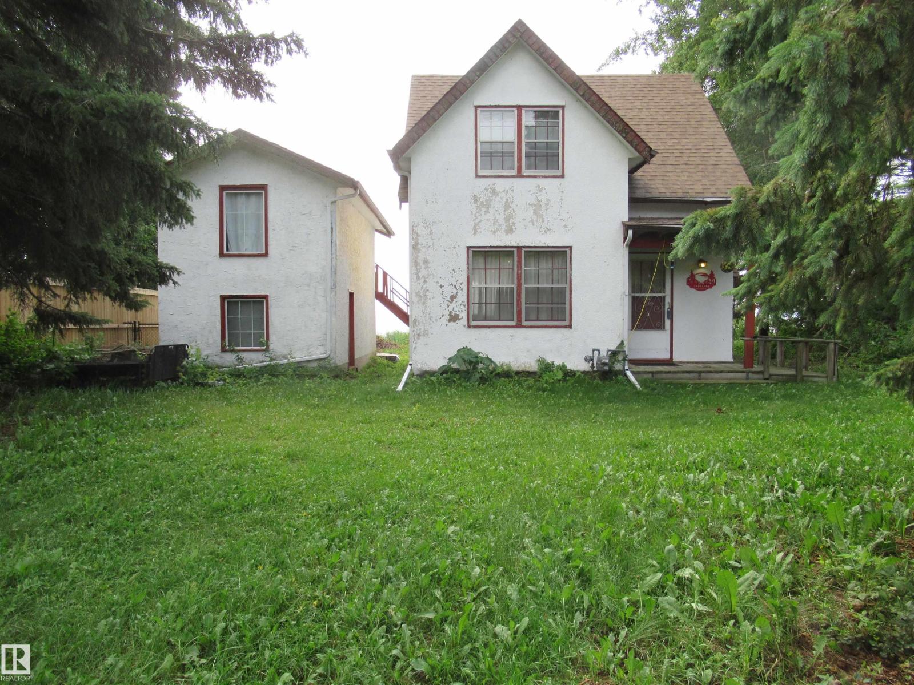
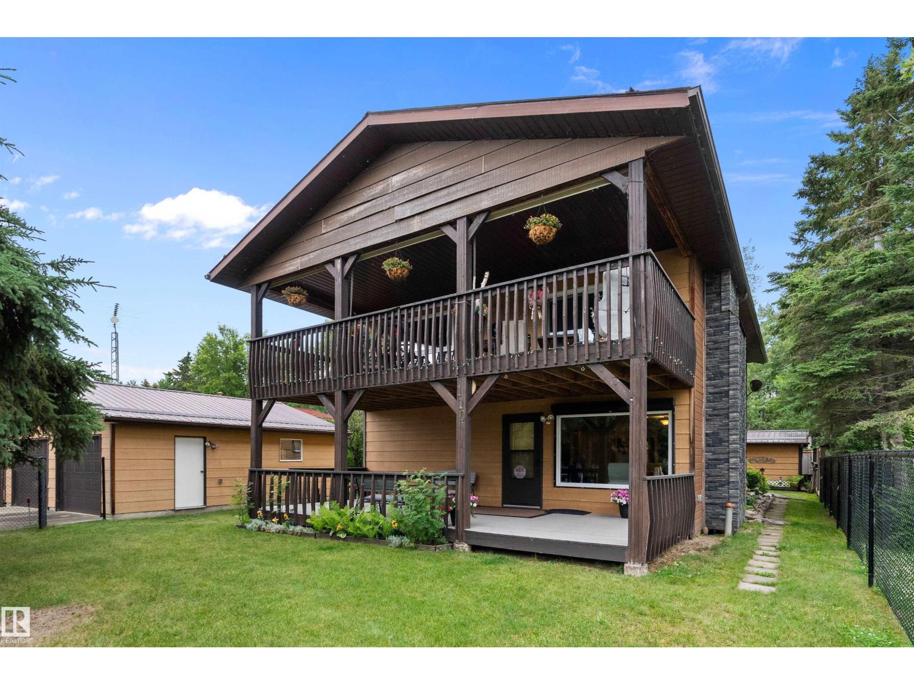
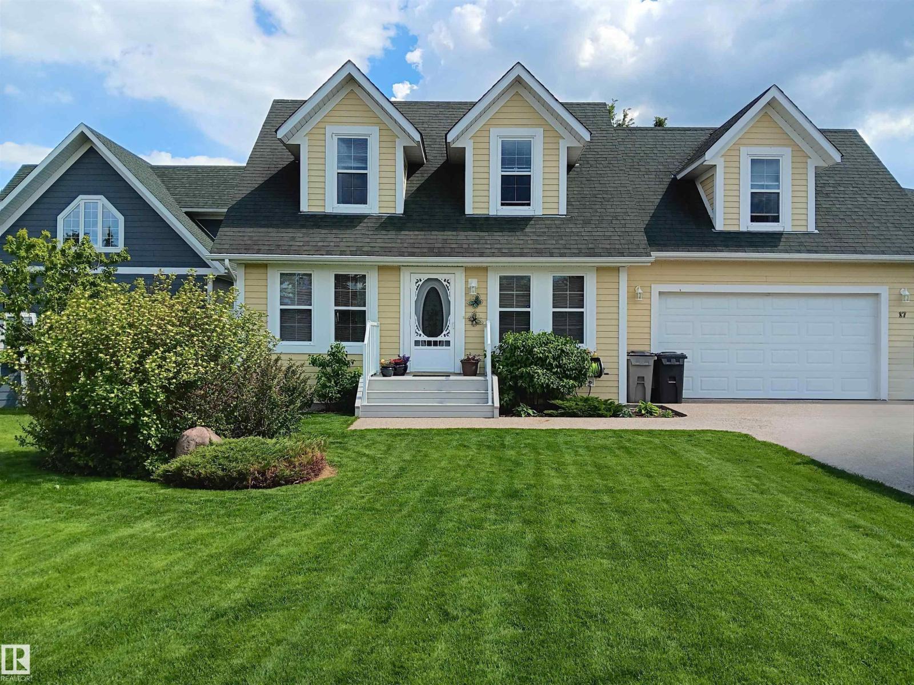
Country Living Just 10 Minutes West of Wetaskiwin! Welcome to your own private country retreat on 3.19 fully treed acres in a quiet, peaceful area. This spacious beautifully renovated property features: 5 bedrooms, 4 bathrooms, large country kitchen with generous dining area, Nicely treed private lot, Walkout basement, Large oversized heated double garage, chicken coop. Plenty of space to enjoy country living and the outdoors. This property offers the perfect blend of peaceful acreage living and convenient access to town. Acreage, privacy, space and comfort all in one great property! New shingles, New hot water tank, New Lighting throughout, New flooring and newly painted through the home. (id:66704)
Property Summary
Property Type
Single Family
Building Type
House
Storeys
2
Square Footage
2,017 sqft
Neighbourhood
Lakeside Estates (Wetaskiwin County)
Land Size
3.19 ac
Built
1979
Parking Type
Attached Garage
Property Details
Interior Features
Appliances Included
Dishwasher, Dryer, Garage Door Opener Remote(s), Garage Door Opener, Refrigerator, Stove, Washer, Window Coverings