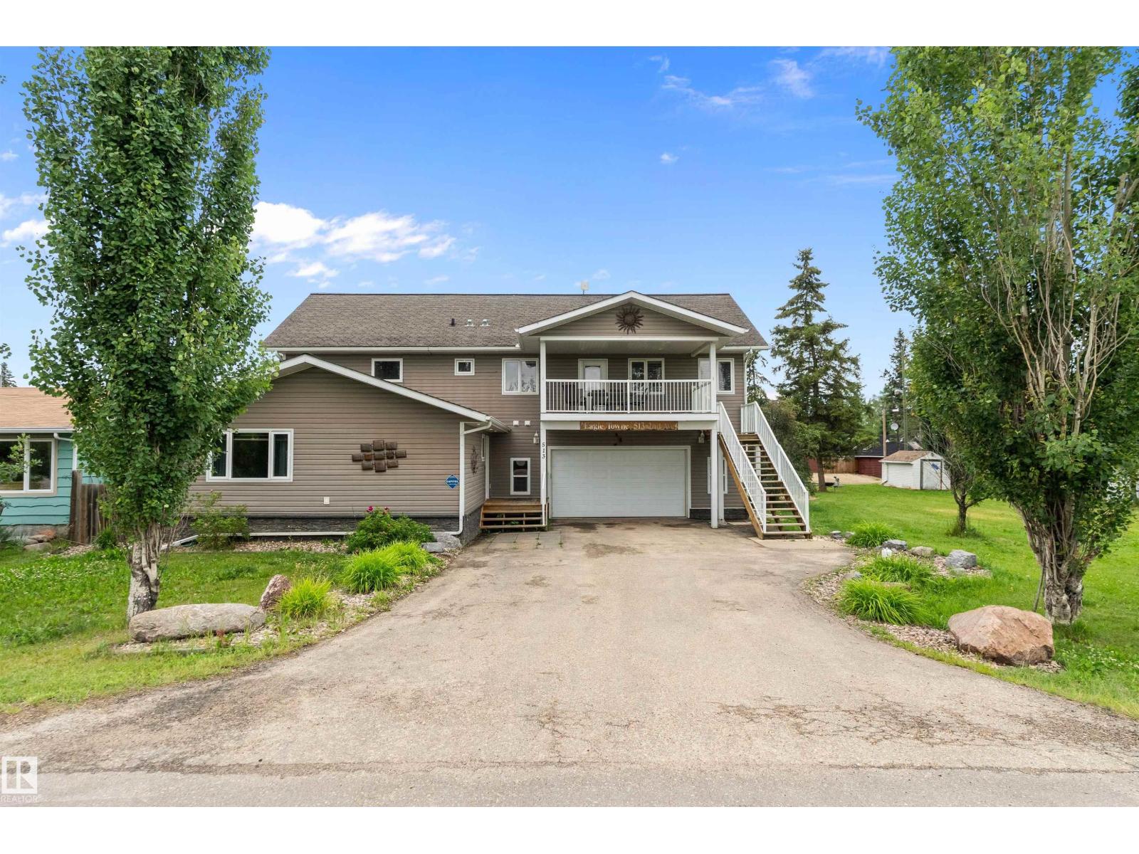
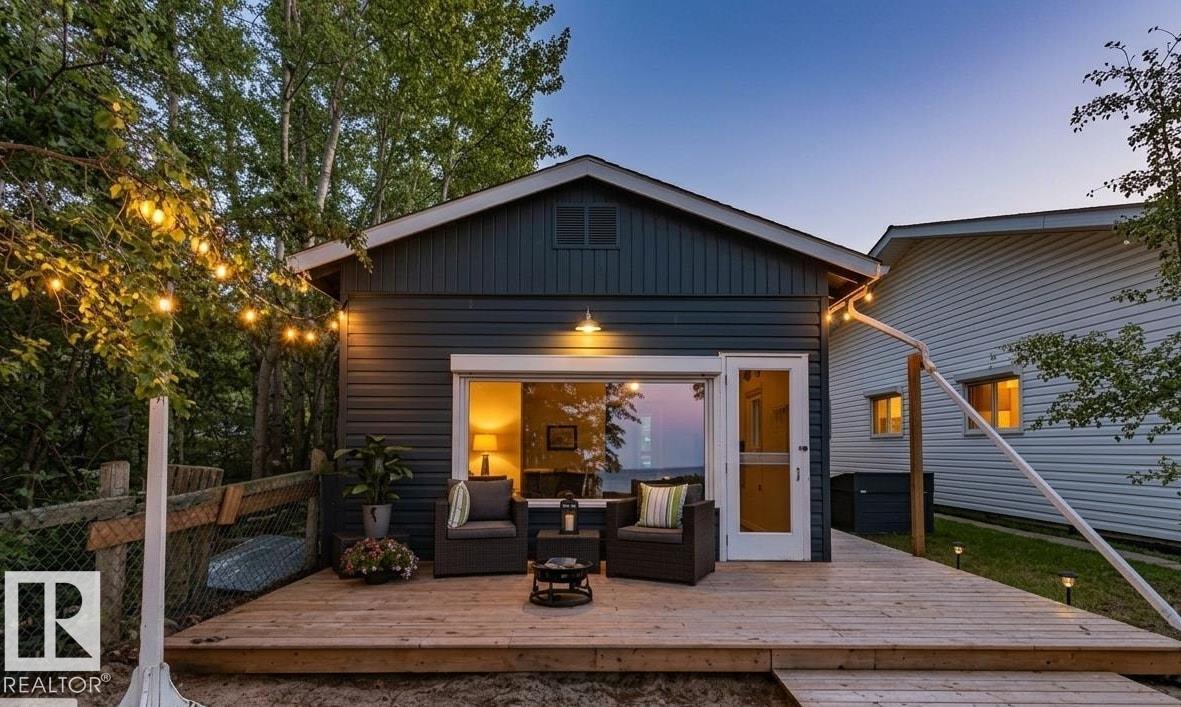
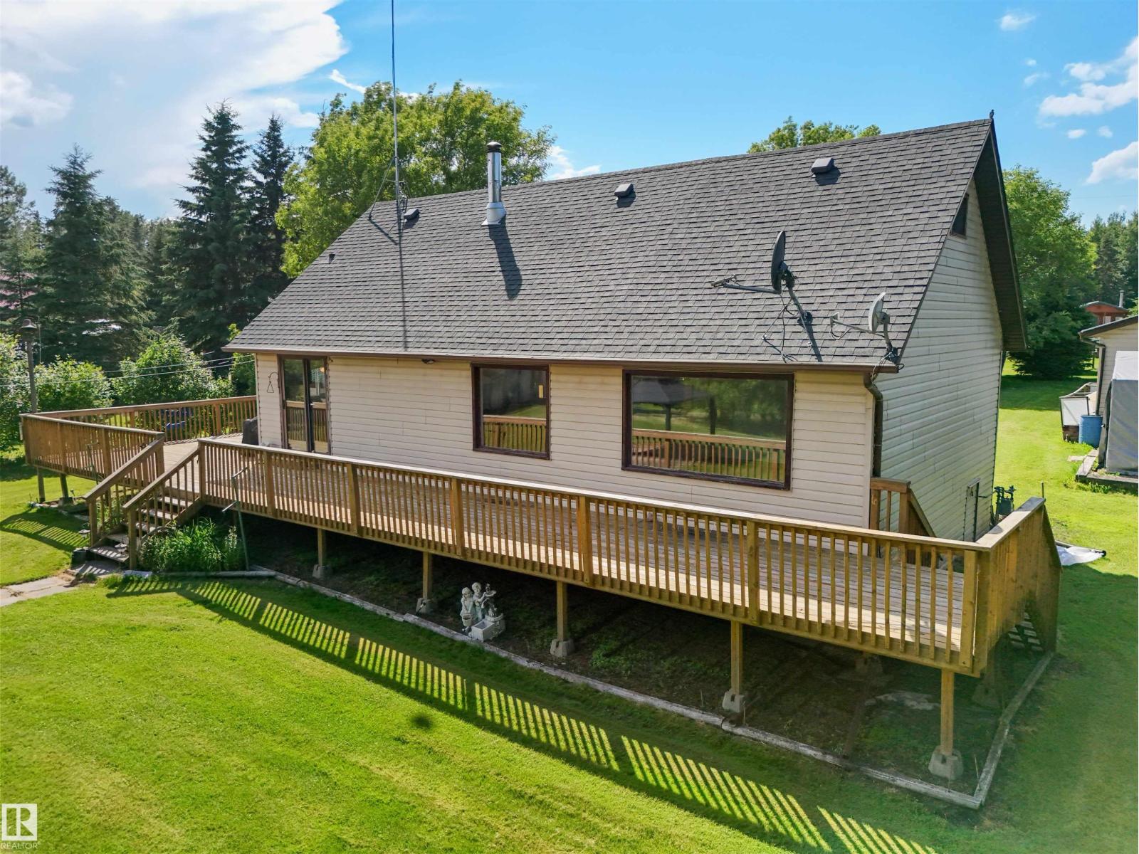
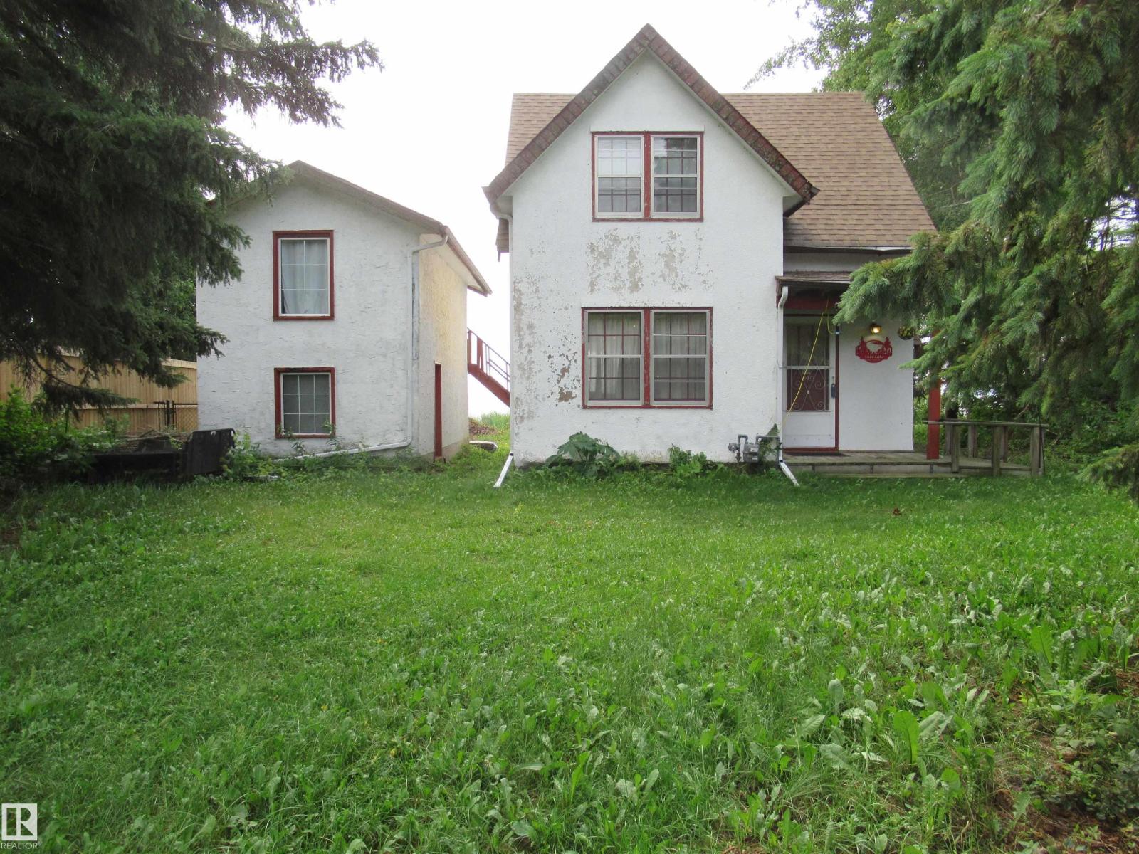
Welcome to desirable Norris Beach at Pigeon Lake completely Rebuilt in 2011, this beautifully appointed home features luxury hardwood flooring throughout, a stunning wood kitchen with granite countertops & Backsplash, premium stainless steel appliances w Gas-Stove, in-floor heating throughout & HRV System. The bright main floor features a large living room, wood-burning fireplace, large windows, Main-floor laundry, bedroom and a covered deck! Upstairs you will find a large bonus room/Second Family room, spacious primary suite includes a spa like ensuite, massive primary bedroom. Enjoy municipal sewer service + Great Well Water. Incredible yard with beautifully landscaping, fire pit area, dry creek & Shed. Pride of ownership shines throughout. Situated on a spacious lot just steps to Pigeon Lake with lake access. (id:66704)
Property Summary
Property Type
Single Family
Building Type
House
Storeys
2
Square Footage
2,127 sqft
Neighbourhood
Norris Beach
Land Size
0.20 ac
Built
1982
Parking Type
Stall
Property Details
Interior Features
Appliances Included
Dishwasher, Dryer, Microwave Range Hood Combo, Refrigerator, Gas Stove(s), Washer
Basement Type
Partial (unfinished)
Fireplace
Yes
Fireplace Type
Corner
Fireplace Fuel
Wood
Building Features
Features
Private Setting, Ravine, Rolling, No Back Lane, Recreational