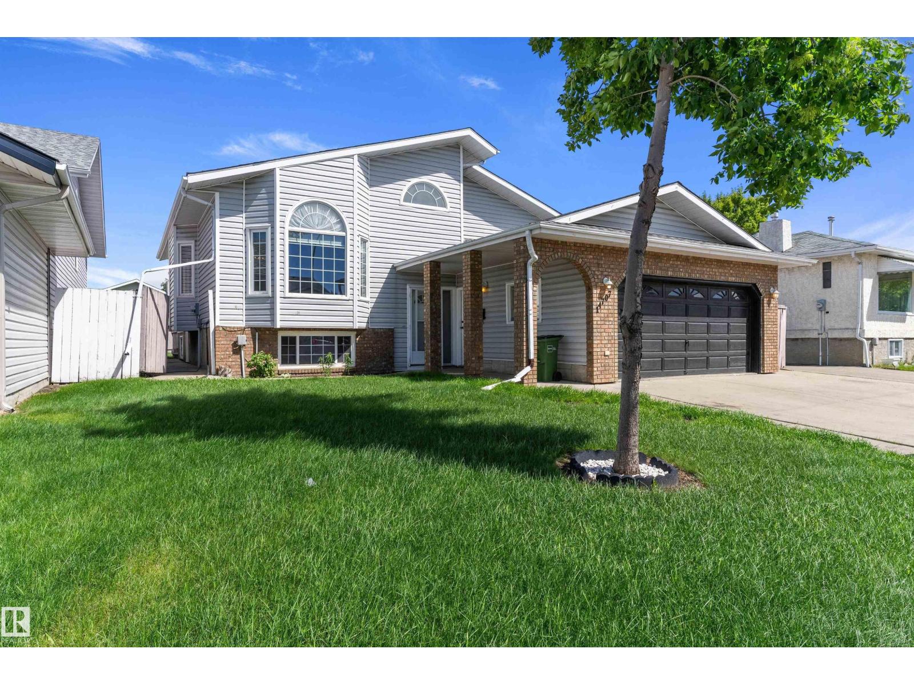
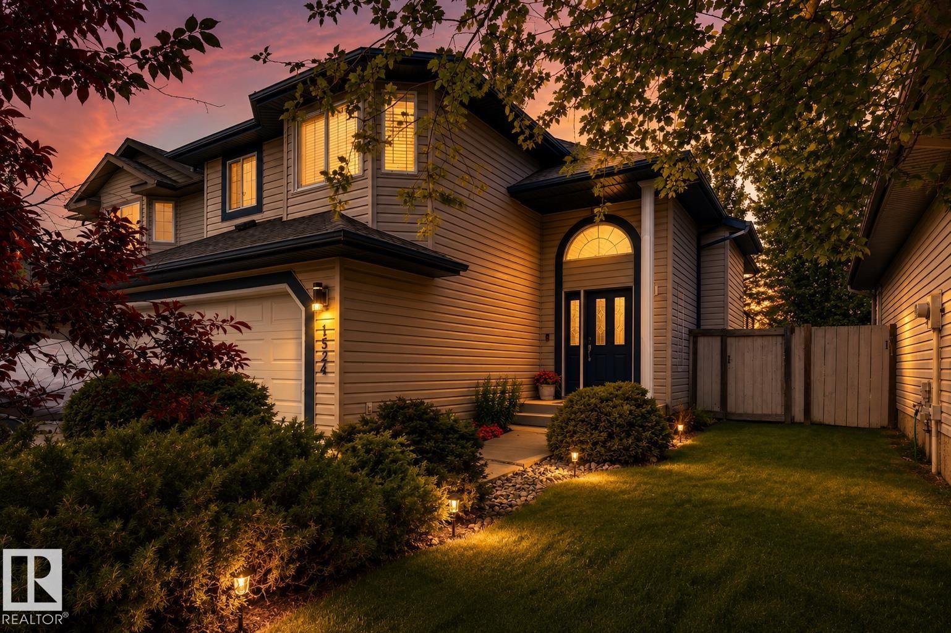
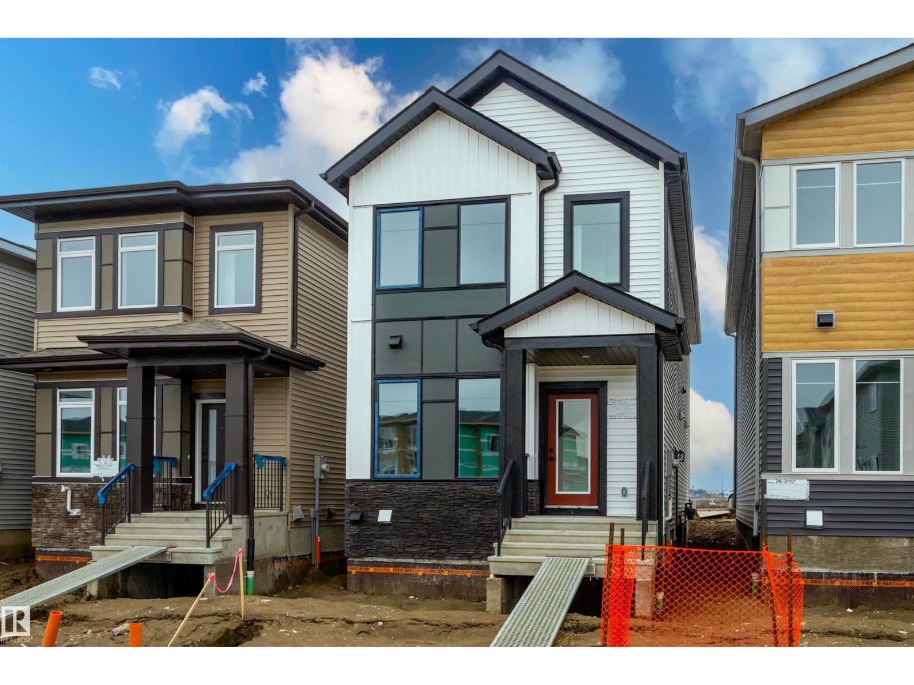
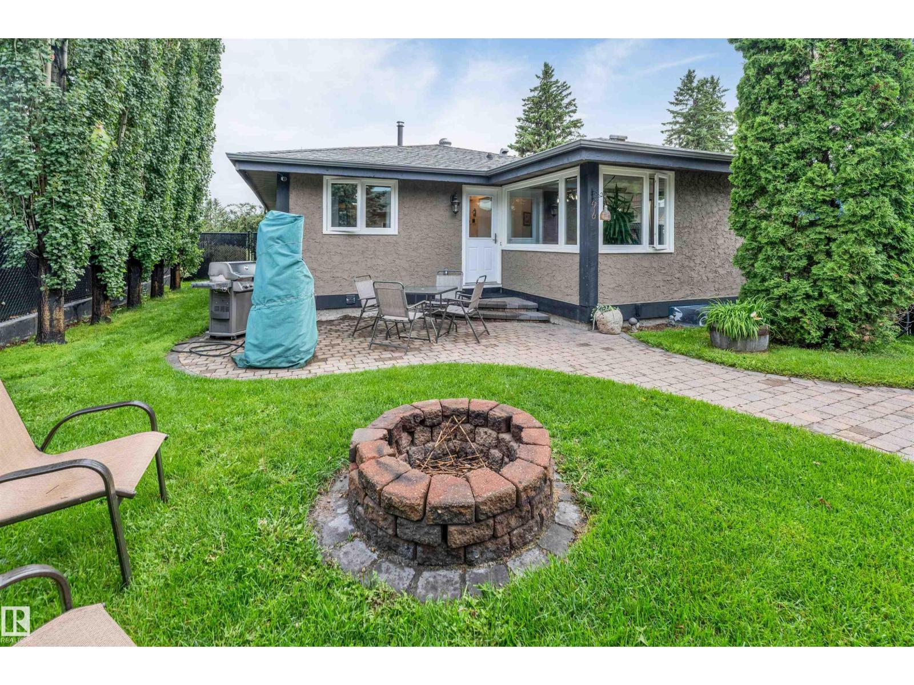
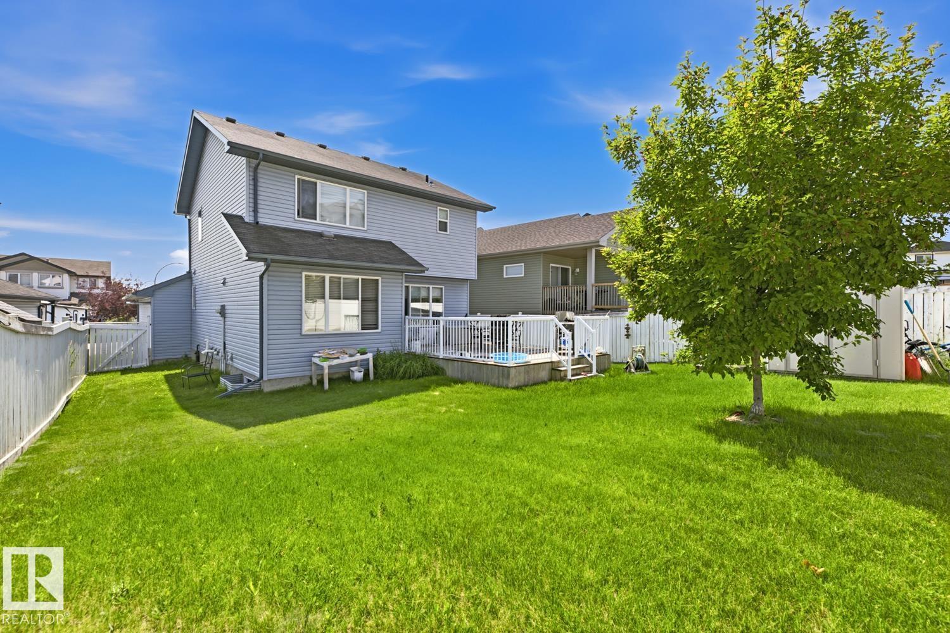
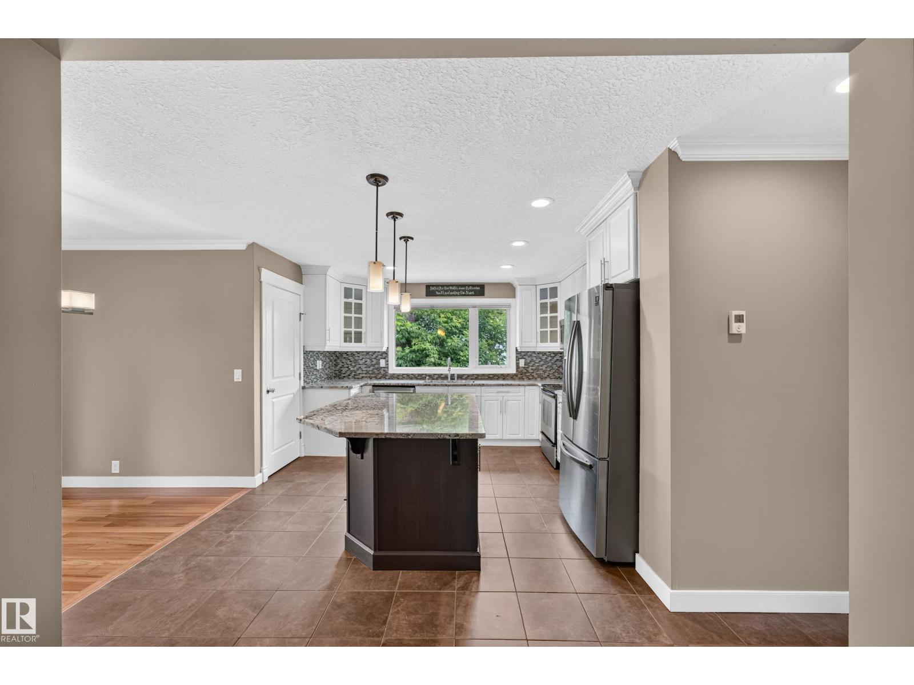
So many features to love in this spacious 4-level split in West Edmonton! This well-maintained home offers a double attached garage + extra driveway parking & a huge, private, fully fenced and beautifully landscaped yard with a patio area - perfect for outdoor enjoyment. The bright & spacious living room features luxury vinyl plank flooring and an attractive gas fireplace and is open to the dining area and kitchen. The dining area offers built-in shelving and access to the deck and backyard. The cozy kitchen has white cabinetry and a pantry. Upstairs are 3 good-sized bedrooms and a 4-pc bathroom. The lower levels offer 2 additional bedrooms, full bathroom, a large rumpus/family room and laundry area. Recent improvements include updated light fixtures, fresh interior and exterior paint, shingles (2025). Furnace & water tank (2019), White fence (2021 ).Close to schools, parks, public transit and WEM, with easy access to Anthony Henday and Whitemud Drive. A wonderful home with plenty of space inside & out (id:66704)
Property Summary
Property Type
Single Family
Building Type
House
Square Footage
1,103 sqft
Neighbourhood
Aldergrove
Title
Freehold
Land Size
462.00 m²
Built
1983
Property Details
Interior Features
Appliances Included
Dishwasher, Garage Door Opener, Hood Fan
Basement Type
Full (finished)
Fireplace
Yes
Fireplace Type
Unknown
Fireplace Fuel
Electric
Building Features
Features
Corner Site, See Remarks, No Back Lane, Park/reserve
Construction Style
Detached
Heating & Cooling
Heating Type
Forced Air
Neighbourhood Features
Amenities Nearby
Golf Course, Playground, Public Transit, Schools, Shopping
Additional Details
Basement Development
Finished
Measurements
Square Footage
1,103 Sqft
Rooms
Basement
Family Room
5.87 m x 4.66 m19'3" x 15'3"
Lower Level
Bedroom 4
5.99 m x 2.52 m19'8" x 8'3"
Bedroom 5
Measurements not available
Main Level
Living Room
4.32 m x 4.15 m14'2" x 13'7"
Dining Room
3.05 m x 2.65 m10' x 8'8"
Kitchen
3.66 m x 2.64 m12' x 8'8"
Upper Level
Primary Bedroom
3.81 m x 3.57 m12'6" x 11'9"
Bedroom 2
3.06 m x 2.83 m10' x 9'3"
Bedroom 3
2.83 m x 2.77 m9'3" x 9'1"
Lot Features
Fencing
Fence
Additional Land Details
Acreage
No
Land Amenities
Golf Course, Playground, Public Transit, Schools, Shopping