Active

74 Greystone Cr Sherwood Park, Alberta

$539,900

MLS® Number: E4503672

  • Glen Allan
  • 5 days on market
  • 10 active listings within 1km
4 Beds
3 Baths
1,234 Sqft

Listed by Darya M. Pfund, Easy List Realty

Listing Description

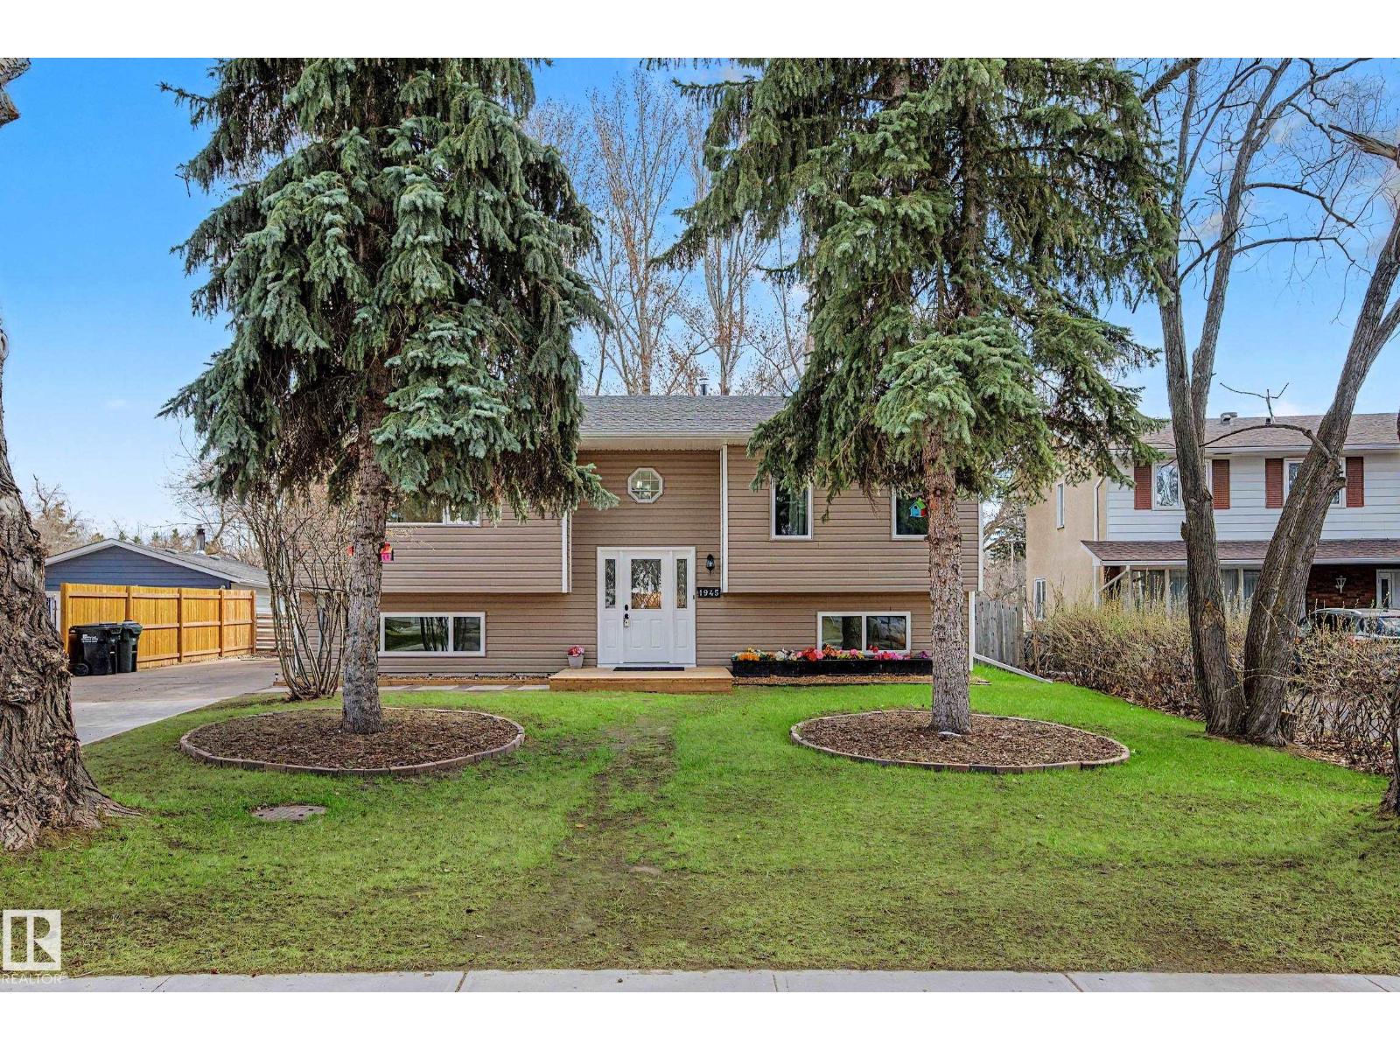
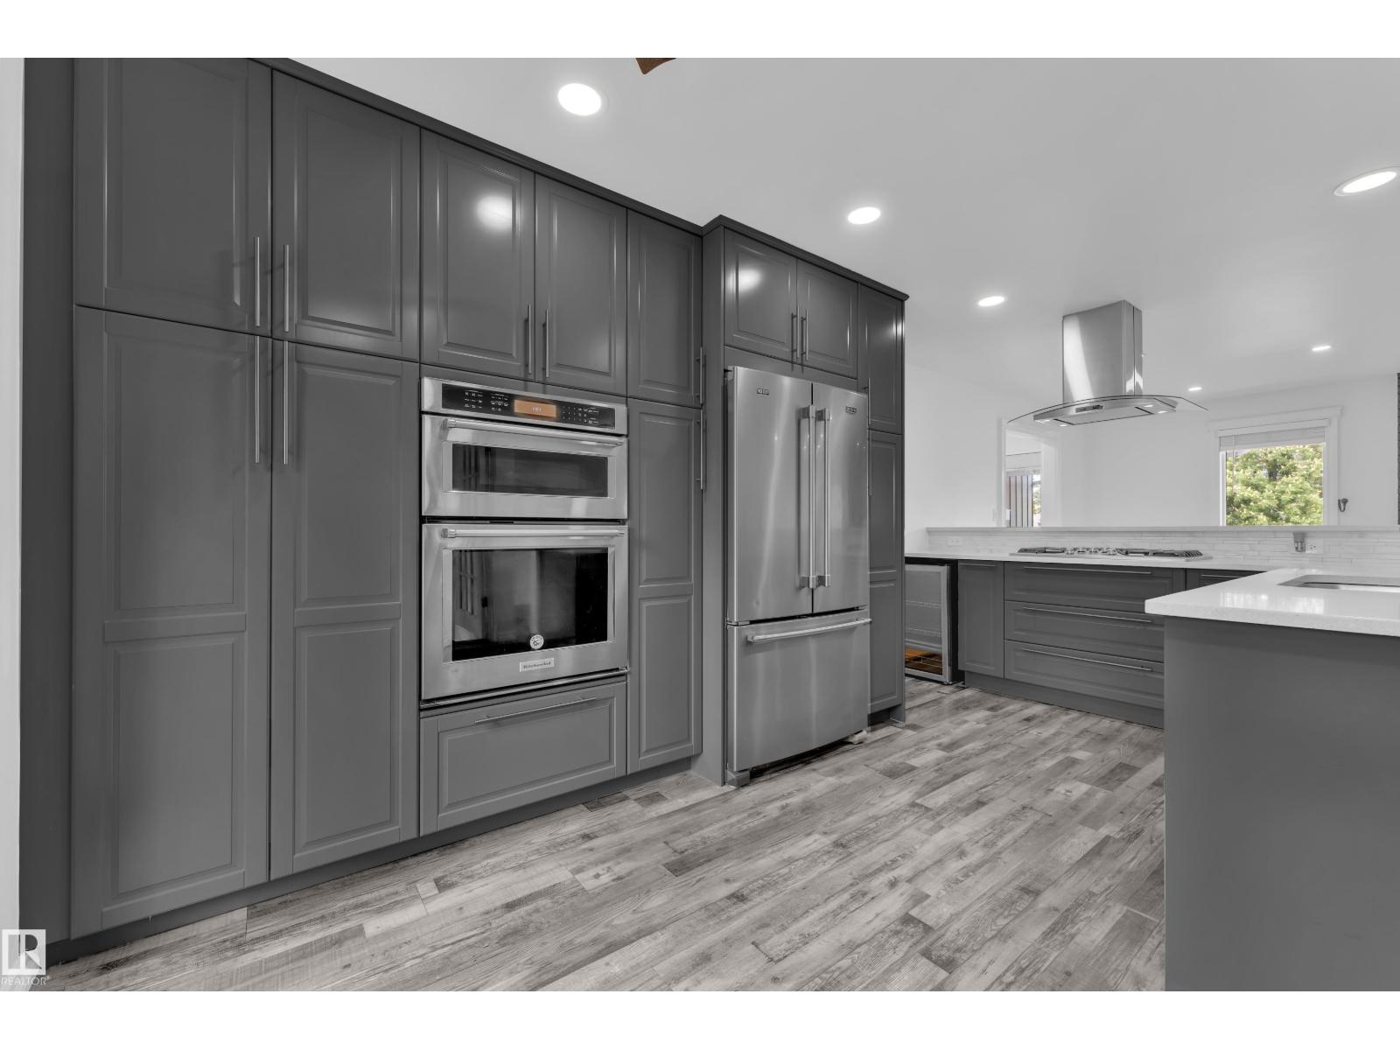
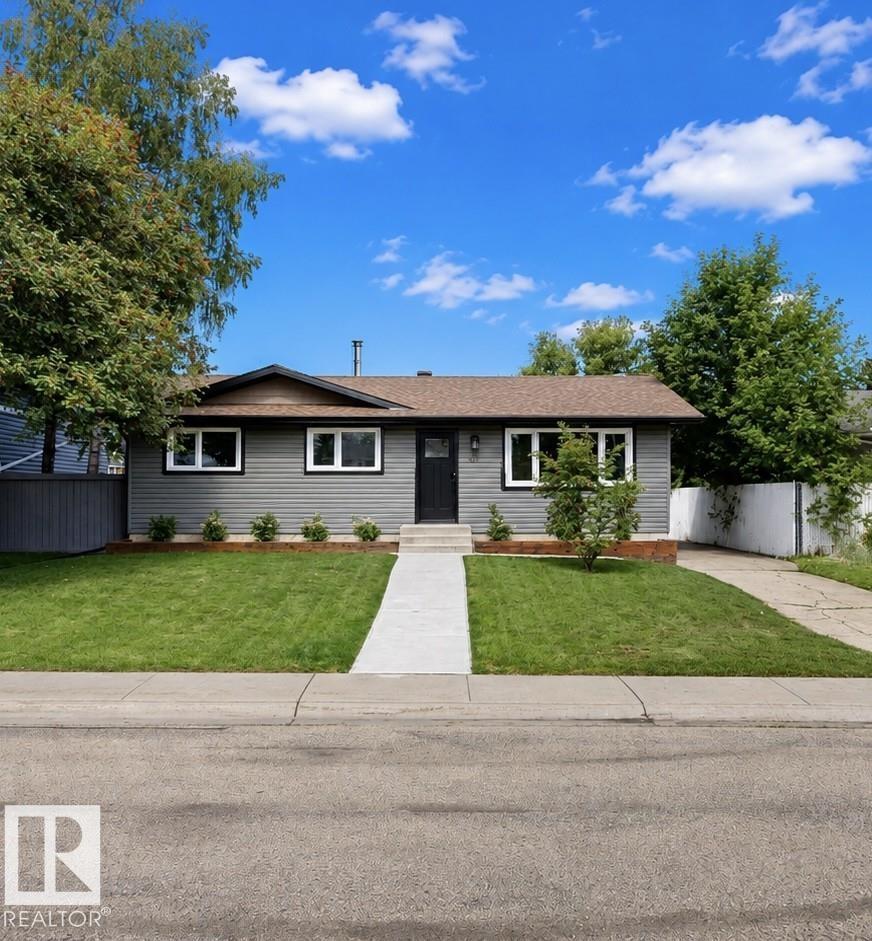
For more info, please click on View Listing on Realtor® Website. Located in desirable Glen Allan, Sherwood Park, this beautifully maintained and updated 1,234 sq. ft. home offers 4 bedrooms and 3 bathrooms, including a private ensuite off the primary bedroom. The remodelled main bath and modern kitchen feature quartz countertops, a granite sink, coffee bar and top-of-the-line stainless steel appliances with warranty. Vaulted ceilings, stylish light fixtures and contemporary décor create a bright, inviting feel. The fully developed basement features a cozy fireplace for added living space. Additional upgrades include triple-pane windows, newer roof and furnace, fresh-air breathing system and no carpet throughout. Enjoy a heated, finished triple-car garage (30' x 26') and a property backing onto a walking path. A move-in-ready home in a fantastic location! (id:66704)

Property Summary

Property Type
Single Family
Building Type
House
Storeys
1
Square Footage
1,234 sqft
Neighbourhood
Glen Allan
Title
Freehold
Built
1972
Parking Type
Detached Garage

Property Details

Interior Features

Appliances Included Dishwasher, Refrigerator, Storage Shed, Stove, Central Vacuum, Window Coverings
Basement Type Full (finished)
Fireplace Yes
Fireplace Type Unknown
Fireplace Fuel Wood

Building Features

Features No Animal Home, No Smoking Home
Style Bungalow
Construction Status Insulation Upgraded
Construction Style Detached

Heating & Cooling

Heating Type Forced Air

Neighbourhood Features

Amenities Nearby Park

Additional Details

Amenities Ceiling - 9ft
Basement Development Finished
Half Bath Total 1
Structure Deck

Measurements

Square Footage 1,234 Sqft

Rooms

Basement
Bedroom 4 4.25 m x 3.66 m 13'11" x 12'
Bonus Room 6.00 m x 4.25 m 19'8" x 13'11"
Recreation Room 5.90 m x 4.25 m 19'4" x 13'11"
Main Level
Living Room 5.90 m x 4.10 m 19'4" x 13'5"
Dining Room 3.00 m x 3.50 m 9'10" x 11'6"
Kitchen 3.20 m x 3.50 m 10'6" x 11'6"
Family Room 4.00 m x 6.00 m 13'1" x 19'8"
Primary Bedroom 4.30 m x 3.20 m 14'1" x 10'6"
Bedroom 2 3.70 m x 3.00 m 12'2" x 9'10"
Bedroom 3 2.80 m x 3.00 m 9'2" x 9'10"
Mud Room 2.20 m x 3.30 m 7'3" x 10'10"

Lot Features

Fencing Fence

Additional Land Details

Acreage No
Land Amenities Park

Location

Talk to us

Questions about this home?

Call or email our team directly — no forms, no waiting on a callback.

Call (780) 000-0000