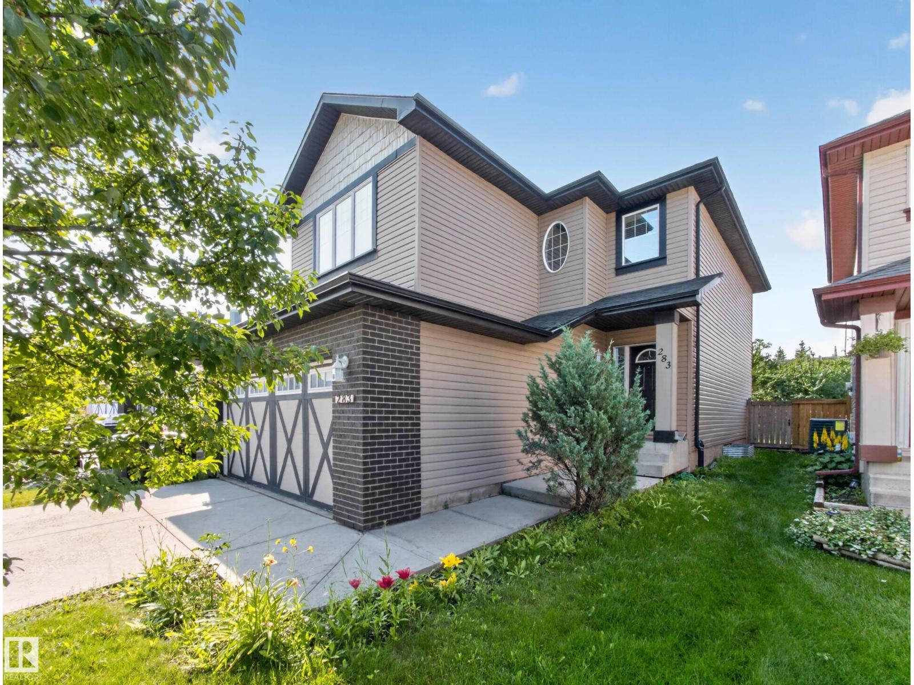
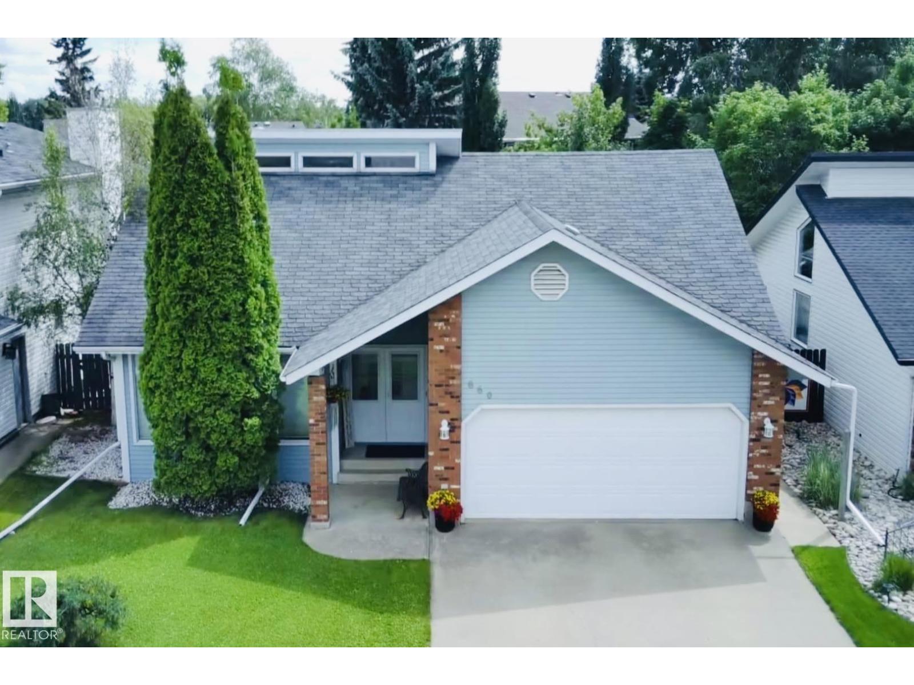
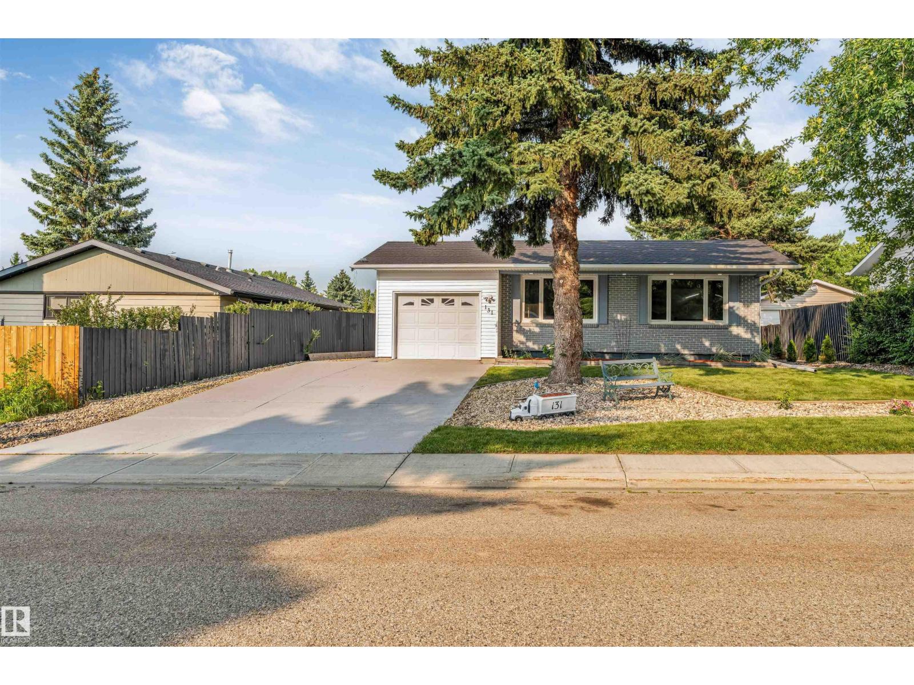
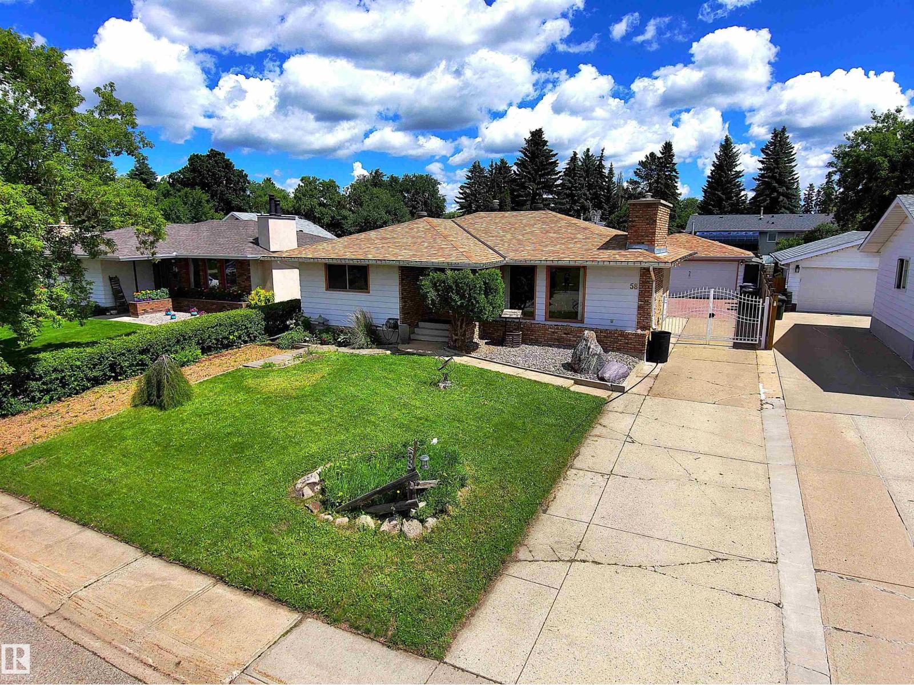
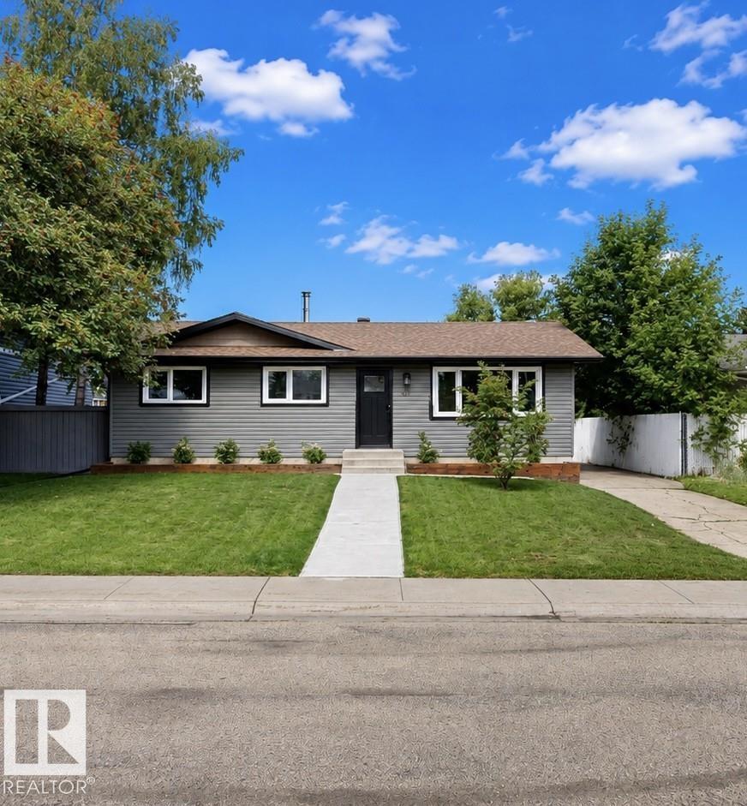
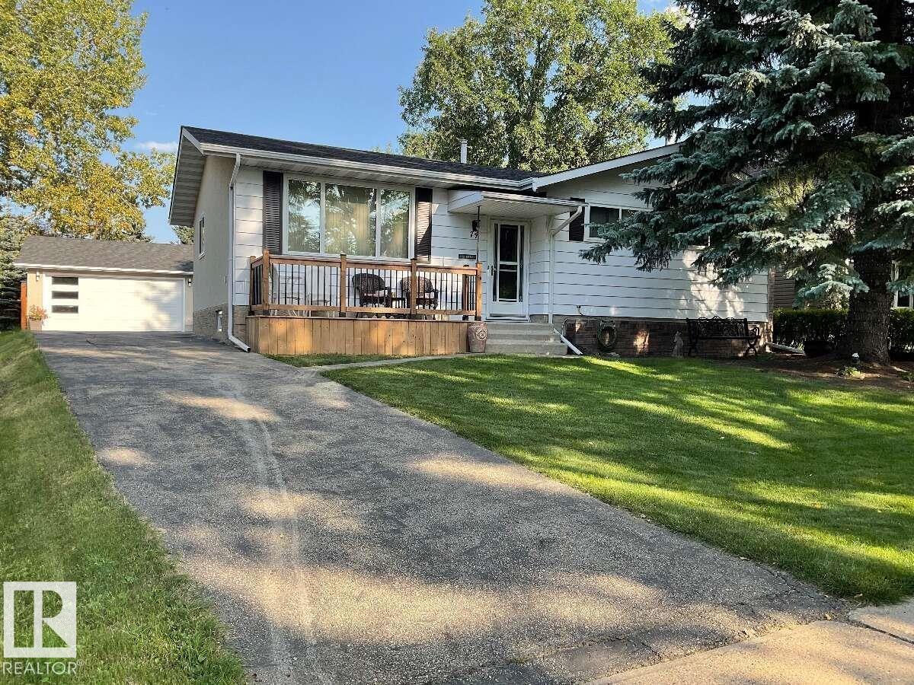
Enjoy total peace of mind for decades with all big ticket items done, saving you $100,000 in future reno. This bi-level home sits on a quiet lot, backing towering trees & greenspace, w/a garden & 2 decks for entertaining, & a double garage w/ an EXTRA LONG Driveway. Perfect for a multi-generational family, it features 6 BEDROOMS (3 up/3 down), 3 BATHS, 2 living rooms, in almost 2000 sq ft of living space! NEW Wide Plank Vinyl floors & carpet, a NEW kitchen w/ 2-tone cabinets, NEW Stainless Steel Appliances, 3 NEW BATHROOMS all w/showers, NEW lighting, paint, NEW siding ('25), NEW Shingles on the house & the garage ('25), 2 NEW furnaces ('24), NEW HWT ('22), & NEW Air Conditioning and Brand NEW High Efficiency Windows. Enjoy a pet-free, smoke-free home, close to Broadmoor Park & Golf Course. This property is truly turnkey, with all these upgrades, you can just move in and enjoy. Located on a mature, newly paved street with a sidewalk, in the heart of Sherwood Park, it is close to all amenities. (id:66704)
Property Summary
Property Type
Single Family
Building Type
House
Square Footage
1,064 sqft
Neighbourhood
Broadmoor
Title
Freehold
Built
1969
Property Details
Interior Features
Appliances Included
Dishwasher, Dryer, Garage Door Opener Remote(s), Garage Door Opener, Microwave Range Hood Combo, Refrigerator, Storage Shed, Stove, Washer
Basement Type
Full (finished)
Fireplace
No
Building Features
Features
Private Setting, No Back Lane, Park/reserve, Wet Bar, No Animal Home, No Smoking Home