Active

4409 58 St Beaumont, Alberta

$597,500

MLS® Number: E4503703

  • Brookside (Beaumont)
  • 5 days on market
  • 43 active listings within 1km
4 Beds
1 Baths
1,510 Sqft

Listed by Ken J. Healey, RE/MAX Elite

Listing Description

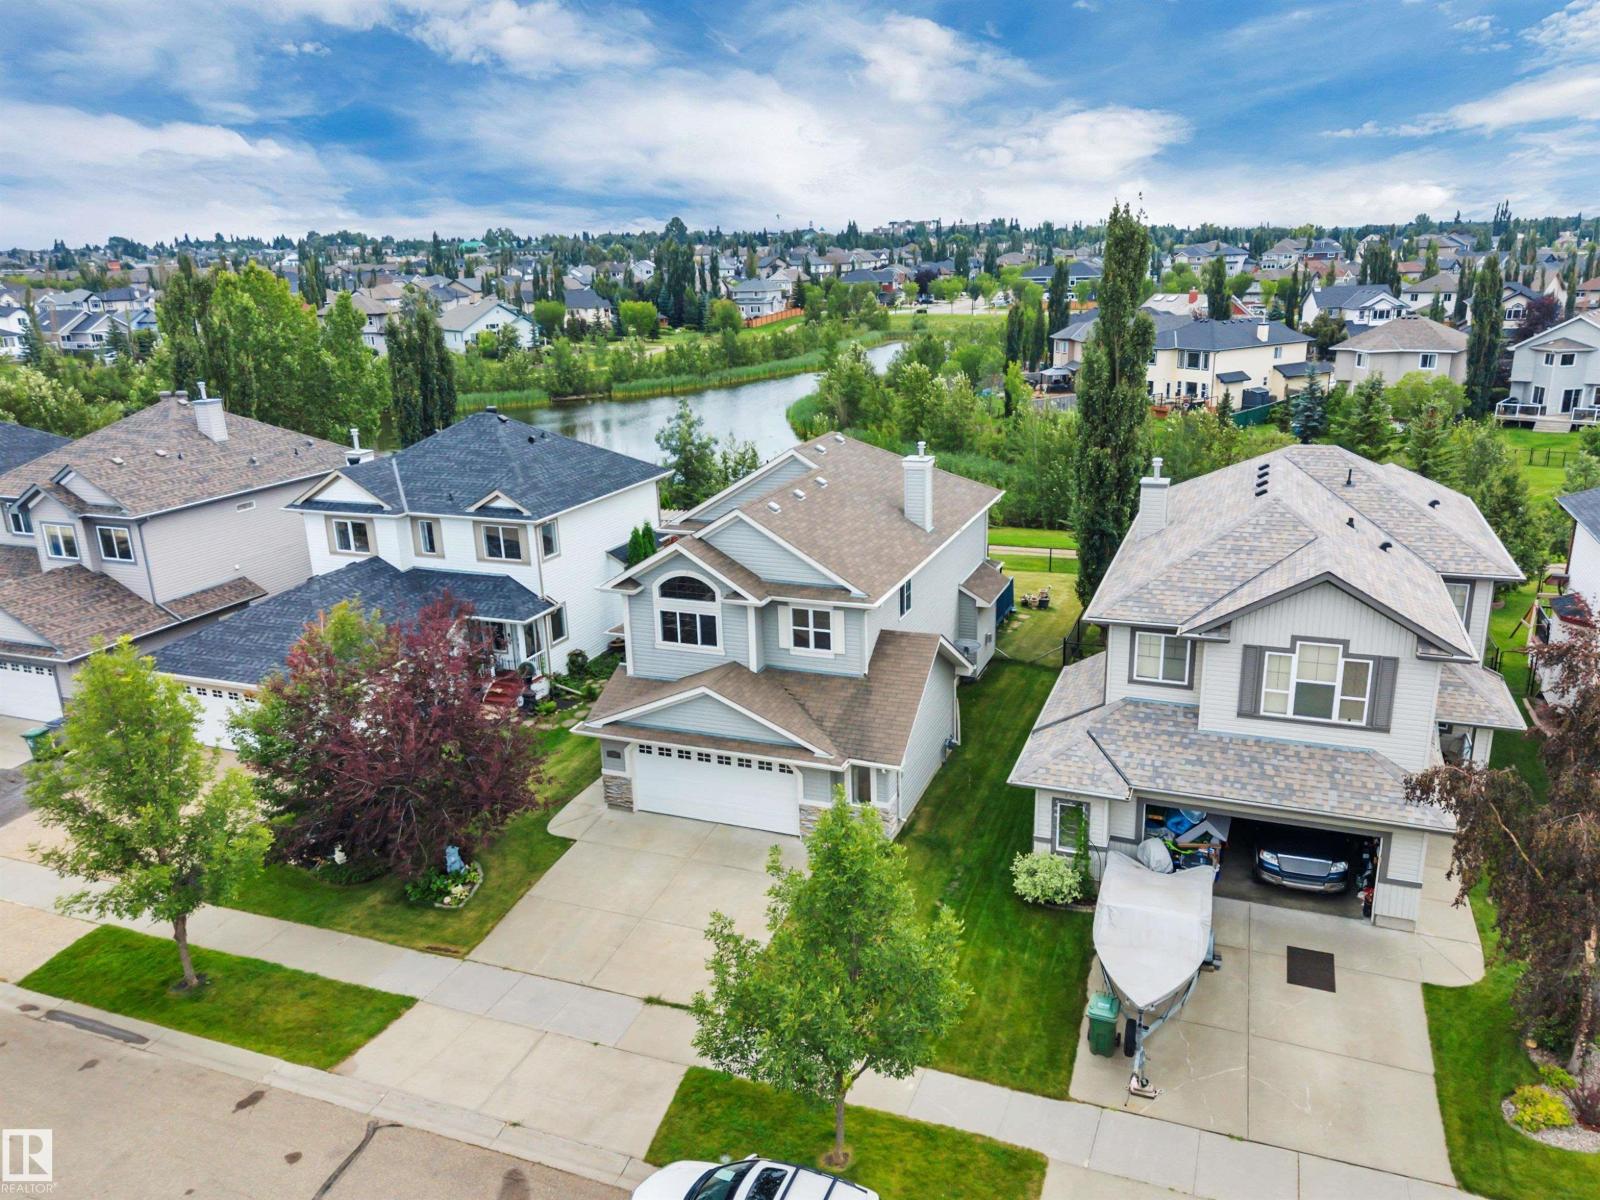
Welcome to your beautifully renovated Home2Love! Great style, thoughtful improvements & plenty of space make this a home designed for family living. Vaulted ceilings & an abundance of natural light create a bright, welcoming main floor. Relax by the striking brick gas fireplace in the living room. The kitchen features quartz counters, tile backsplash, stainless appliances, ample storage & a spacious dining area. Upstairs, the primary retreat enjoys its own private level with walk-in closet & fresh ensuite. White oak engineered flooring, new carpet, updated trim & lighting add style throughout. Downstairs offers a bright family/games room, massive 4th bedroom—ideal for teens or guests—and direct garage access. Outside, enjoy a huge tiered composite deck with covered BBQ area, generous yard with no neighbours behind & potential RV/trailer parking. New shingles, back fence & heated garage. Extras include Central A/C & Vacuum. Steps to schools, parks & trails with great neighbours. (id:66704)

Property Summary

Property Type
Single Family
Building Type
House
Square Footage
1,510 sqft
Neighbourhood
Brookside (Beaumont)
Title
Freehold
Land Size
552.03 m²
Built
2003
Parking Type
Attached Garage

Property Details

Interior Features

Appliances Included Dishwasher, Dryer, Garage Door Opener, Microwave, Refrigerator, Gas Stove(s), Central Vacuum, Washer, Window Coverings
Basement Type Full (finished)
Fireplace Yes
Fireplace Type Unknown
Fireplace Fuel Gas

Building Features

Features See Remarks
Style Bi-level
Construction Style Detached

Heating & Cooling

Heating Type Forced Air
Cooling Type Central Air Conditioning

Neighbourhood Features

Amenities Nearby Airport, Golf Course, Playground, Schools, Shopping

Additional Details

Basement Development Finished
Ceiling Type Vaulted
Structure Deck

Measurements

Square Footage 1,510 Sqft

Rooms

Lower Level
Family Room 8.30 m x 6.60 m 27'3" x 21'8"
Bedroom 4 6.06 m x 3.33 m 19'11" x 10'11"
Laundry Room Measurements not available
Main Level
Living Room 4.82 m x 3.11 m 15'10" x 10'2"
Dining Room 2.51 m x 2.28 m 8'3" x 7'6"
Kitchen 4.03 m x 3.58 m 13'3" x 11'9"
Bedroom 2 4.28 m x 2.80 m 14'1" x 9'2"
Bedroom 3 4.03 m x 2.78 m 13'3" x 9'1"
Upper Level
Primary Bedroom Measurements not available

Lot Features

Fencing Fence

Additional Land Details

Acreage No
Land Amenities Airport, Golf Course, Playground, Schools, Shopping
Size Irregular 552.03

Location

Talk to us

Questions about this home?

Call or email our team directly — no forms, no waiting on a callback.

Call (780) 000-0000