Active

20 53123 Hwy 31 Rural Parkland County, Alberta

$384,900

MLS® Number: E4503662

  • Mcmahon Place
  • 5 days on market
  • 10 active listings within 1km
2 Beds
1 Baths
1,148 Sqft

Listed by Daniel Seitz, Real Broker

Listing Description

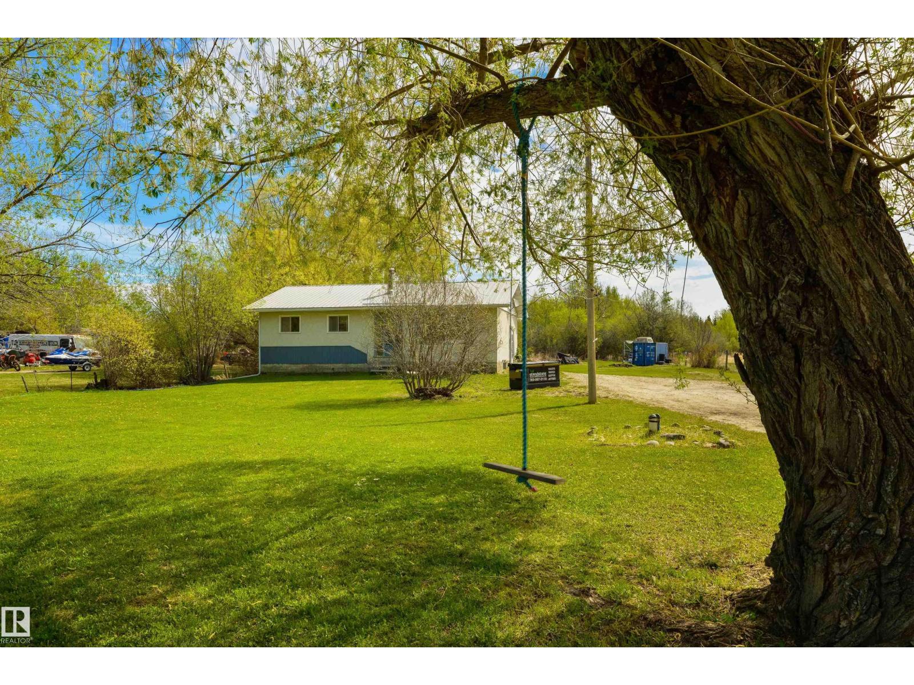
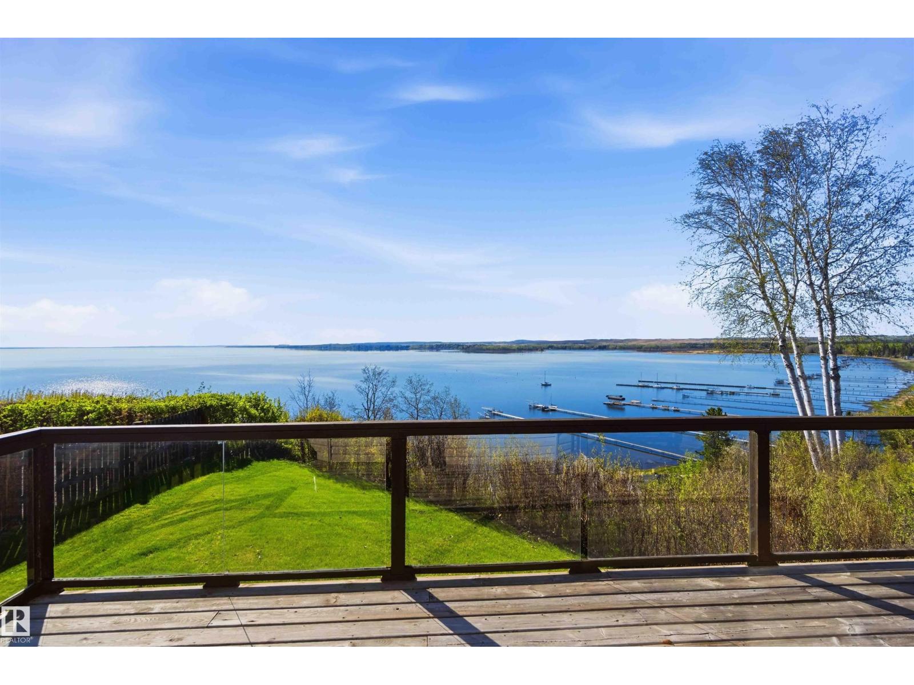
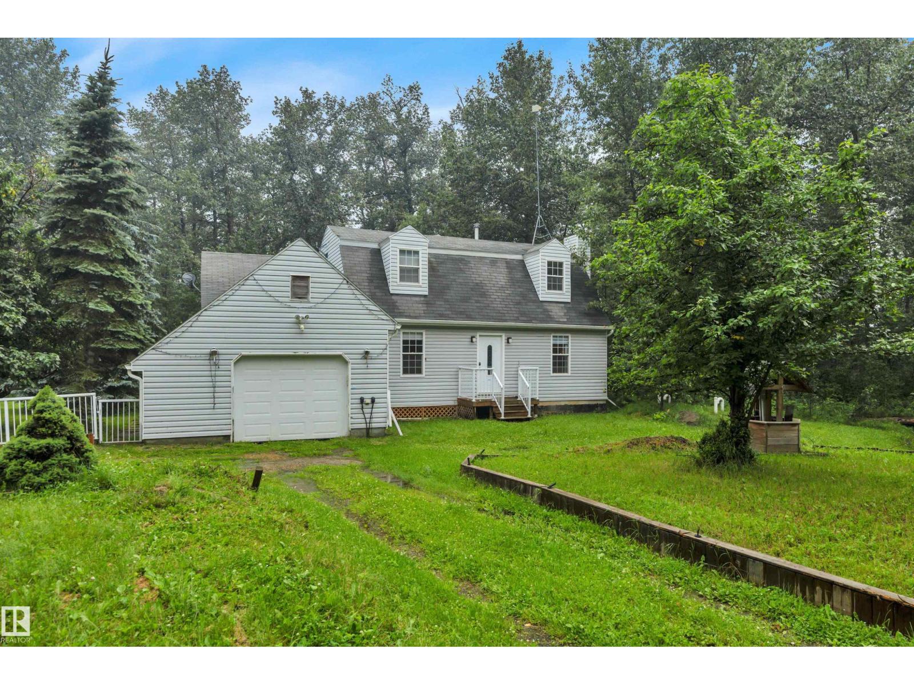
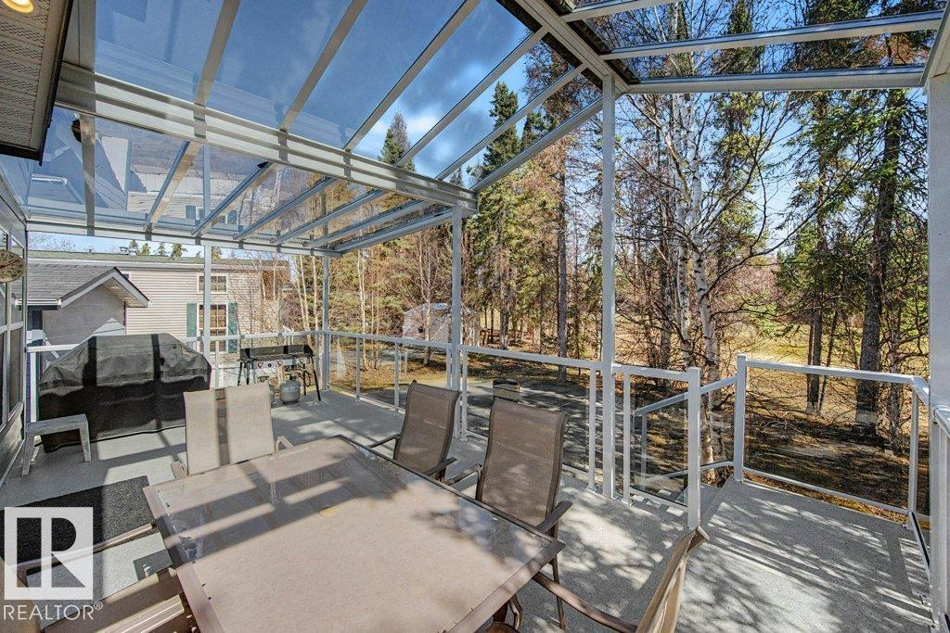
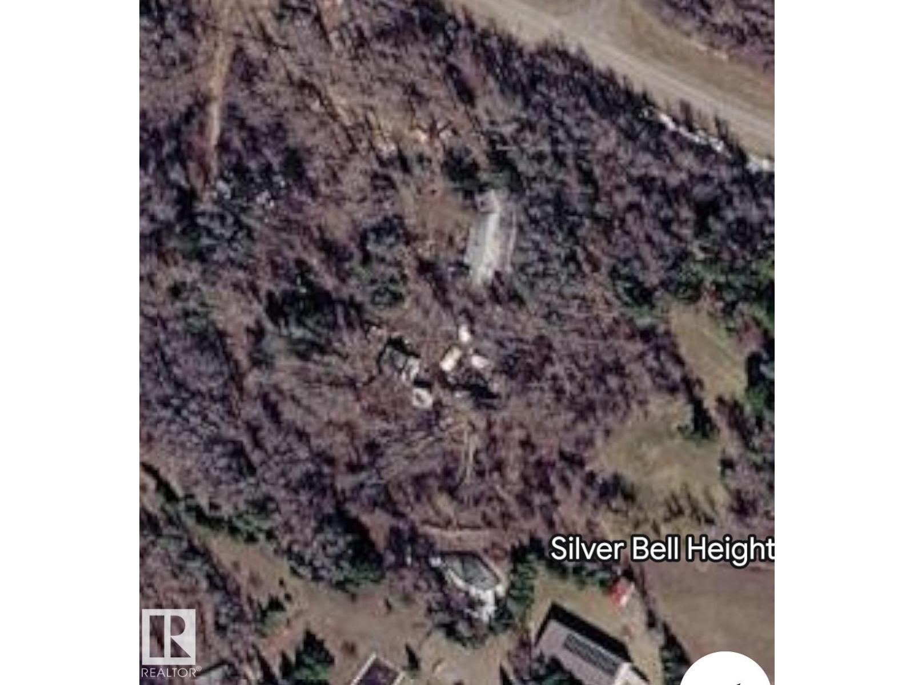
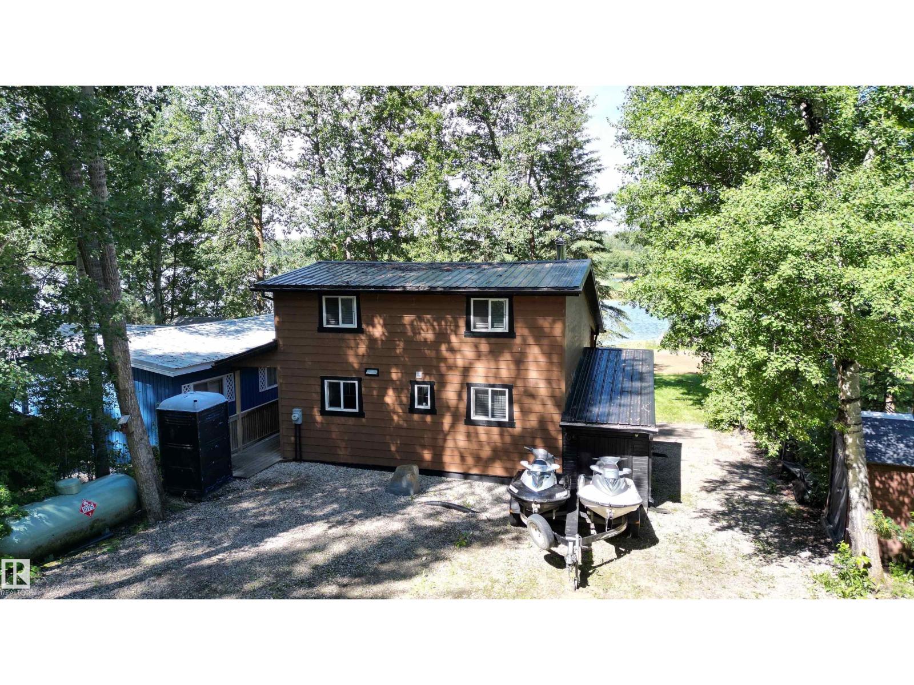
Less house. More life. Set among mature trees on 1.03 parklike acres, this 1,148 sq. ft. year-round bungalow offers easy one-level living with vaulted ceilings, expansive windows, a versatile flex room and two-sided gas fireplace. Morning coffee belongs on the wraparound deck; afternoons might mean a round of golf; evenings can end around the fire under the trees. When family and friends come, there's an acre to enjoy, a lake just down the road and plenty of reasons to stay awhile. Two gated entrances and a through drive make easy work of RVs and everyday coming and going, with an insulated 24x24 garage for hobbies and storage. Municipal Reserve provides a natural buffer along the west side. Seba Beach brings lake walks, sandy beach days and picnics, golf and the summer Saturday market into everyday life. With all-paved access, Stony Plain/Spruce Grove shopping and services are about 30–35 minutes away. A home that's easy to live in, with a whole lot of life waiting outside the door. (id:66704)
Property Summary

Property Type
Single Family
Building Type
House
Storeys
1
Square Footage
1,148 sqft
Neighbourhood
McMahon Place
Land Size
1.03 ac
Built
2000
Parking Type
Detached Garage

Property Details

Interior Features

Appliances Included Dishwasher, Dryer, Fan, Hood Fan, Refrigerator, Storage Shed, Stove, Washer
Basement Type None
Fireplace Yes
Fireplace Type Unknown
Fireplace Fuel Gas

Building Features

Features Cul-de-sac, Private Setting, Corner Site, Flat Site, Paved Lane, Environmental Reserve, Recreational
Style Bungalow
Construction Style Detached

Heating & Cooling

Heating Type Forced Air
Cooling Type Central Air Conditioning

Neighbourhood Features

Amenities Nearby Park, Golf Course

Additional Details

Ceiling Type Vaulted
Structure Fire Pit

Measurements

Square Footage 1,148 Sqft

Rooms

Main Level
Living Room 3.60 m x 5.60 m 11'10" x 18'4"
Dining Room 2.70 m x 3.00 m 8'10" x 9'10"
Kitchen 3.10 m x 3.50 m 10'2" x 11'6"
Primary Bedroom 3.55 m x 3.10 m 11'8" x 10'2"
Bedroom 2 3.55 m x 2.30 m 11'8" x 7'7"

Additional Land Details

Acreage Yes
Land Amenities Park, Golf Course
Size Irregular 1.03

Location

Talk to us

Questions about this home?

Call or email our team directly — no forms, no waiting on a callback.

Call (780) 000-0000