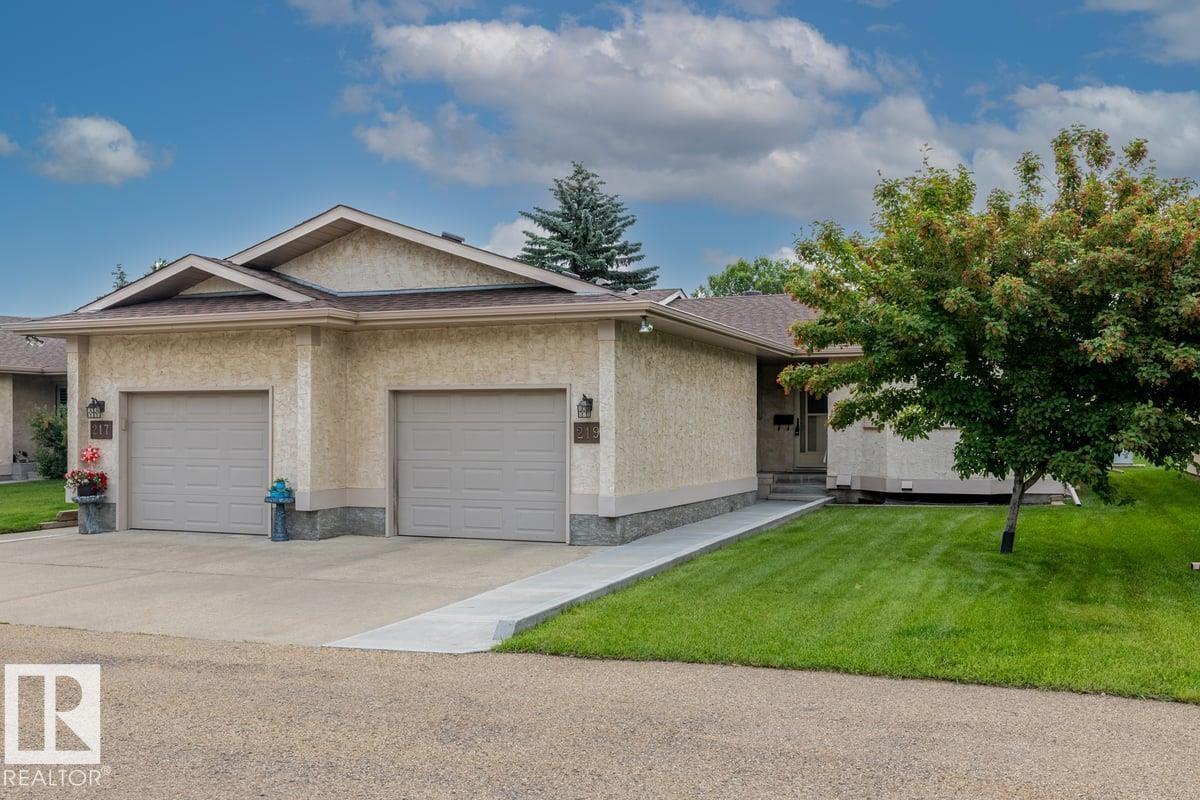
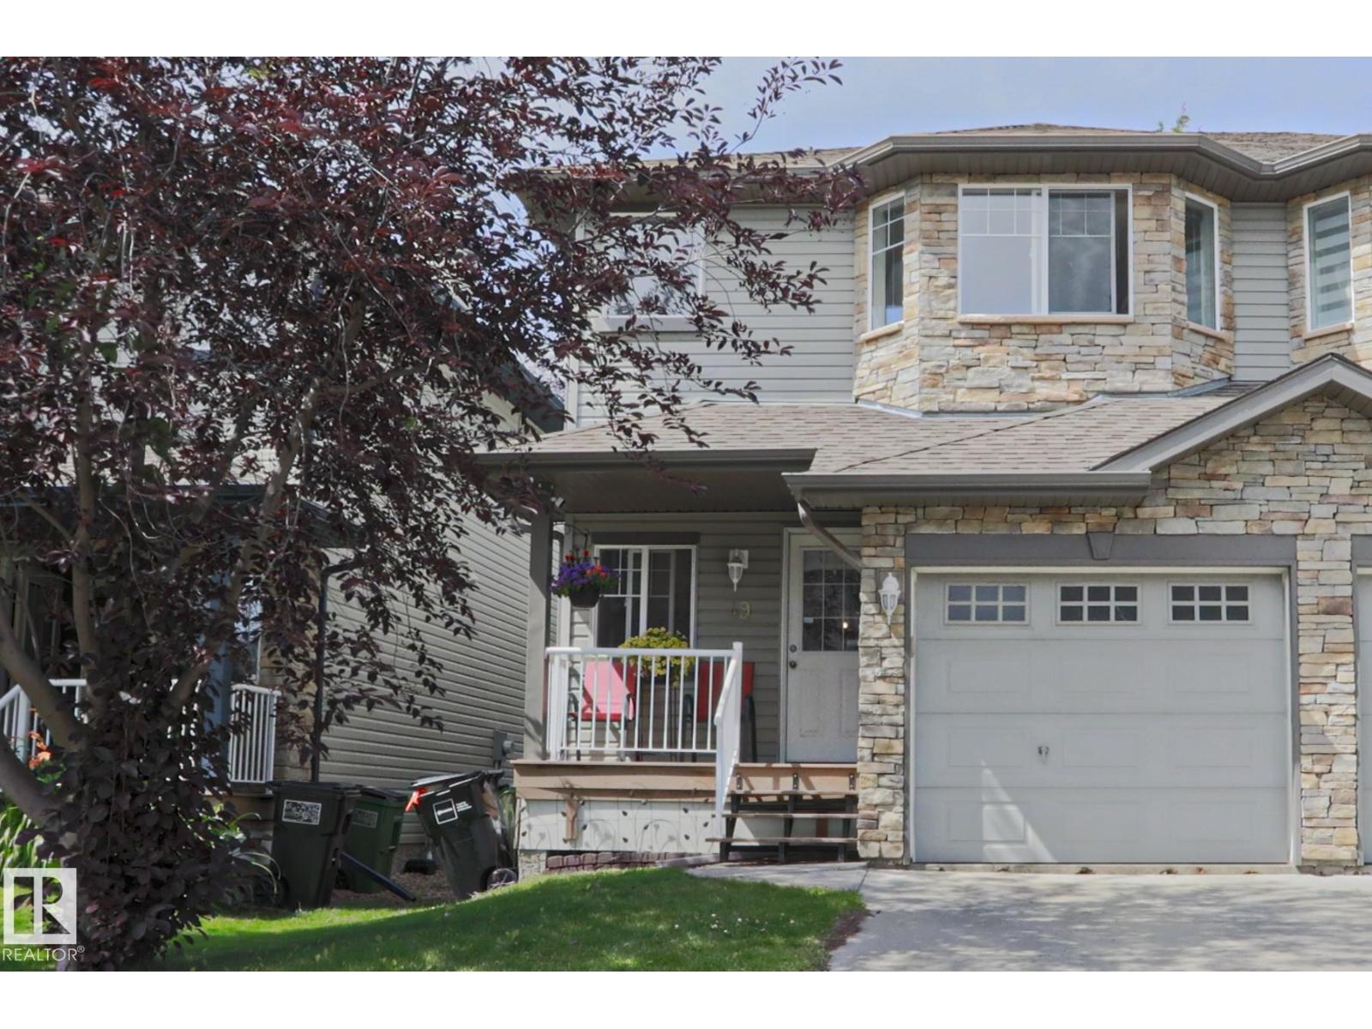
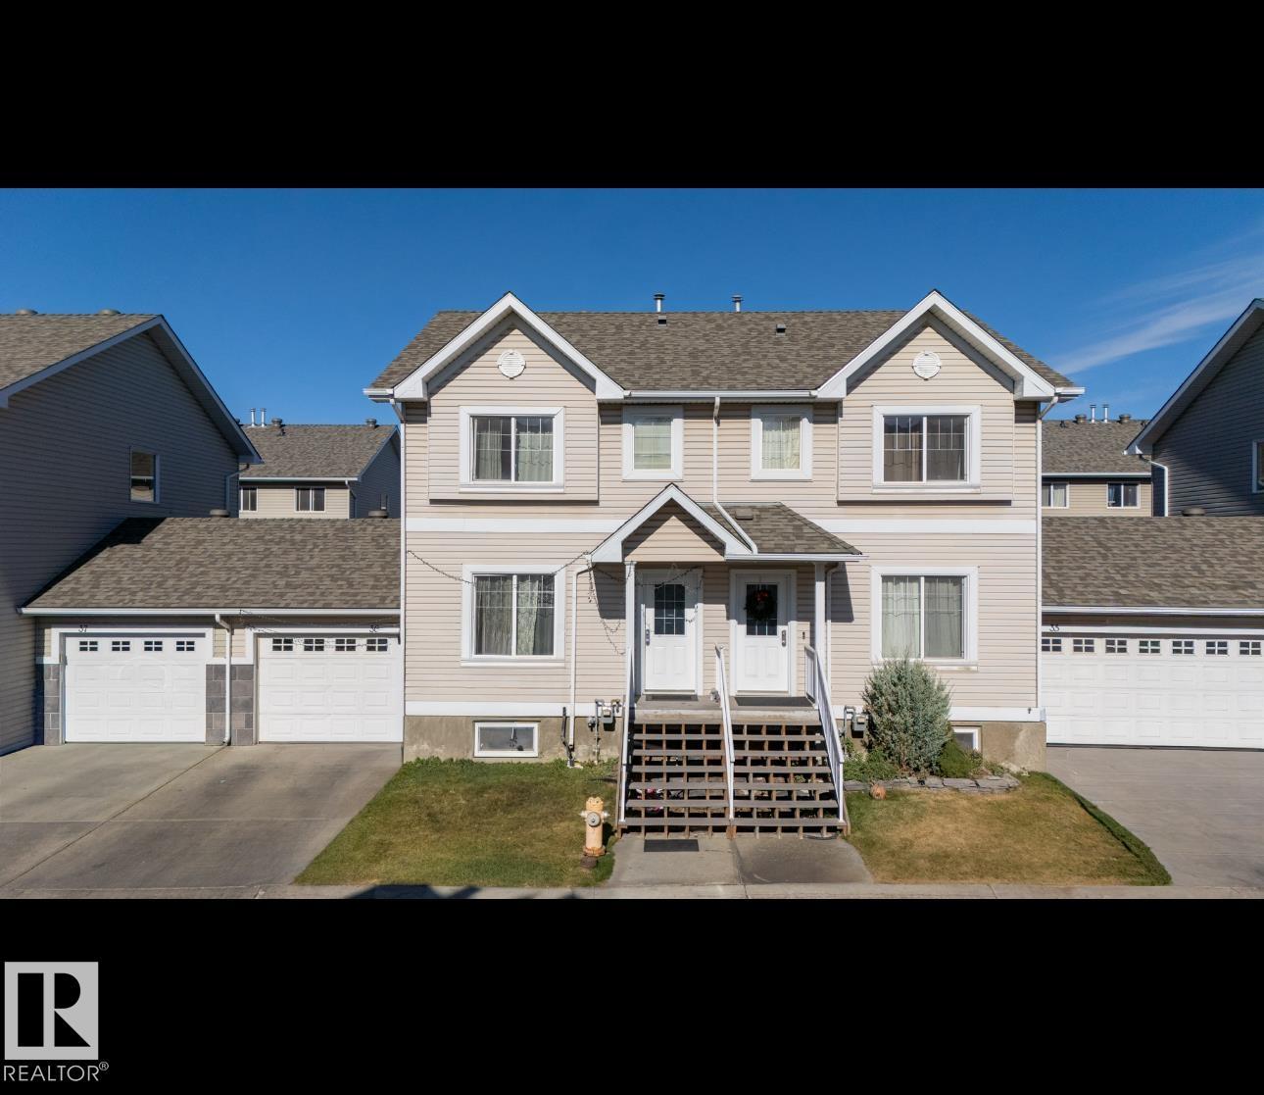
A rare find! Well-kept home tucked away on a quiet street in sought-after Creekside Terrace, offering a private setting just off the ravine. The welcoming entryway features a large closet, & just down the hall is a spacious laundry room. An open-concept layout includes a bright living room w/ vaulted ceiling & generous kitchen w/ raised eating island, pantry, ample cupboard & counter space, & new appliances. The large dining nook can easily accommodate gatherings w/ family & friends & opens to a large back deck w/ gazebo & semi-private yard space. Upstairs offers a spacious primary bedroom w/ double doors, 2 mirrored closets, & full ensuite. A 2nd bedroom & another full bath w/ stand-up shower completes this level. The unspoiled basement has tall ceilings & ample light, ready for your personal development. Additional features include oversized driveway & large double garage. Condo fees include internet & use of community amenities building. Ample visitor parking. Some photos may be virtually staged. (id:66704)
Property Summary
Property Type
Single Family
Building Type
Duplex
Square Footage
1,200 sqft
Neighbourhood
Blackburne
Title
Condominium/Strata
Built
1999
Property Details
Interior Features
Appliances Included
Alarm System, Dishwasher, Dryer, Garage Door Opener Remote(s), Garage Door Opener, Garburator, Microwave Range Hood Combo, Refrigerator, Stove, Washer, Window Coverings
Basement Type
Full (unfinished)
Fireplace
No
Building Features
Features
Cul-de-sac, Closet Organizers
Construction Style
Semi-detached
Heating & Cooling
Heating Type
Forced Air
Neighbourhood Features
Amenities Nearby
Airport, Golf Course, Playground, Public Transit, Schools, Shopping
Additional Details
Amenities
Vinyl Windows
Basement Development
Unfinished
Ceiling Type
Vaulted
Fire Protection
Smoke Detectors
Structure
Deck
Measurements
Square Footage
1,200 Sqft
Rooms
Lower Level
Laundry Room
1.75 m x 2.78 m5'9" x 9'1"
Main Level
Living Room
4.10 m x 4.80 m13'5" x 15'9"
Dining Room
3.17 m x 4.26 m10'5" x 14'
Kitchen
3.87 m x 3.61 m12'8" x 11'10"
Upper Level
Primary Bedroom
5.93 m x 3.70 m19'5" x 12'2"
Bedroom 2
3.96 m x 2.72 m13' x 8'11"
Additional Land Details
Acreage
No
Land Amenities
Airport, Golf Course, Playground, Public Transit, Schools, Shopping