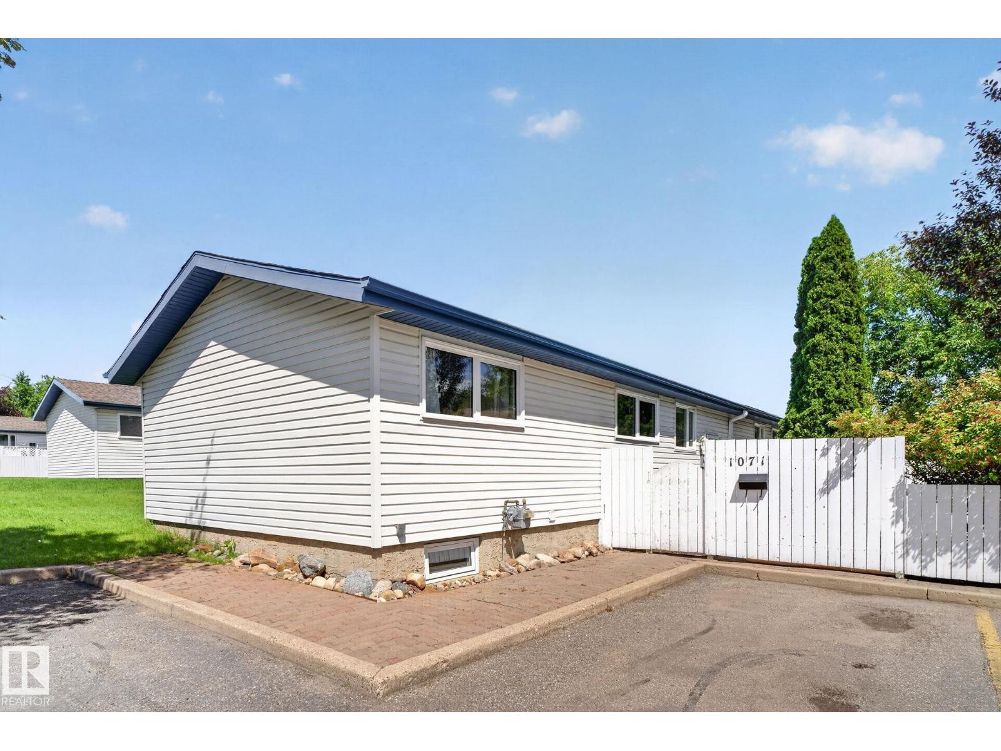
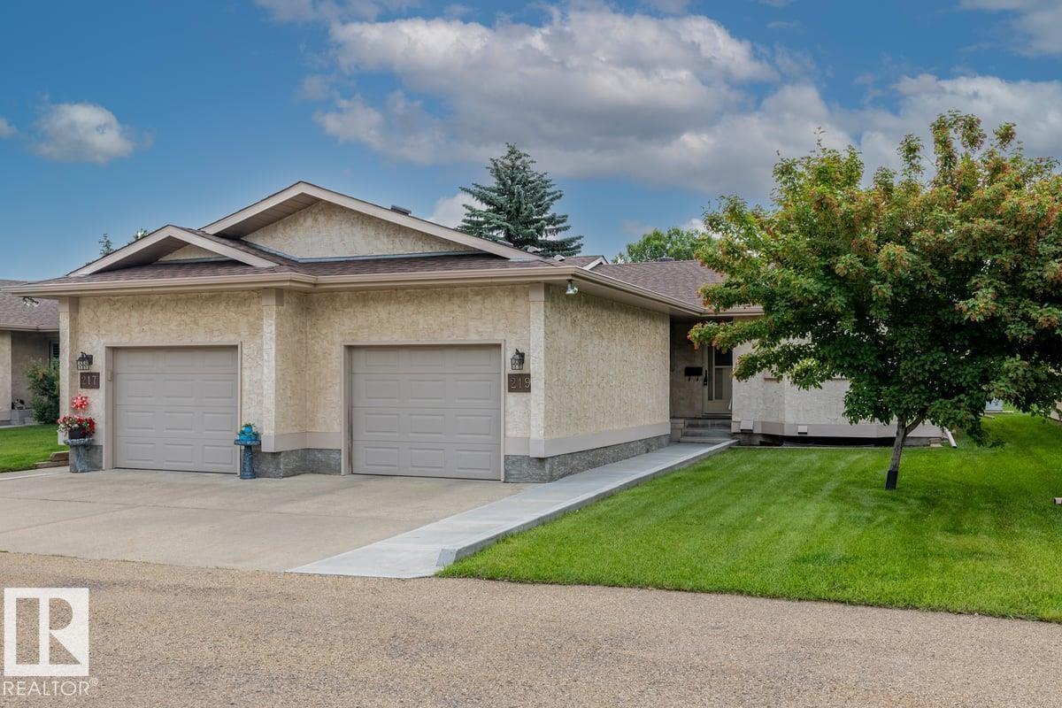
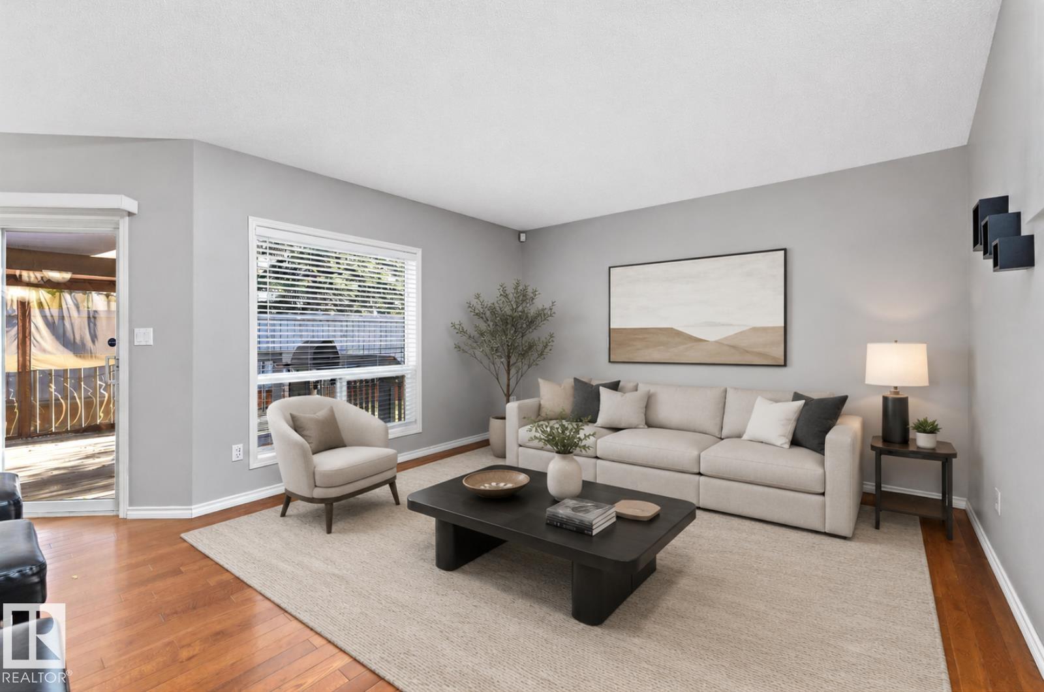
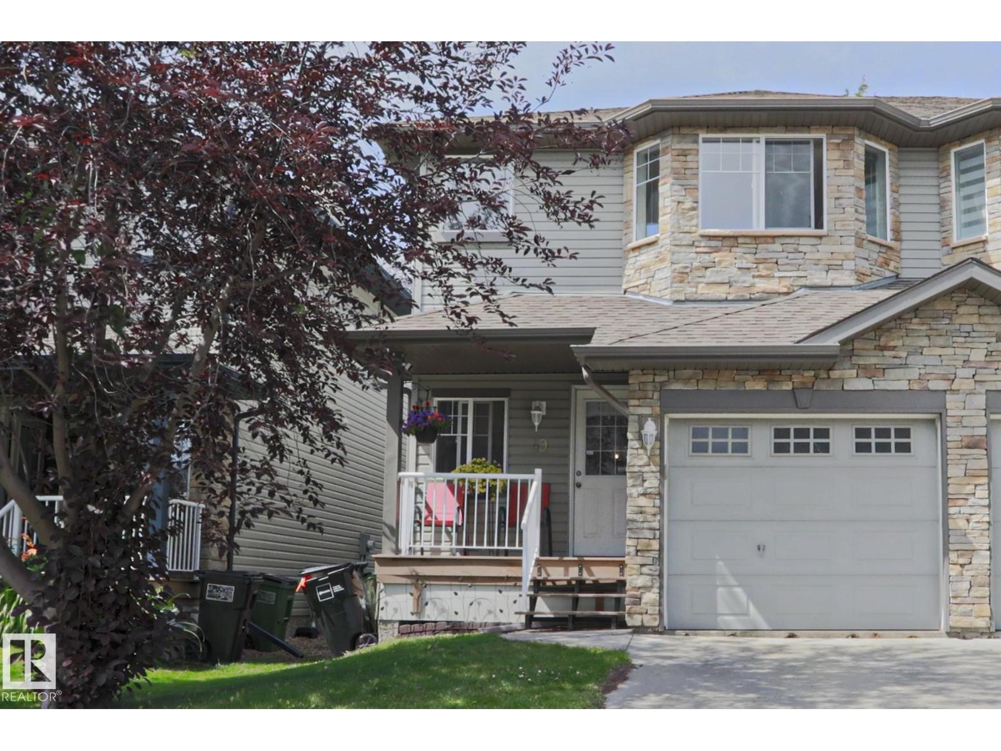
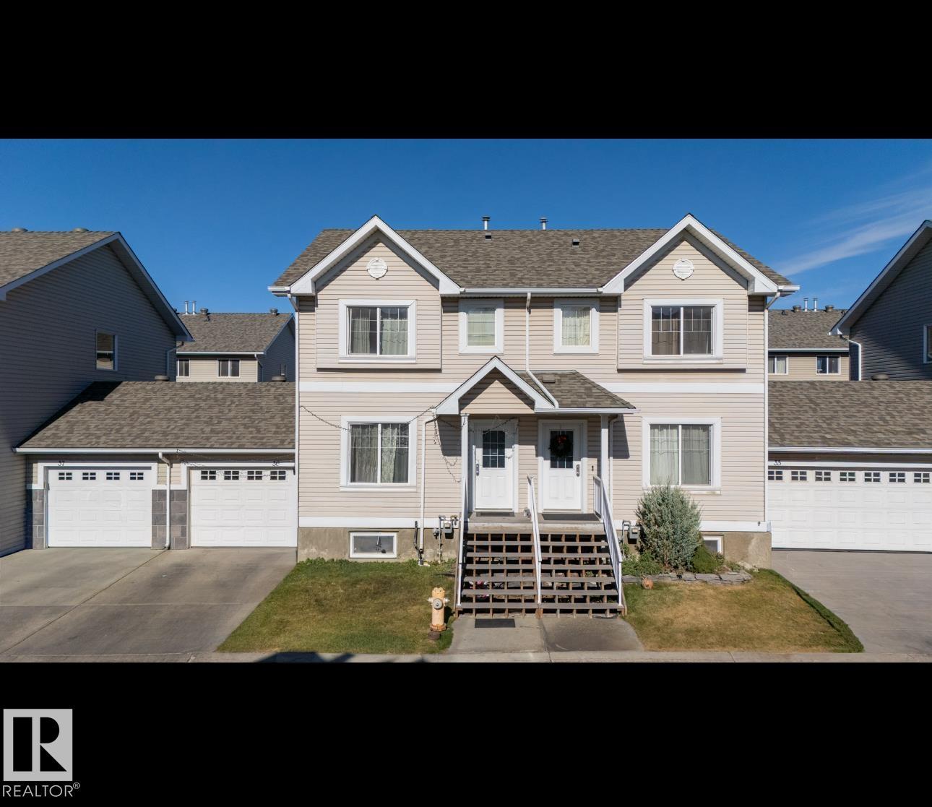
Opportunity, flexibility, & location—this is the kind of property buyers wait for. Just steps from the LRT, this versatile half duplex offers exceptional value for first-time buyers, investors, or anyone looking for space for extended family or a roommate. With 2 kitchens & 2 separate laundry areas, the layout provides flexibility that’s becoming increasingly difficult to find. Located in a vibrant, revitalized community surrounded by parks, new development & everyday amenities, you’re only minutes from downtown, Ice District, MacEwan University, U of A, Royal Alex Hospital, & major commuter routes that put most of the city within a 20–25 minute drive. The fully fenced yard with sunny west exposure. Inside, the bright main floor features a spacious kitchen overlooking the comfortable living area, while upstairs offers 3 generous bedrooms. The finished basement expands your options with a second kitchen, additional living space, 1 bed, full bath & its own laundry. (id:66704)
Property Summary
Property Type
Single Family
Building Type
Duplex
Storeys
2
Square Footage
1,108 sqft
Neighbourhood
Eastwood
Title
Freehold
Land Size
177.09 m²
Built
2007
Property Details
Interior Features
Appliances Included
Dishwasher, Dryer, Refrigerator, Stove, Washer
Basement Type
Full (finished)
Fireplace
No
Building Features
Features
Lane, Exterior Walls- 2x6"
Construction Style
Semi-detached
Heating & Cooling
Heating Type
Forced Air
Neighbourhood Features
Amenities Nearby
Golf Course, Playground, Public Transit, Schools, Shopping
Additional Details
Basement Development
Finished
Fire Protection
Smoke Detectors
Half Bath Total
1
Measurements
Square Footage
1,108 Sqft
Rooms
Lower Level
Bedroom 4
Measurements not available
Second Kitchen
Measurements not available
Main Level
Living Room
3.62 m x 3.22 m11'11" x 10'7"
Dining Room
3.77 m x 2.06 m12'4" x 6'9"
Kitchen
4.32 m x 2.96 m14'2" x 9'9"
Upper Level
Primary Bedroom
3.79 m x 3.20 m12'5" x 10'6"
Bedroom 2
2.46 m x 2.70 m8'1" x 8'10"
Bedroom 3
3.20 m x 2.85 m10'6" x 9'4"
Lot Features
Fencing
Fence
Additional Land Details
Acreage
No
Land Amenities
Golf Course, Playground, Public Transit, Schools, Shopping