Active

45 Oak Ridge Dr NW Edmonton, Alberta

$95,000

MLS® Number: E4503582

  • Maple Ridge (Edmonton)
  • 5 days on market
  • 11 active listings within 1km
3 Beds
1 Baths
949 Sqft

Listed by Sandra C. Bird, Homes & Gardens Real Estate Limited

Listing Description

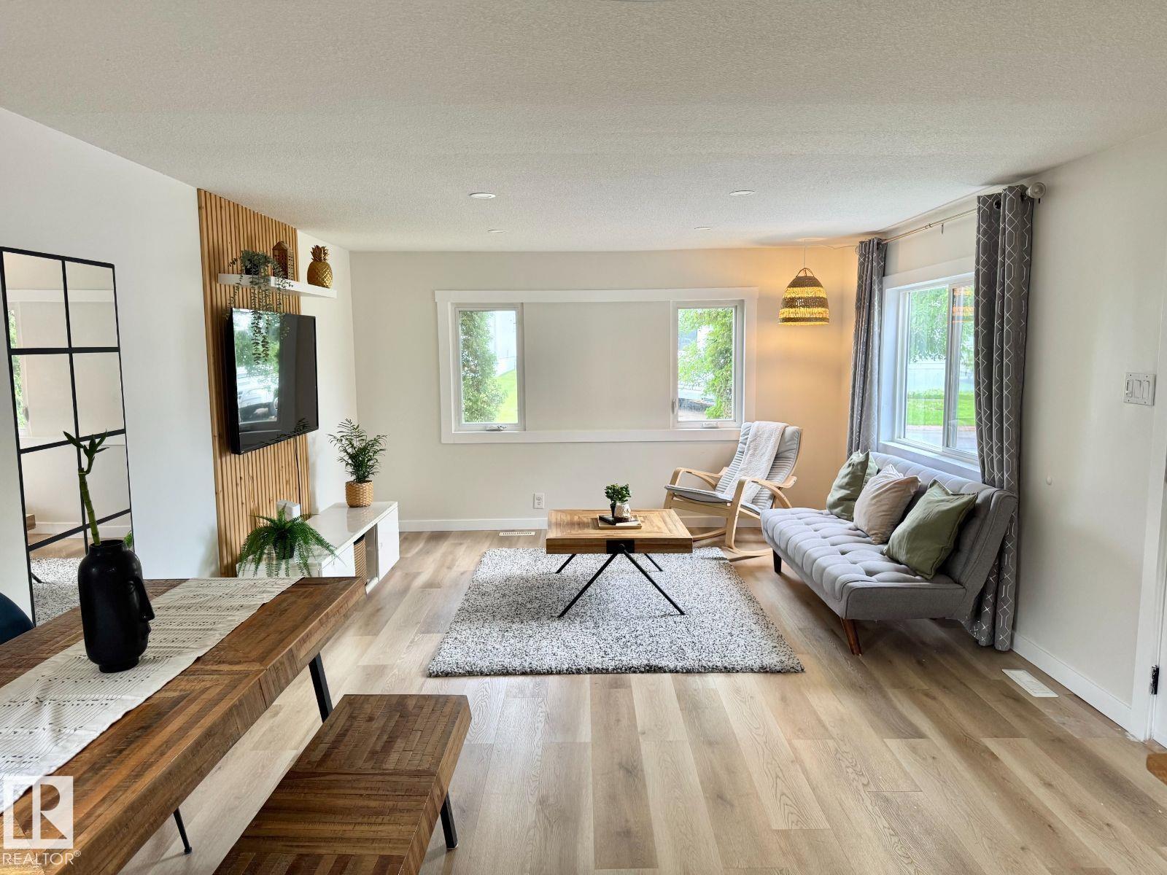
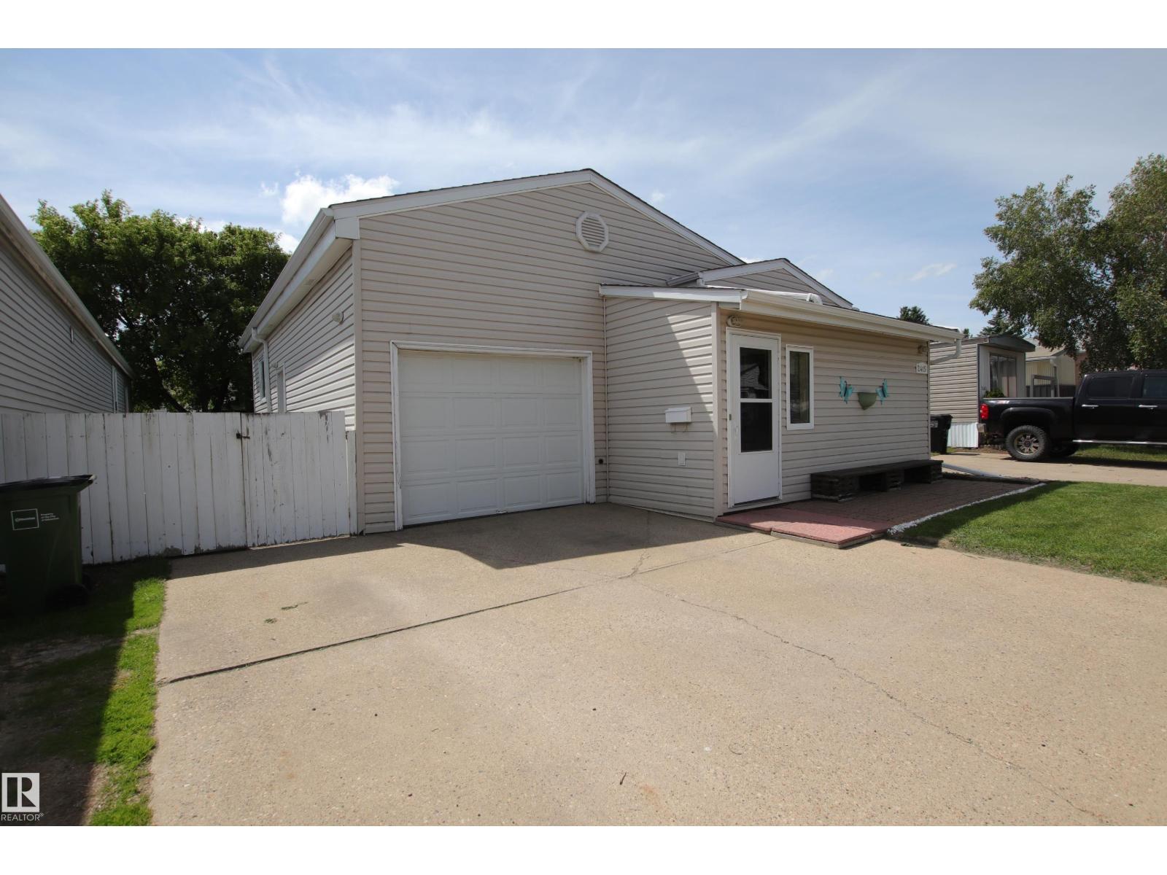
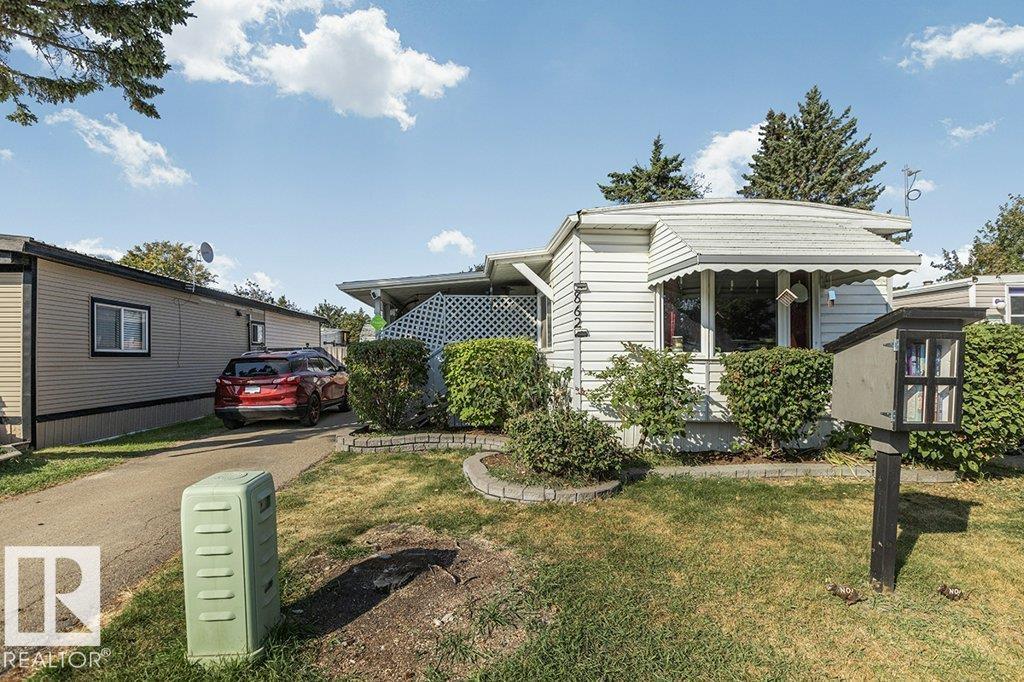
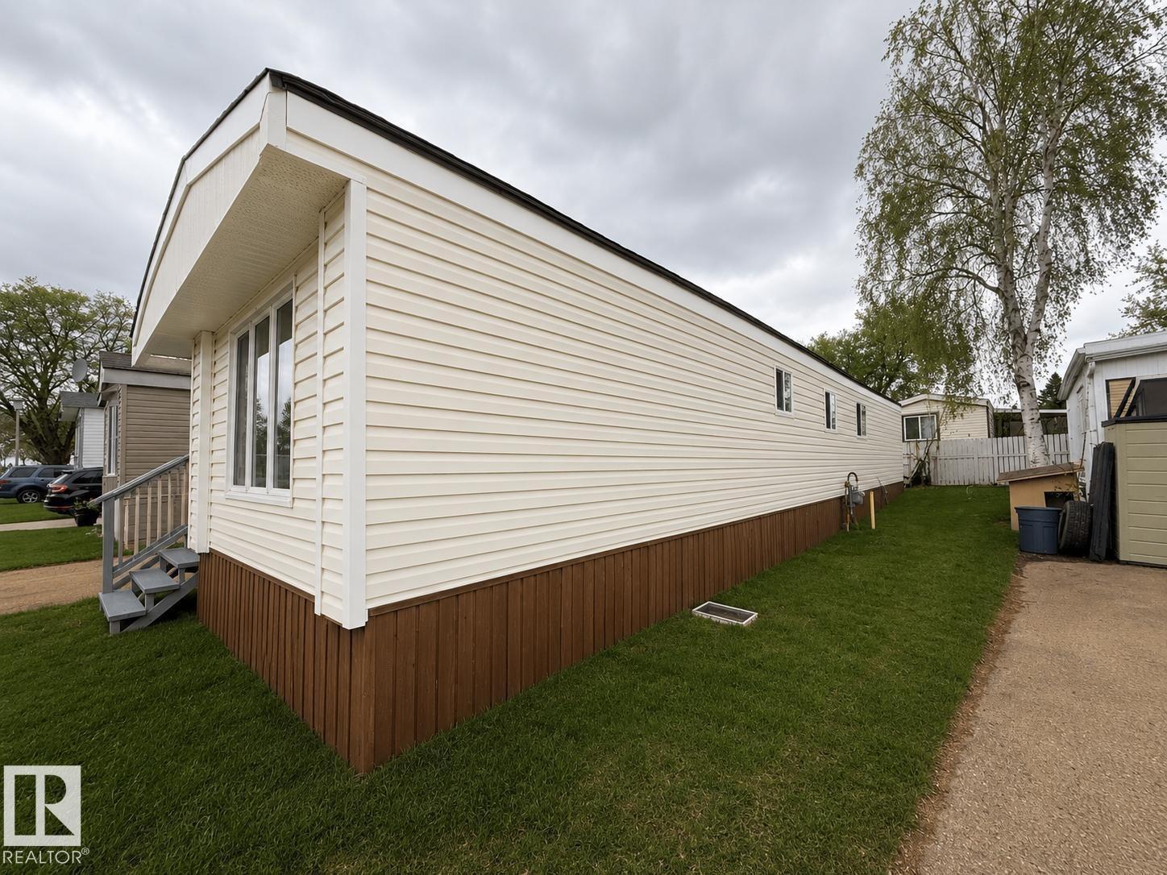
Pride of ownership in Maple Ridge Communities. Welcome to this beautifully maintained DOUBLE WIDE vaulted ceiling 3-bedroom home offering approximately 948 sqft of comfortable living space, this home has been lovingly cared for & features several important recent upgrades, including shingles, furnace, hot water tank & vinyl windows. The spacious king-sized primary bedroom provides plenty of room & comfort, with two additional bedrooms & a full bathroom. All appliances included, making this home move-in ready. Step outside & enjoy the full-length covered private deck, perfect for relaxing or entertaining in any season. The fully fenced and meticulously cared-for yard features mature trees, shrubs, established perennials & a garden. Two sheds provide plenty of additional storage, and the 25’ x 18.5' parking pad offers generous off-street parking. Located close to the Anthony Henday & Whitemud Dr, also within walking distance to public transportation. Don't miss seeing this unbelievable opportunity to own! (id:66704)
Property Summary

Property Type
Single Family
Building Type
Mobile Home
Storeys
1
Square Footage
949 sqft
Neighbourhood
Maple Ridge (Edmonton)
Title
Leasehold
Built
1980

Property Details

Interior Features

Appliances Included Dryer, Fan, Hood Fan, Refrigerator, Storage Shed, Stove, Washer, Window Coverings
Fireplace No

Building Features

Features Flat Site, Paved Lane
Style Bungalow

Heating & Cooling

Heating Type Forced Air

Neighbourhood Features

Amenities Nearby Playground, Public Transit, Shopping

Additional Details

Amenities Vinyl Windows
Ceiling Type Vaulted
Parking Space Total 2
Structure Deck

Measurements

Square Footage 949 Sqft

Rooms

Main Level
Living Room 5.13 m x 4.26 m 16'10" x 14'
Dining Room 2.64 m x 2.48 m 8'8" x 8'2"
Kitchen 2.84 m x 2.56 m 9'4" x 8'5"
Primary Bedroom 3.25 m x 3.20 m 10'8" x 10'6"
Bedroom 2 2.41 m x 2.74 m 7'11" x 9'
Bedroom 3 3.17 m x 2.38 m 10'5" x 7'10"

Lot Features

Fencing Fence

Additional Land Details

Acreage No
Land Amenities Playground, Public Transit, Shopping

Location

Talk to us

Questions about this home?

Call or email our team directly — no forms, no waiting on a callback.

Call (780) 000-0000