Active

862 West Coast Ba NW Edmonton, Alberta

$89,000

MLS® Number: E4491497

  • Westview Village
  • 76 days on market
  • 7 active listings within 1km
3 Beds
1 Baths
1,040 Sqft

Listed by Alexis M. Hlady, Exp Realty

Listing Description

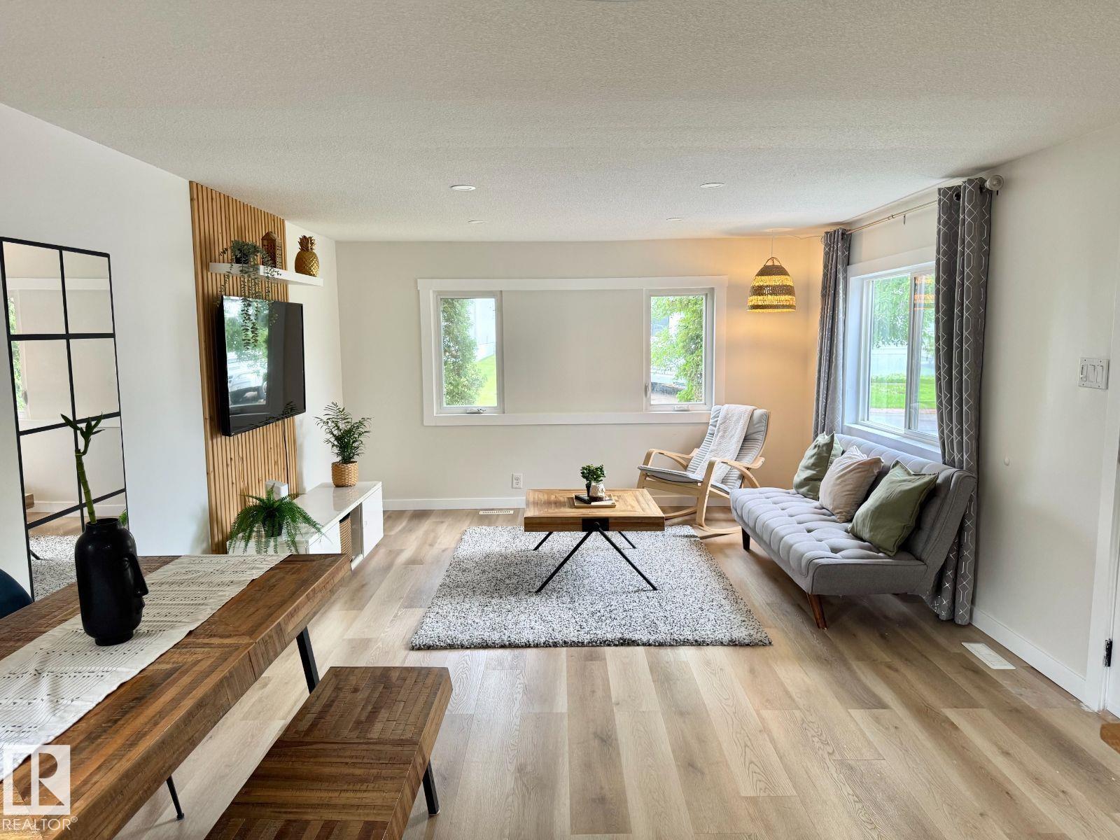
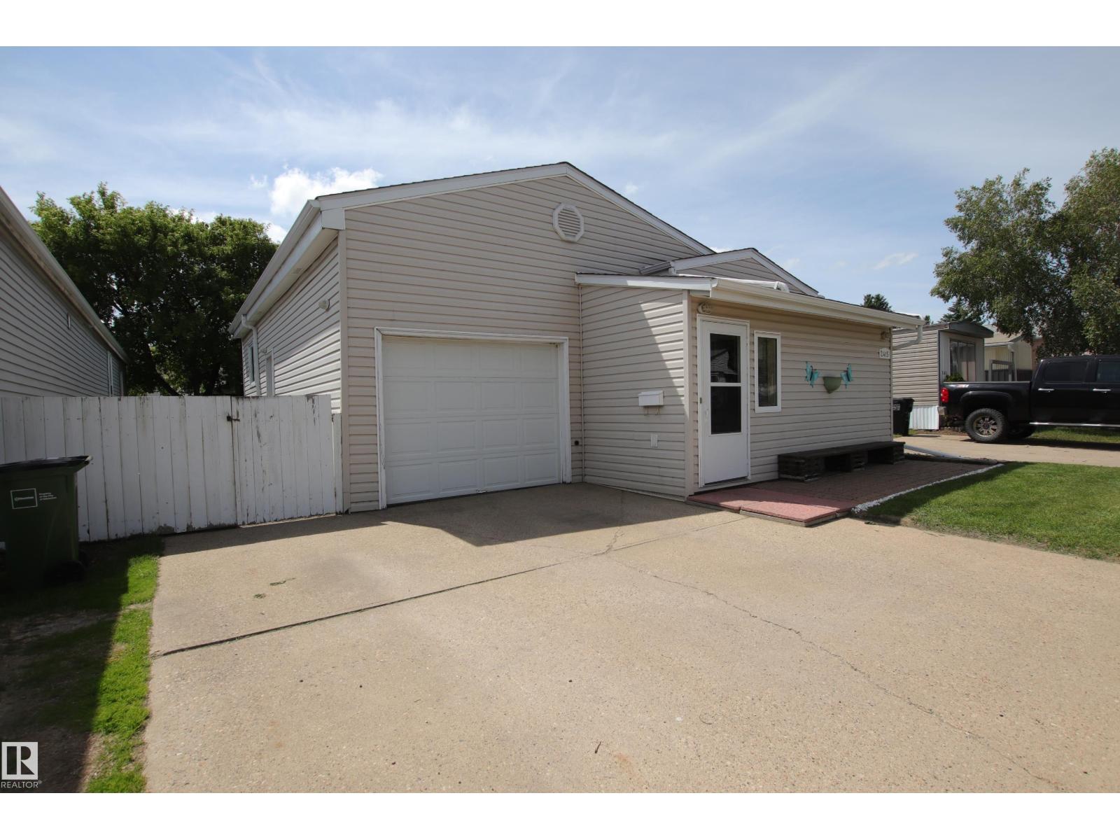
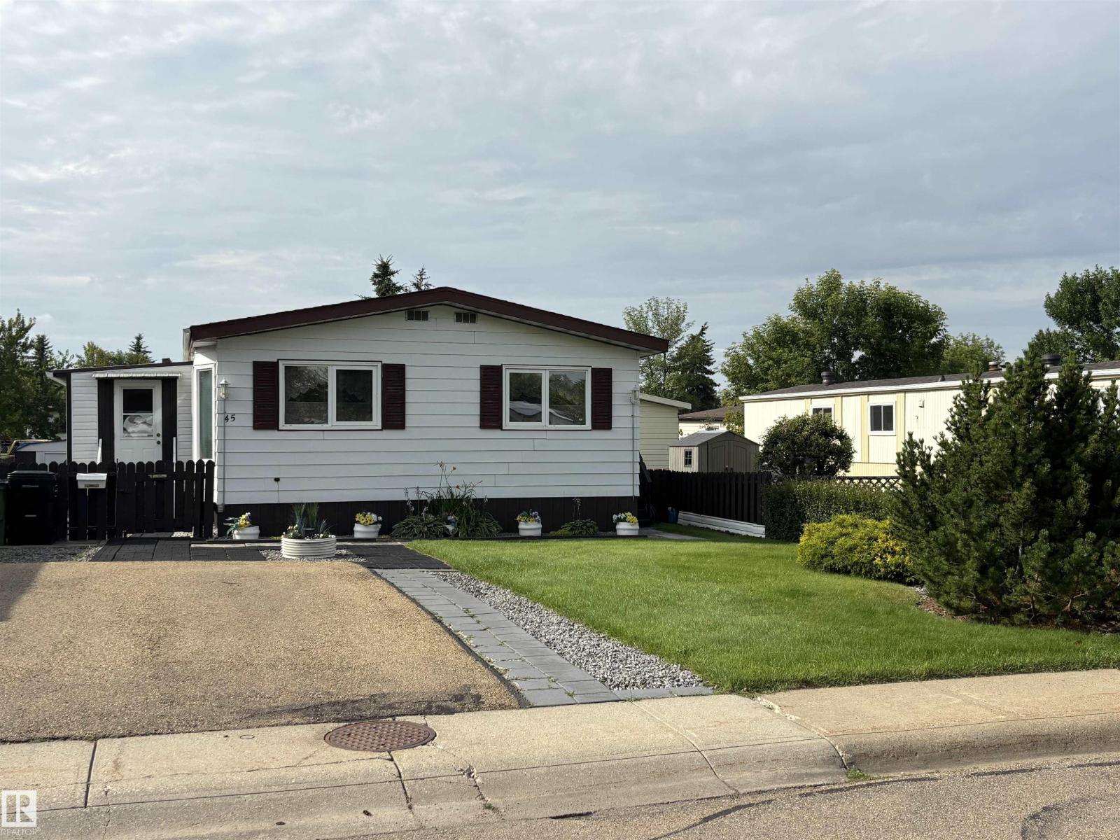
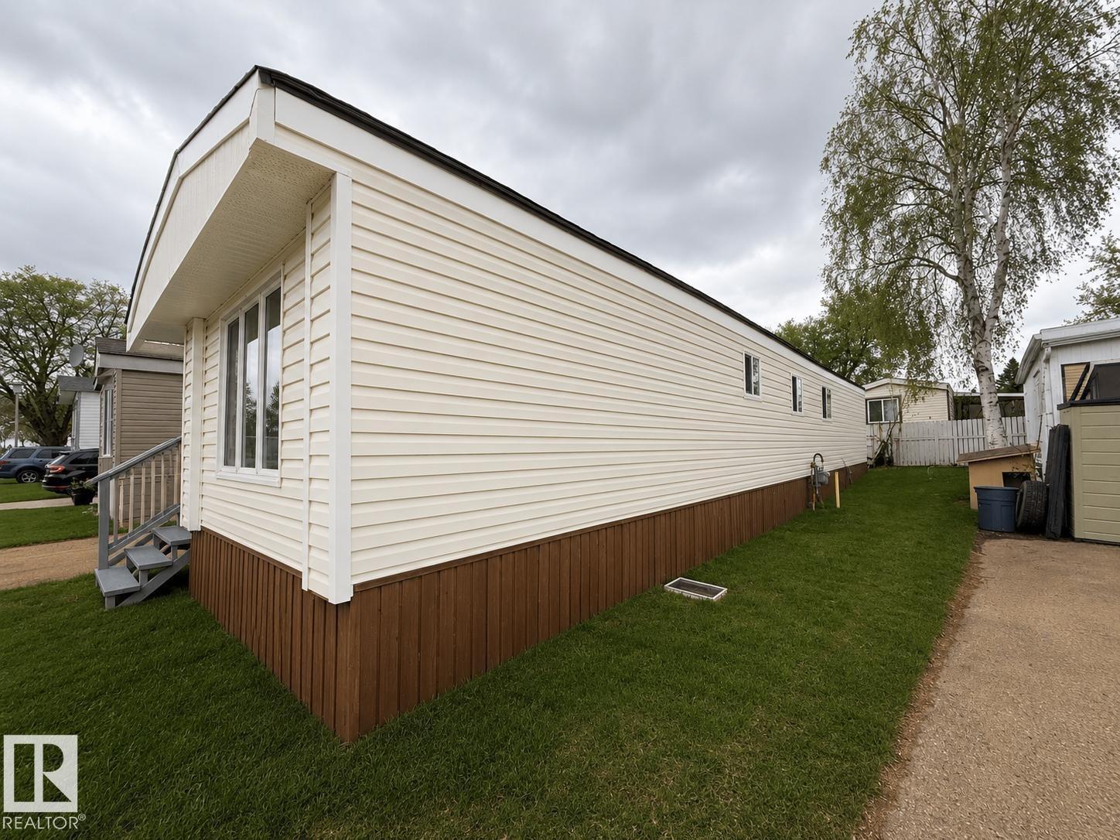
Rent cheques got you down? It’s time to flip the script & move into a place that’s all yours! This cheerful home offers bright, open living spaces, three comfortable bedrooms, five handy appliances & storage galore. Step outside &enjoy your fully fenced yard with a removable fence section for easy access, relax on the covered deck & take advantage of two storage sheds one powered for extra convenience. Plus, a small garage perfect for a motorcycle or quad to keep your toys safe & secure.  Westview Village offers incredible amenities including a lakeside picnic area, fitness & business centers, playground, basketball court, skating rink & a clubhouse with kitchen. Residents also enjoy year-round community events. In the park you will find a gas station, convenience store, pharmacy, daycare & a new restaurant with great pizza!! Affordable & perfectly located with quick access to Anthony Henday Drive & White mud Drive. This is a must see! The best part? The only thing this home is waiting for… is you! (id:66704)
Property Summary

Property Type
Single Family
Building Type
Mobile Home
Storeys
1
Square Footage
1,040 sqft
Neighbourhood
Westview Village
Title
Leasehold
Built
1972

Property Details

Interior Features

Appliances Included Dishwasher, Hood Fan, Refrigerator, Storage Shed, Stove, Window Coverings
Fireplace No

Building Features

Features Flat Site
Style Bungalow

Heating & Cooling

Heating Type Forced Air
Cooling Type Central Air Conditioning

Neighbourhood Features

Amenities Nearby Golf Course, Playground, Public Transit

Additional Details

Parking Space Total 2
Structure Deck

Measurements

Square Footage 1,040 Sqft

Rooms

Main Level
Living Room 4.12 m x 4.76 m 13'6" x 15'7"
Dining Room 4.13 m x 1.69 m 13'7" x 5'7"
Kitchen 4.13 m x 1.92 m 13'7" x 6'4"
Primary Bedroom 4.12 m x 2.71 m 13'6" x 8'11"
Bedroom 2 2.89 m x 2.70 m 9'6" x 8'10"
Bedroom 3 3.06 m x 2.76 m 10' x 9'1"

Lot Features

Fencing Fence

Additional Land Details

Acreage No
Land Amenities Golf Course, Playground, Public Transit

Location

Talk to us

Questions about this home?

Call or email our team directly — no forms, no waiting on a callback.

Call (780) 000-0000