Active

112 Tudor Ln NW Edmonton, Alberta

$229,900

MLS® Number: E4503523

  • Sweet Grass
  • 5 days on market
  • 29 active listings within 1km
2 Beds
2 Baths
1,007 Sqft

Listed by Shauna Mudryk, REMAX River City

Listing Description

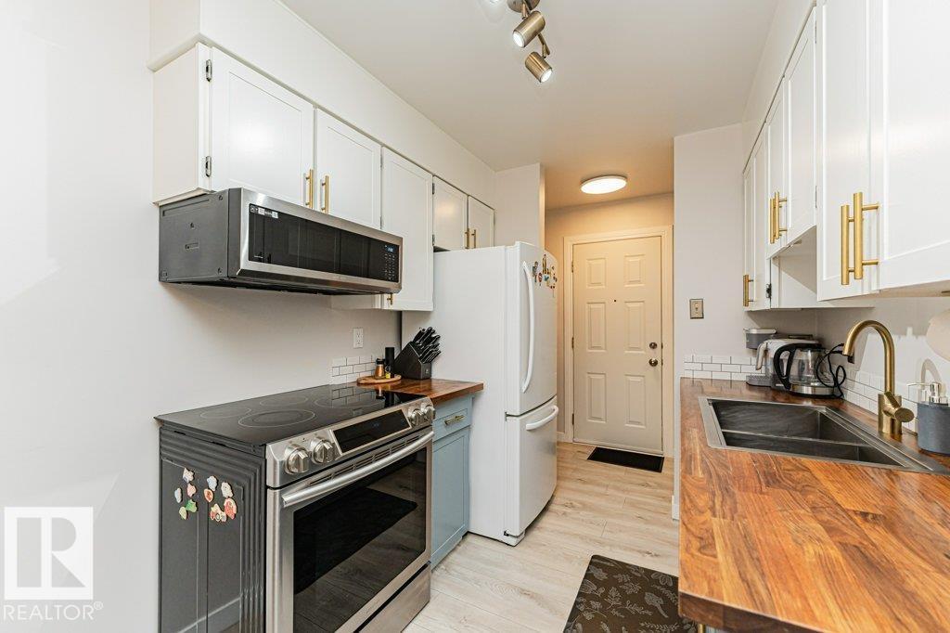
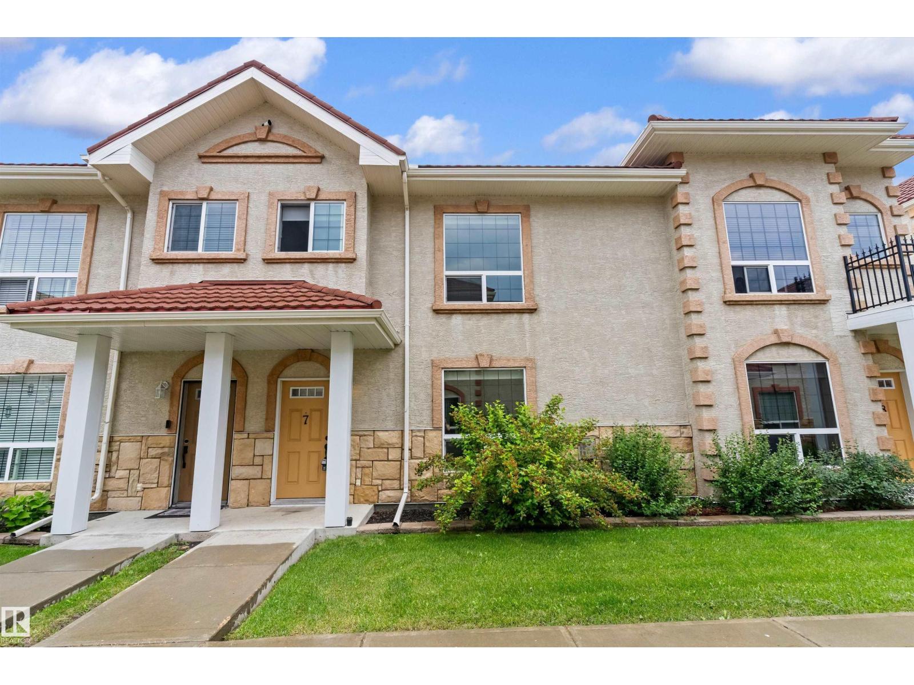
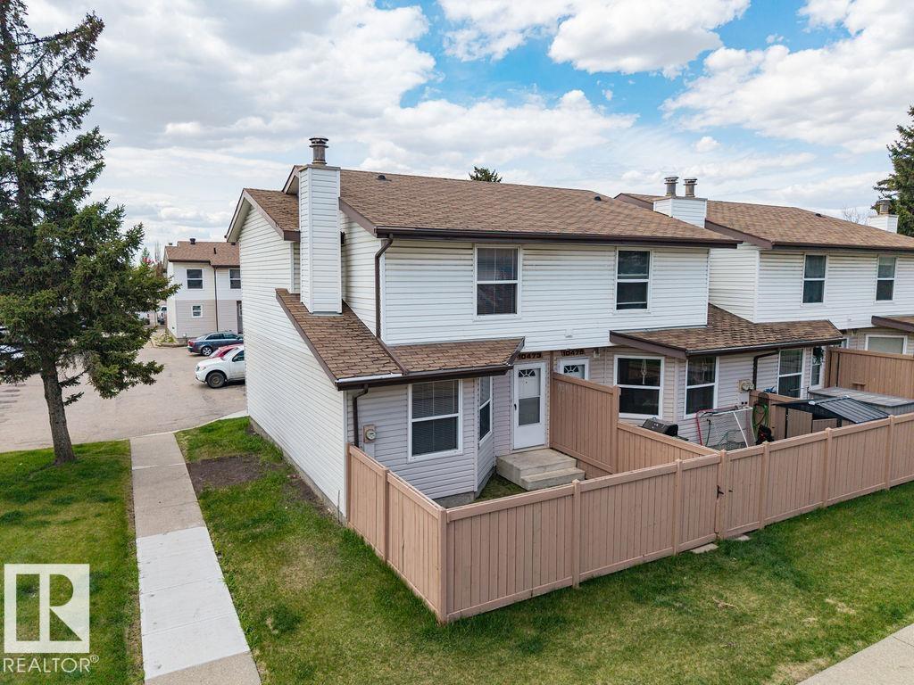
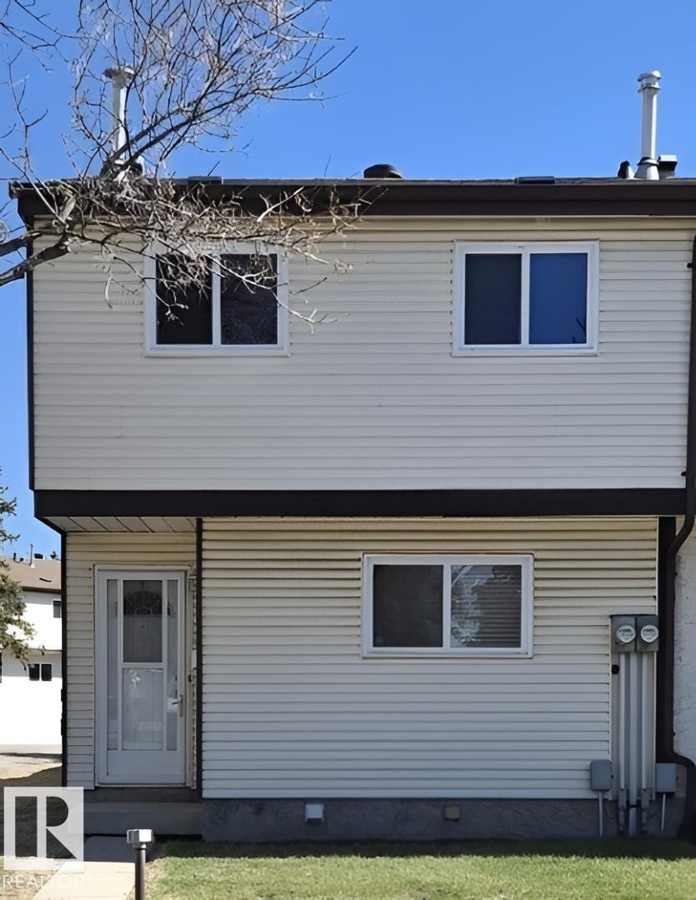
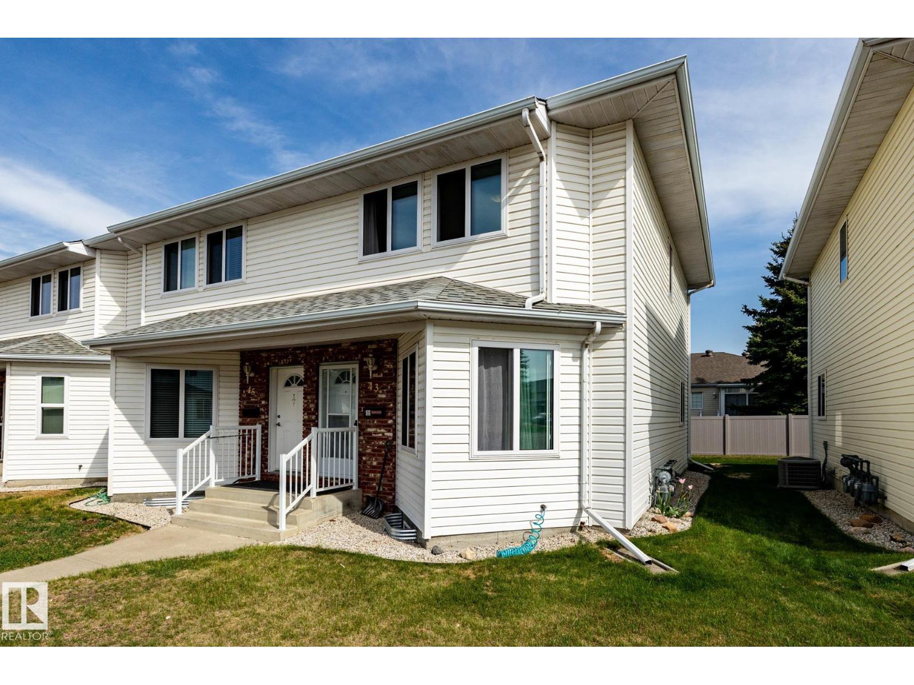
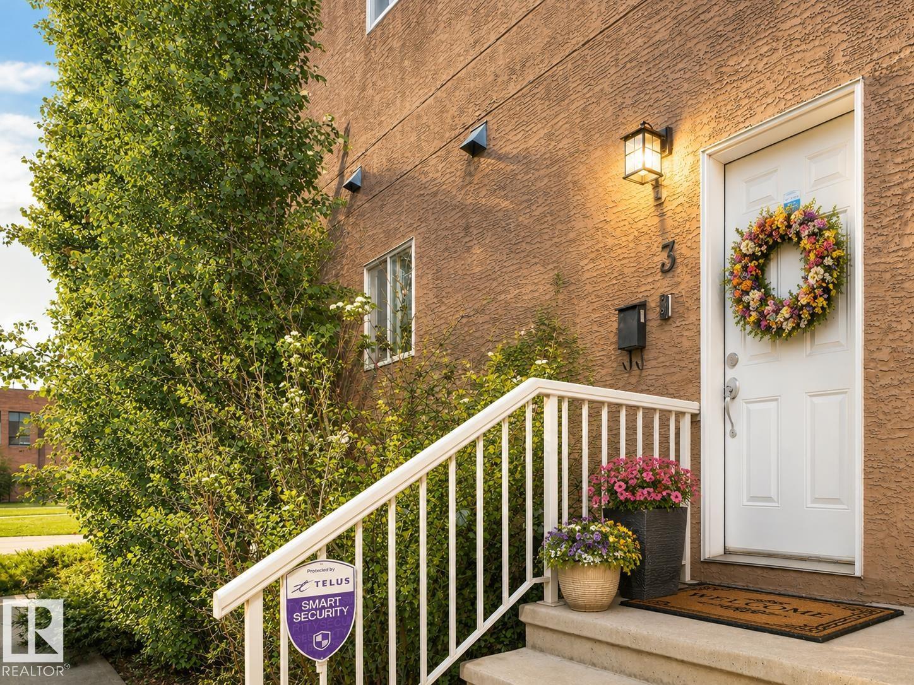
WELL-MAINTAINED END-UNIT 2 Storey townhouse in desirable Sweet Grass! This charming home offers a bright & spacious main-floor living room, dining, & kitchen with white cabinetry & a large pantry. BAMBOO & VINYL PLANK FLOORING add warmth & style to the main living areas. The upper level has TWO GENEROUSLY SIZED BEDROOMS. The large primary offers a WALK-IN CLOSET & conveniently located 4pc bath, while the 2nd bedroom features two large closets. The FINISHED BASEMENT provides a large living space with CORK FLOORING, laundry, & plenty of storage. NEWER FURNACE, HWT, & CENTRAL AIR CONDITIONING provide peace of mind, along with a NEW STOVE & HOOD FAN (2024), WASHER (2025), & DRYER (2026). Enjoy a private fenced yard & TWO ASSIGNED PARKING STALLS with power conveniently located directly behind the unit. PRIME LOCATION close to public transit, LRT, schools, playgrounds, shopping, restaurants, golf, ski hill, & major commuter routes. Ideal opportunity for first-time buyers, downsizing, or investors! (id:66704)
Property Summary

Property Type
Single Family
Building Type
Row / Townhouse
Storeys
2
Square Footage
1,007 sqft
Neighbourhood
Sweet Grass
Title
Condominium/Strata
Land Size
252.39 m²
Built
1977

Property Details

Interior Features

Appliances Included Dishwasher, Dryer, Hood Fan, Refrigerator, Stove, Washer
Basement Type Full (finished)
Fireplace No

Building Features

Construction Style Attached

Heating & Cooling

Heating Type Forced Air

Neighbourhood Features

Amenities Nearby Golf Course, Playground, Public Transit, Schools, Shopping, Ski Hill

Additional Details

Basement Development Finished
Half Bath Total 1

Measurements

Square Footage 1,007 Sqft

Rooms

Basement
Family Room 5.31 m x 3.40 m 17'5" x 11'2"
Laundry Room 1.62 m x 4.45 m 5'4" x 14'7"
Main Level
Living Room 3.39 m x 3.59 m 11'1" x 11'9"
Dining Room 2.27 m x 3.65 m 7'5" x 12'
Kitchen 3.47 m x 2.64 m 11'5" x 8'8"
Upper Level
Primary Bedroom 4.71 m x 3.53 m 15'5" x 11'7"
Bedroom 2 3.05 m x 3.96 m 10' x 13'

Lot Features

Fencing Fence

Additional Land Details

Acreage No
Land Amenities Golf Course, Playground, Public Transit, Schools, Shopping, Ski Hill
Size Irregular 252.39

Location

Talk to us

Questions about this home?

Call or email our team directly — no forms, no waiting on a callback.

Call (780) 000-0000