Active

192 Keyport Ci Leduc, Alberta

$525,900

MLS® Number: E4503466

  • West Haven
  • 6 days on market
  • 46 active listings within 1km
4 Beds
4 Baths
1,953 Sqft

Listed by Nav Jhand, MaxWell Polaris

Listing Description

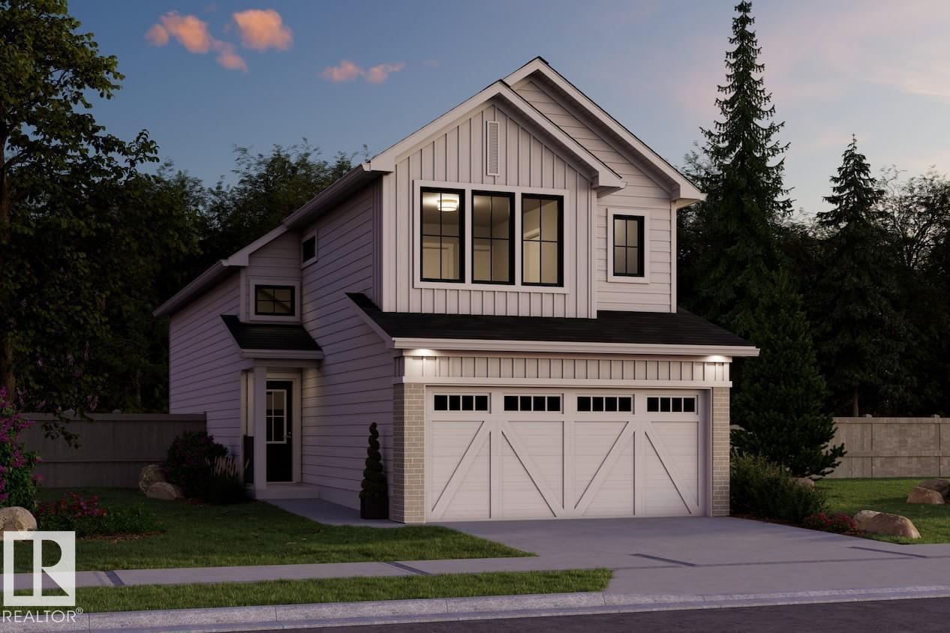
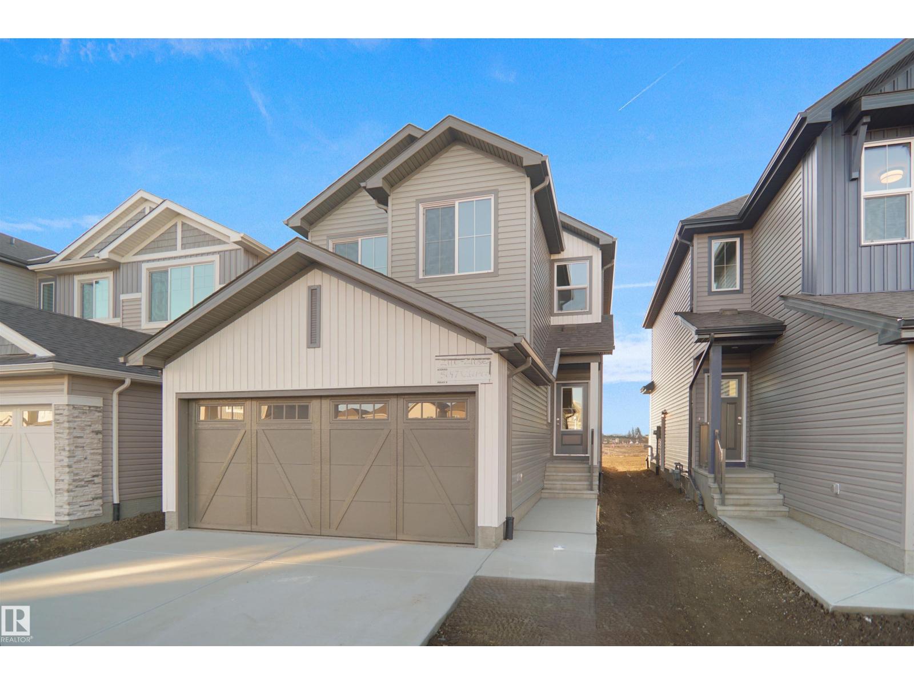
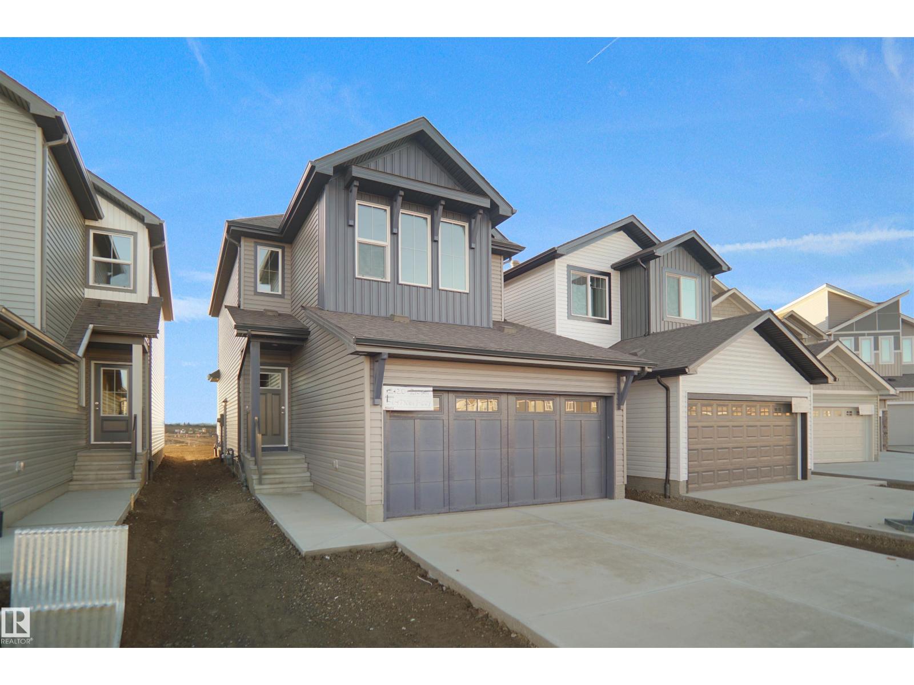
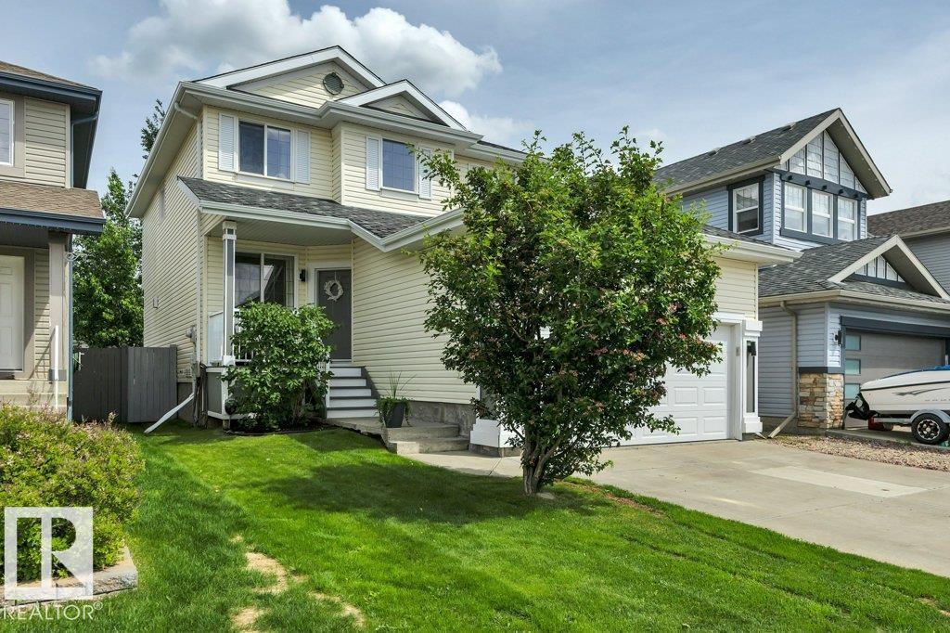
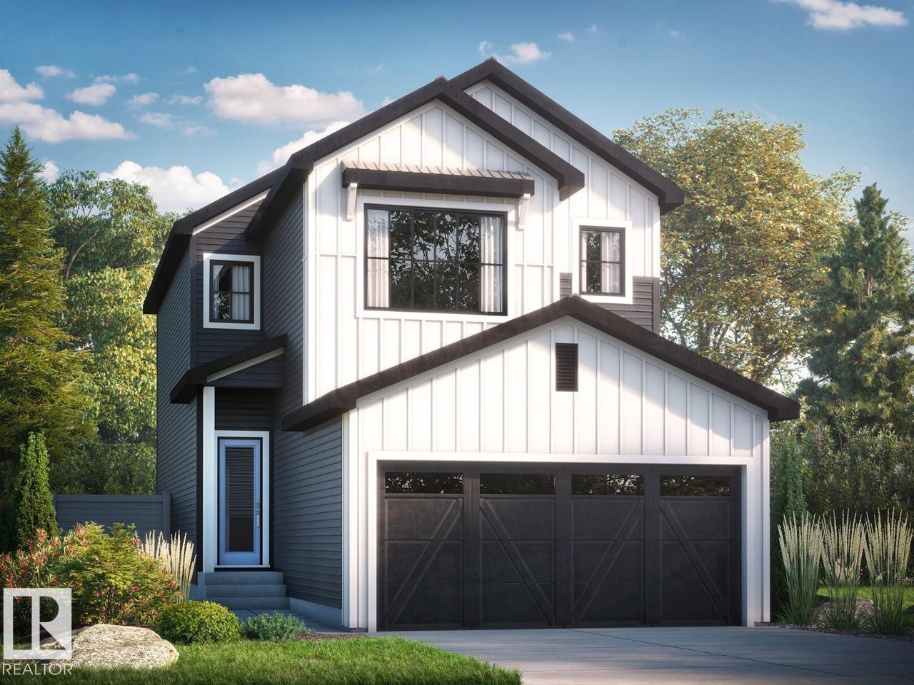
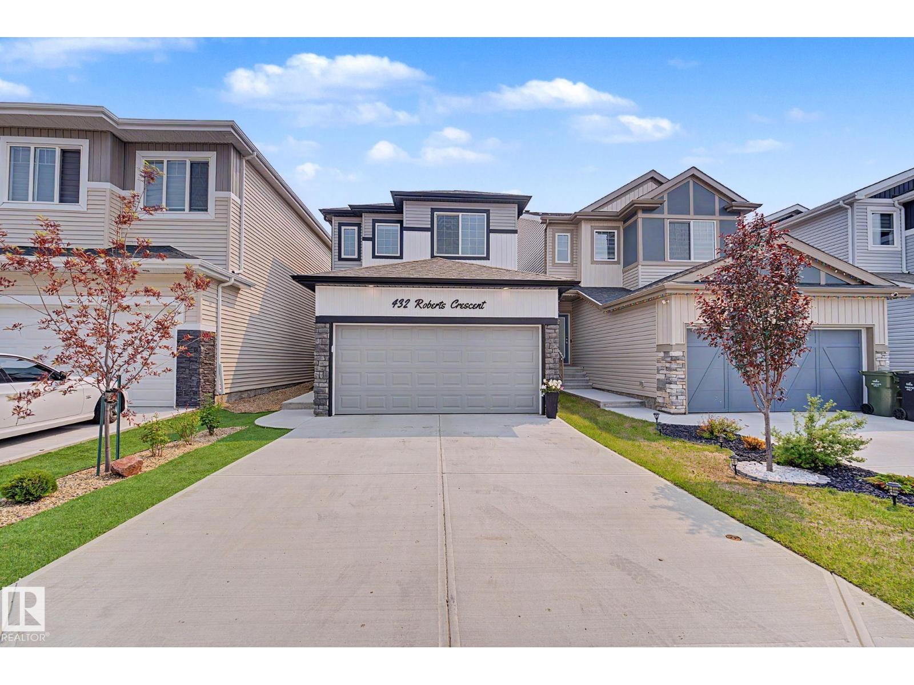
Beautifully finished 2-storey home in West Haven offering approx. 2,700 sq. ft. of exceptional family living. The open-concept main floor features a chef-inspired kitchen with SS appliances, granite countertops, & a convenient walk-through pantry connecting to the mudroom and laundry. The spacious family room boasts hardwood flooring & a stunning stone feature wall with a natural gas fireplace. Upstairs offers three bedrooms, including a generous primary retreat with a 5-piece ensuite & jetted jacuzzi, plus a bright bonus room with vaulted ceilings & large windows. The fully finished basement adds a theatre room, bedroom, full bath, & ample storage. Enjoy central A/C, a new roof (2024), new hot water tank (2024), freshly painted main floor, deck, front entrance railing & landing, & a heated double-attached garage. The large backyard overlooks the park & offers a fantastic outdoor setting. Ideally located steps from schools, parks, shopping, and walking paths. A true 10/10 home—move-in ready & a must-see! (id:66704)

Property Summary

Property Type
Single Family
Building Type
House
Storeys
2
Square Footage
1,953 sqft
Neighbourhood
West Haven
Title
Freehold
Built
2007

Property Details

Interior Features

Appliances Included Dishwasher, Dryer, Fan, Garage Door Opener Remote(s), Garage Door Opener, Hood Fan, Refrigerator, Stove, Washer
Basement Type Full (finished)
Fireplace Yes
Fireplace Type Unknown
Fireplace Fuel Gas

Building Features

Features Park/reserve, Recreational
Construction Style Detached

Heating & Cooling

Heating Type Forced Air
Cooling Type Central Air Conditioning

Neighbourhood Features

Amenities Nearby Playground, Schools, Shopping

Additional Details

Amenities Ceiling - 9ft
Basement Development Finished
Fire Protection Smoke Detectors
Half Bath Total 1
Parking Space Total 4
Structure Deck

Measurements

Square Footage 1,953 Sqft

Rooms

Basement
Bedroom 4 Measurements not available x 3.8 m
Media Measurements not available x 5.4 m
Storage Measurements not available x 1.7 m
Utility Room Measurements not available x 2.9 m
Main Level
Living Room Measurements not available x 4.6 m
Dining Room Measurements not available x 1.8 m
Kitchen Measurements not available x 3.7 m
Laundry Room Measurements not available x 2.8 m
Upper Level
Primary Bedroom Measurements not available x 4.5 m
Bedroom 2 Measurements not available x 2.7 m
Bedroom 3 Measurements not available x 2.7 m
Bonus Room Measurements not available x 4.6 m

Lot Features

Fencing Fence

Additional Land Details

Acreage No
Land Amenities Playground, Schools, Shopping

Location

Talk to us

Questions about this home?

Call or email our team directly — no forms, no waiting on a callback.

Call (780) 000-0000