Active

313 Southwick Bv Leduc, Alberta

$524,900

MLS® Number: E4499778

  • Southfork
  • 30 days on market
  • 51 active listings within 1km
4 Beds
4 Baths
1,961 Sqft

Listed by Jesse D. Loader, KIC Realty

Listing Description

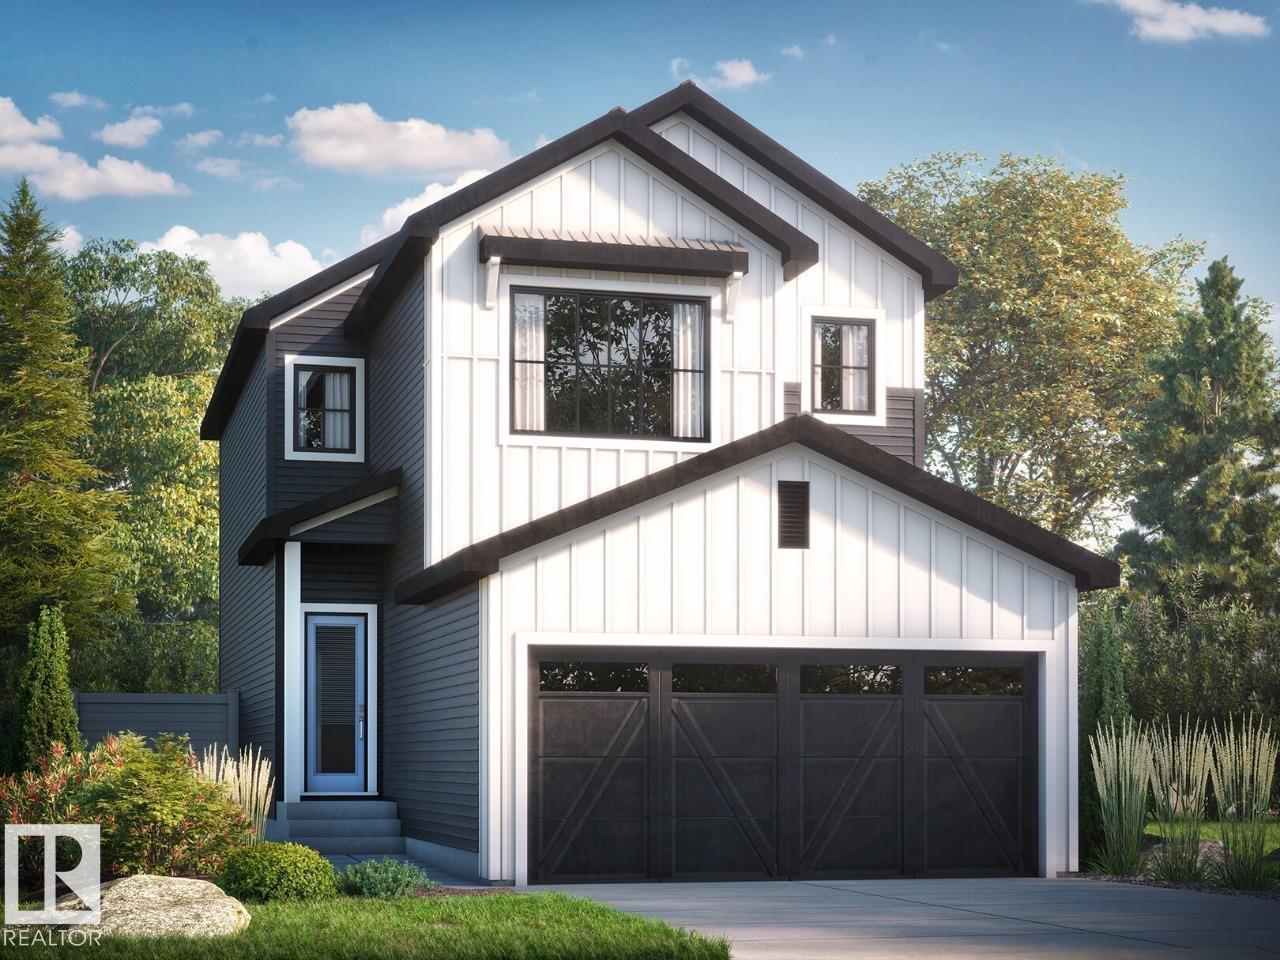
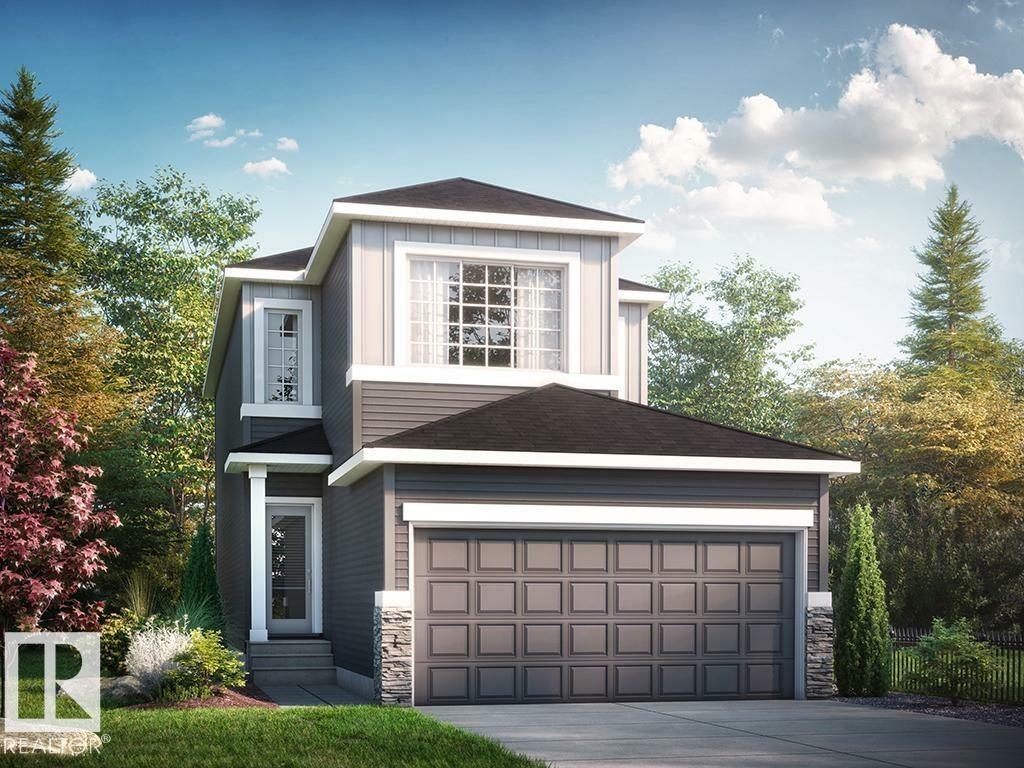
Beautiful family home in the Southfork community. This home has recently been updated and offers everything your growing family needs. Main floor is open-concept with a front den for a quiet workspace, music room, or playroom. The recently refreshed kitchen features timeless white cabinets, stone countertops, new stainless steel appliances, a tiled backsplash, and a coffee station. The dining area has large windows on 3 sides, allowing in tons of natural light. The living room is spacious and has a corner gas fireplace. Upstairs, there are 3 bedrooms, including the primary, with a walk-in closet and 4-piece ensuite. There is also a bonus room, which would be perfect for a gaming room or quiet reading area. The fully finished basement offers a 4th bedroom, a 3rd full bathroom, and a massive rec room with a wet bar. The yard is fully fenced, fully landscaped and has a deck off of the dining room. This home is steps from a playground and McKinley Park, and has easy access to multiple commuter routes. (id:66704)
Property Summary

Property Type
Single Family
Building Type
House
Storeys
2
Square Footage
1,961 sqft
Neighbourhood
Southfork
Title
Freehold
Land Size
385.73 m²
Built
2007

Property Details

Interior Features

Appliances Included Dishwasher, Dryer, Garage Door Opener, Hood Fan, Refrigerator, Stove, Washer, Window Coverings
Basement Type Full (finished)
Fireplace Yes
Fireplace Type Corner
Fireplace Fuel Gas

Building Features

Features See Remarks, Flat Site, Level
Construction Style Detached

Heating & Cooling

Heating Type Forced Air

Neighbourhood Features

Amenities Nearby Airport, Golf Course, Playground, Schools, Shopping

Additional Details

Basement Development Finished
Half Bath Total 1

Measurements

Square Footage 1,961 Sqft

Rooms

Basement
Bedroom 4 4.13 m x 3.03 m 13'7" x 9'11"
Recreation Room 7.89 m x 6.58 m 25'11" x 21'7"
Main Level
Living Room 5.51 m x 4.16 m 18'1" x 13'8"
Dining Room 4.07 m x 2.55 m 13'4" x 8'4"
Kitchen 4.14 m x 4.09 m 13'7" x 13'5"
Den 4.39 m x 2.89 m 14'5" x 9'6"
Upper Level
Primary Bedroom 5.06 m x 3.68 m 16'7" x 12'1"
Bedroom 2 3.79 m x 2.77 m 12'5" x 9'1"
Bedroom 3 3.73 m x 3.07 m 12'3" x 10'1"
Bonus Room 3.73 m x 3.07 m 12'3" x 10'1"

Lot Features

Fencing Fence

Additional Land Details

Acreage No
Land Amenities Airport, Golf Course, Playground, Schools, Shopping
Size Irregular 385.73

Location

Talk to us

Questions about this home?

Call or email our team directly — no forms, no waiting on a callback.

Call (780) 000-0000