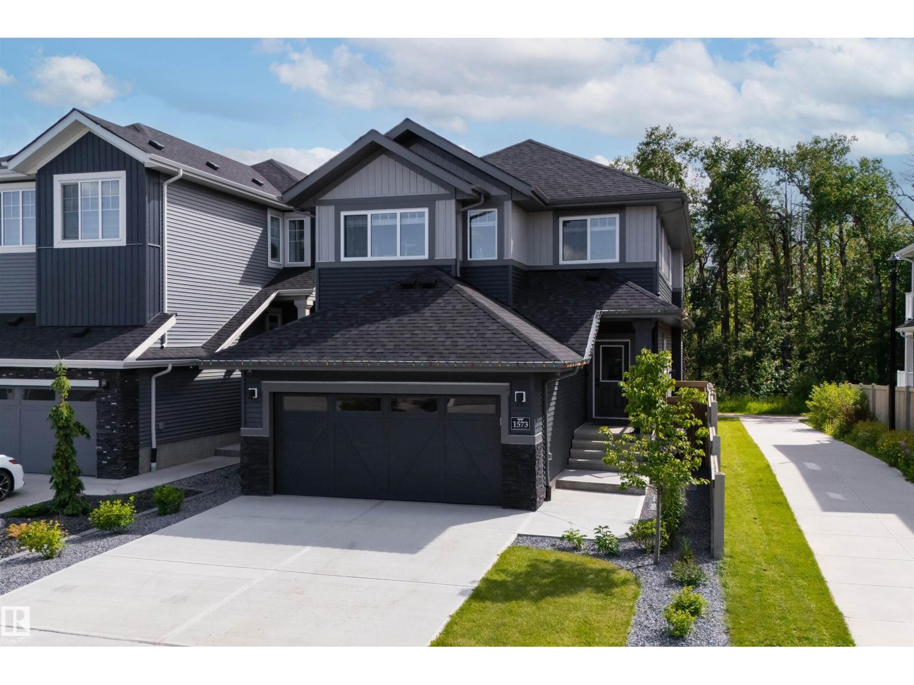
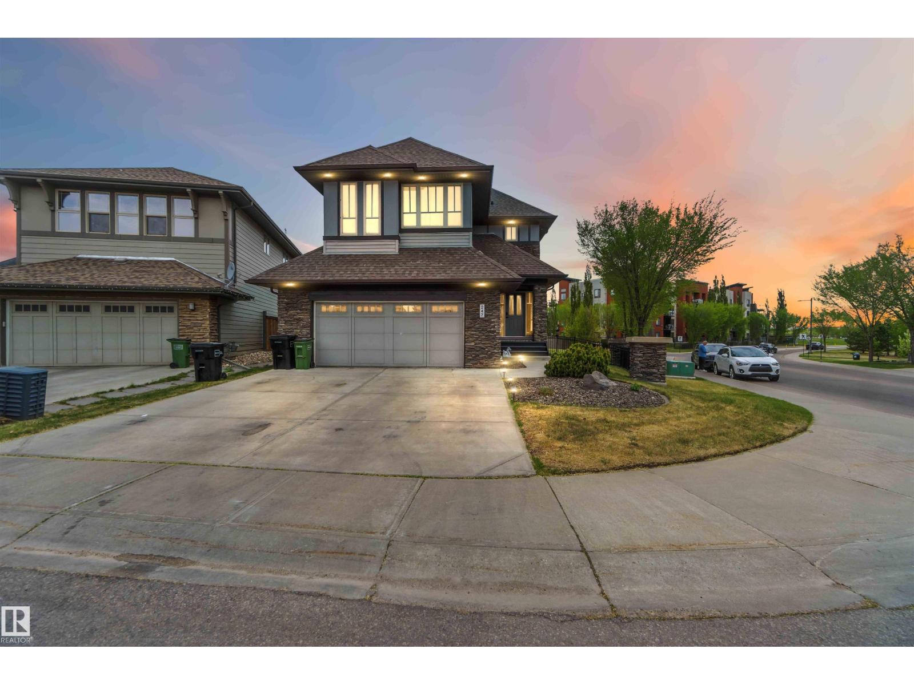
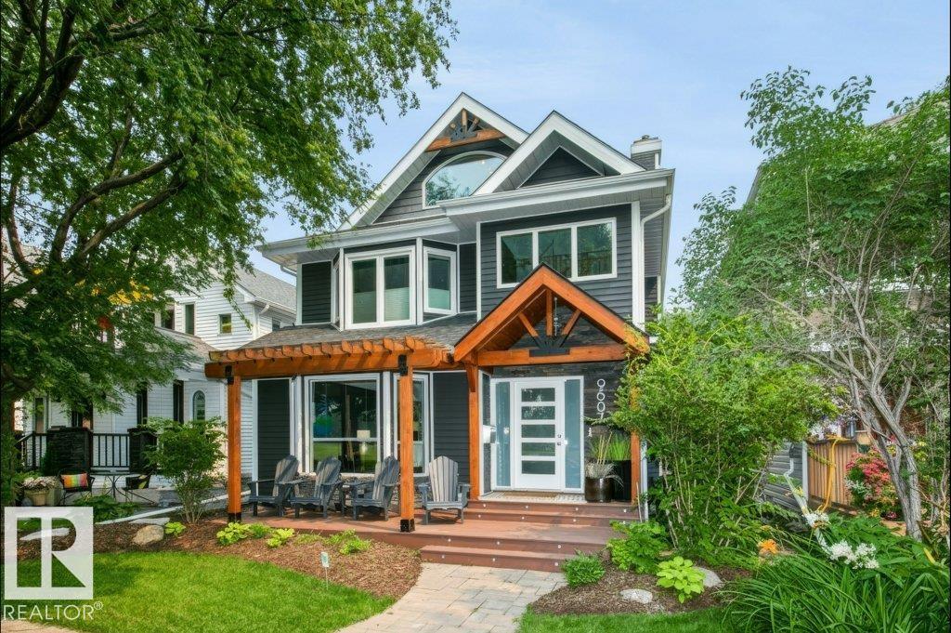
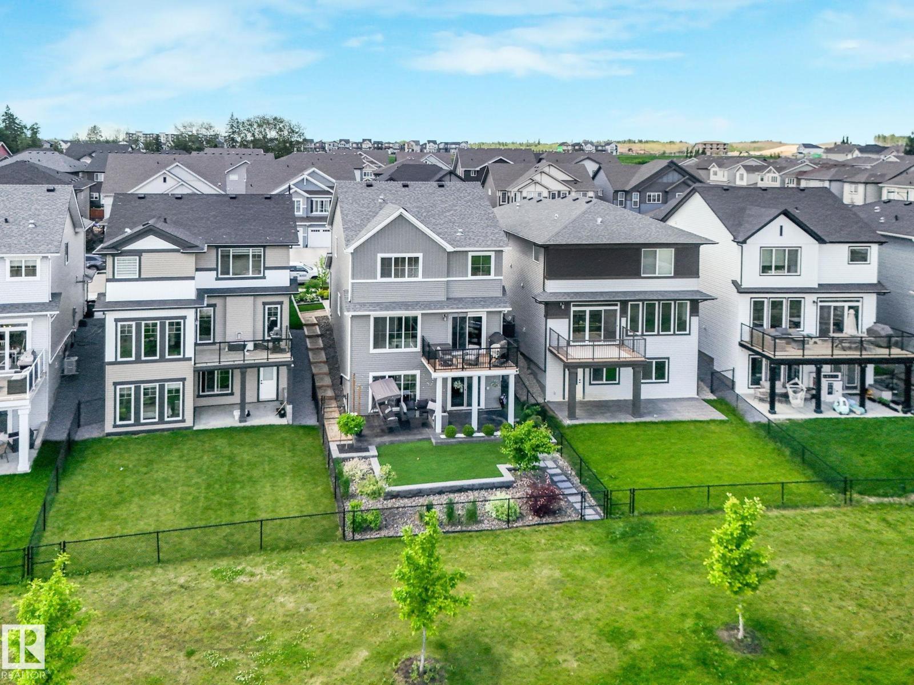
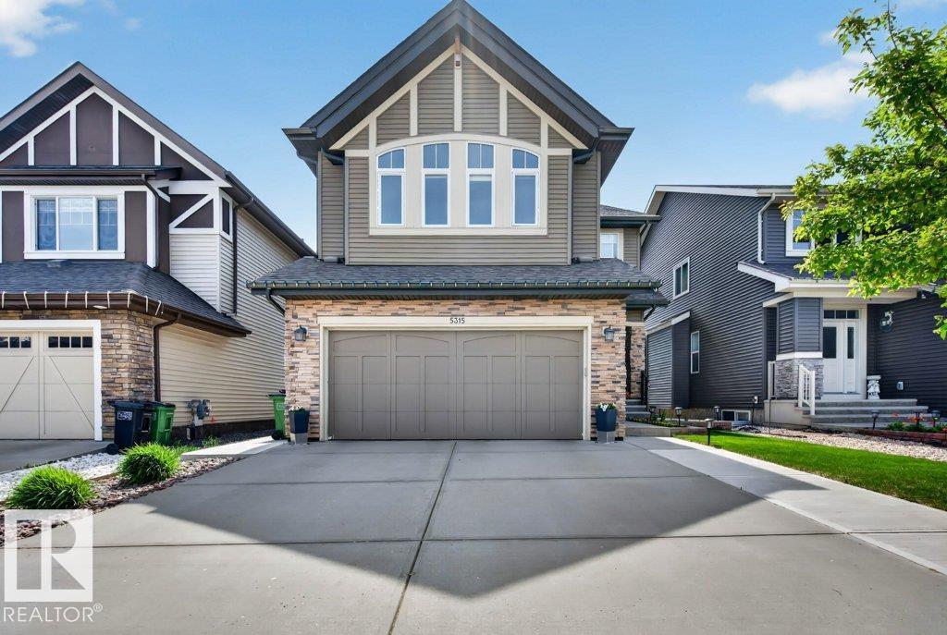
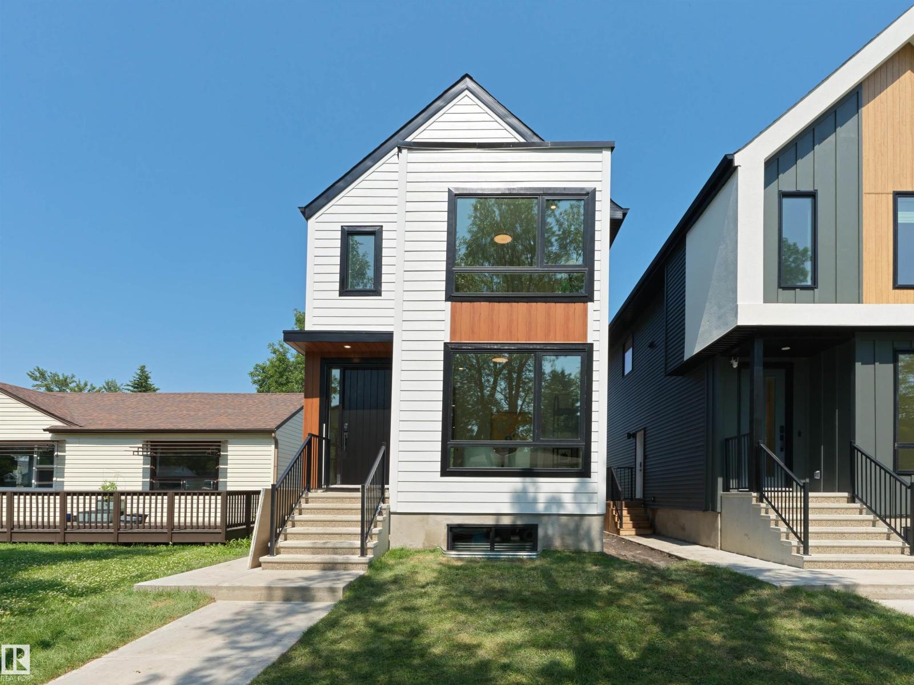
Prepare to be captivated by this truly one-of-a-kind custom home in Secord. This stunning residence features 5 bedrooms and 4.5 bathrooms, and a convenient main floor den. The heart of the home boasts a breathtaking kitchen that flows seamlessly into the living room, creating an space for entertaining. Venture downstairs to discover a fully finished walkout basement, which includes three bedrooms and two full bathrooms, all overlooking a serene pond—perfect for those tranquil evenings. The primary suite is a luxurious sancturary, complete with a retreat area, peaceful bedroom, and a lavish ensuite featuring a sauna. The ensuite also connects to an impressive walk-in closet that leads directly to the laundry room, for convenience. This home is perfect for large multigenerational families, offering space for everyone to enjoy their own privacy. With over 2,400 square feet of thoughtfully designed living space, plus a location within walking distance to schools and parks, this property is a must-see! (id:66704)
Property Summary
Property Type
Single Family
Building Type
House
Storeys
2
Square Footage
2,232 sqft
Neighbourhood
Secord
Title
Freehold
Built
2020
Property Details
Interior Features
Appliances Included
Dryer, Garage Door Opener Remote(s), Garage Door Opener, Microwave Range Hood Combo, Refrigerator, Stove, Washer, Window Coverings
Basement Features
Walk Out
Basement Type
Full (finished)
Fireplace
No
Building Features
Features
Flat Site, Closet Organizers, No Animal Home, No Smoking Home
Construction Style
Detached
Heating & Cooling
Heating Type
Forced Air
Cooling Type
Central Air Conditioning
Neighbourhood Features
Community Features
Lake Privileges
Amenities Nearby
Park, Golf Course, Playground, Public Transit, Schools, Shopping
Additional Details
Amenities
Ceiling - 9ft, Vinyl Windows
Basement Development
Finished
Fire Protection
Smoke Detectors
Half Bath Total
1
Parking Space Total
4
Structure
Deck, Patio(s)
Measurements
Square Footage
2,232 Sqft
Rooms
Lower Level
Bedroom 3
3.89 m x 3.99 m12'9" x 13'1"
Bedroom 4
3.73 m x 2.95 m12'3" x 9'8"
Bedroom 5
3.73 m x 2.77 m12'3" x 9'1"
Main Level
Living Room
3.96 m x 4.24 m13' x 13'11"
Dining Room
4.27 m x 2.77 m14' x 9'1"
Kitchen
3.99 m x 4.04 m13'1" x 13'3"
Den
2.87 m x 3.20 m9'5" x 10'6"
Upper Level
Primary Bedroom
3.07 m x 3.07 m10'1" x 10'1"
Bedroom 2
3.38 m x 3.38 m11'1" x 11'1"
Bonus Room
5.82 m x 3.38 m19'1" x 11'1"
Waterfront Features
Waterfront
Waterfront On Lake
Additional Land Details
Acreage
No
Land Amenities
Park, Golf Course, Playground, Public Transit, Schools, Shopping