Listed by Mike W. Brattland, MaxWell Devonshire Realty
Listing Description
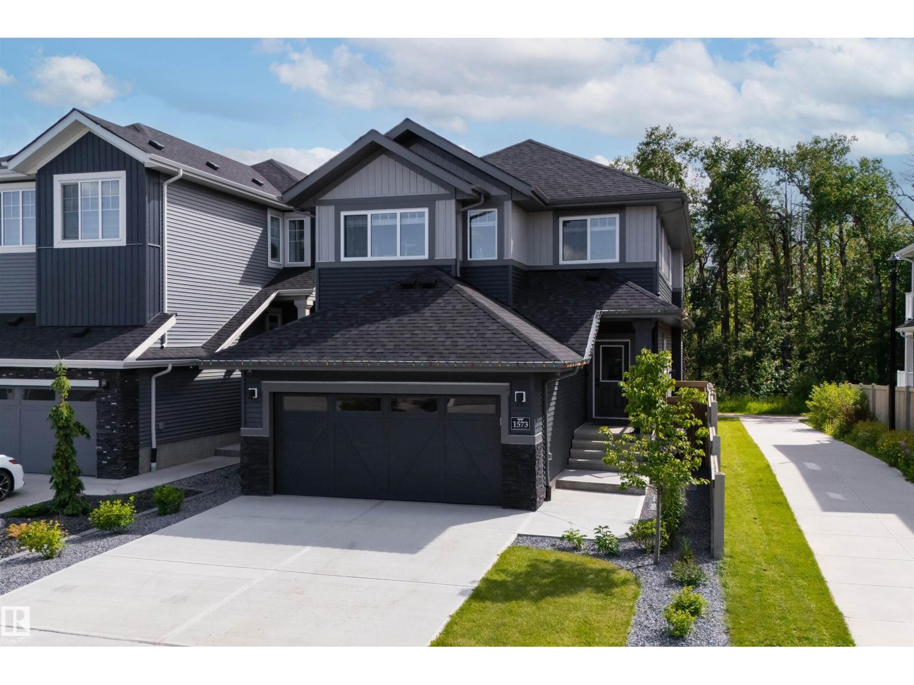
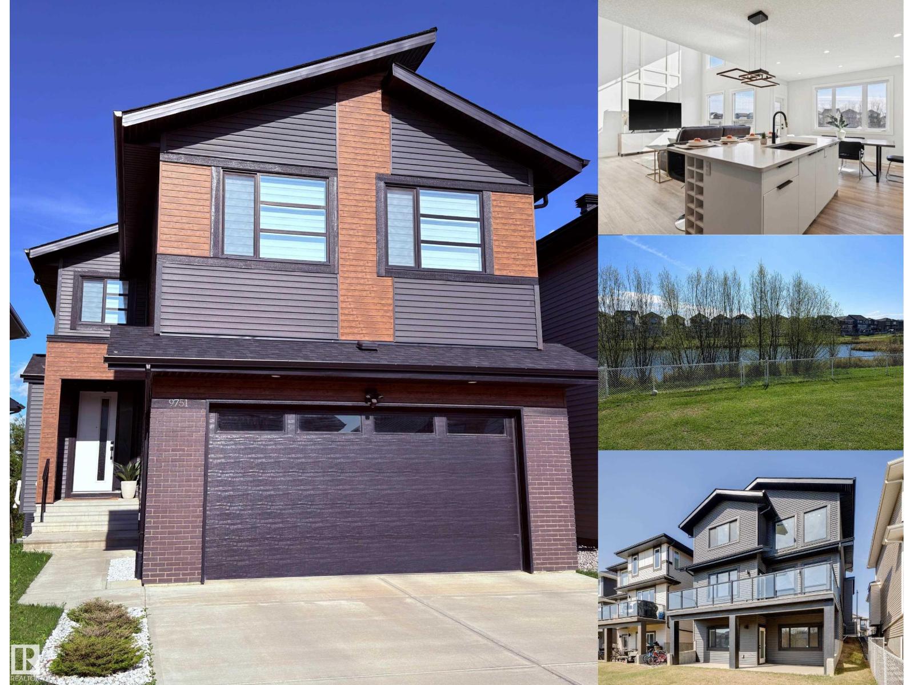
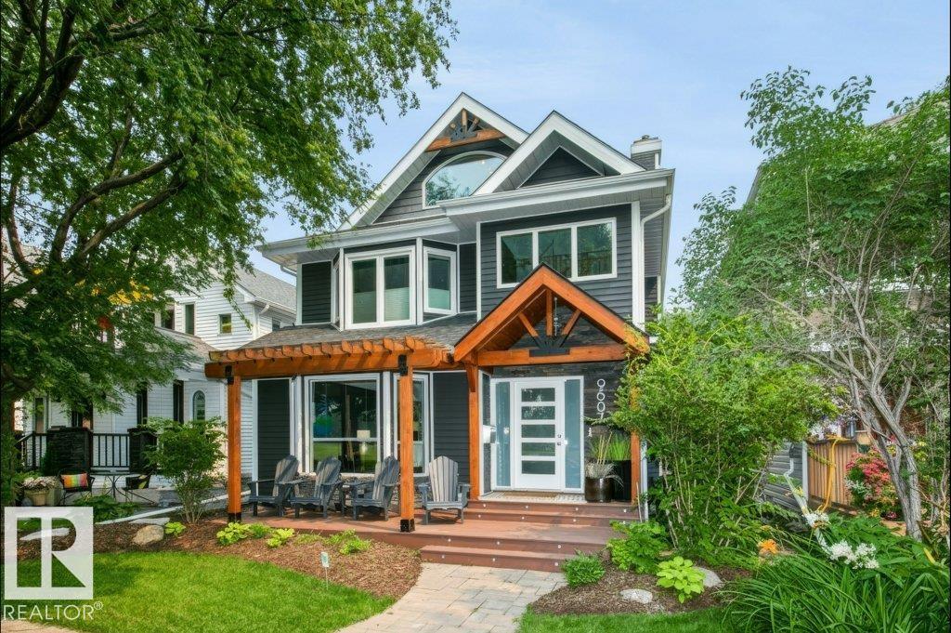
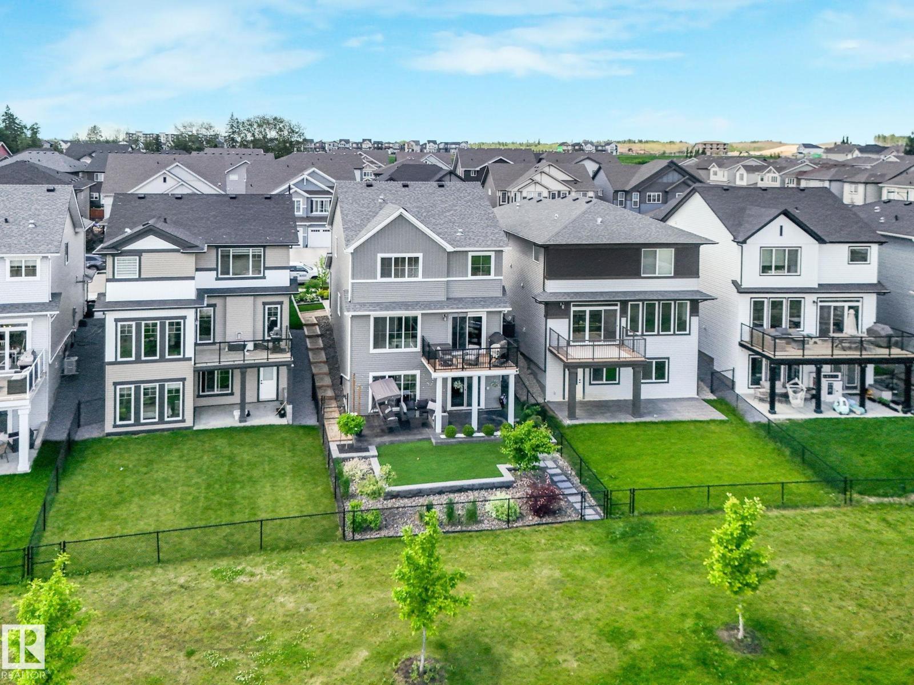
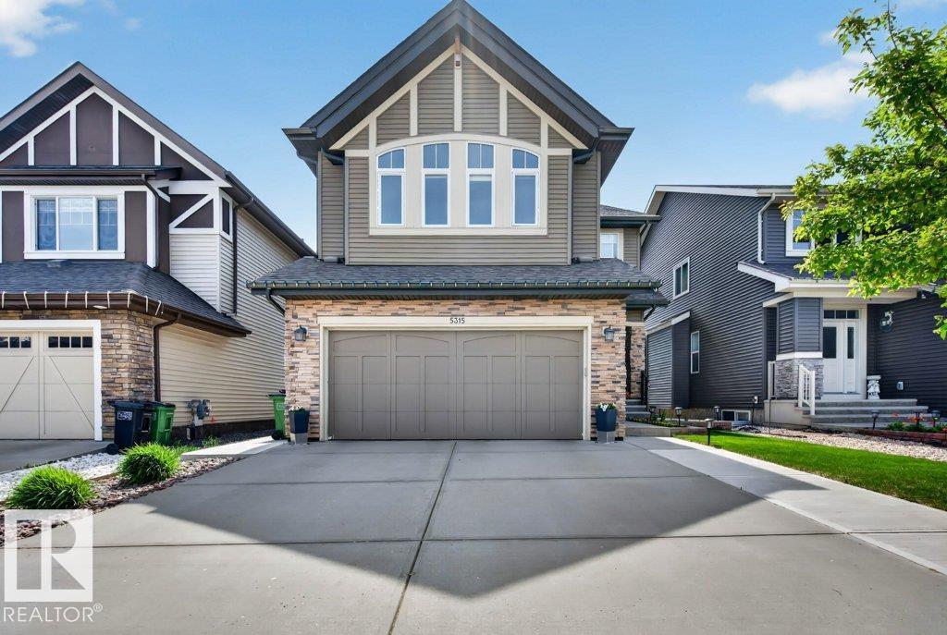
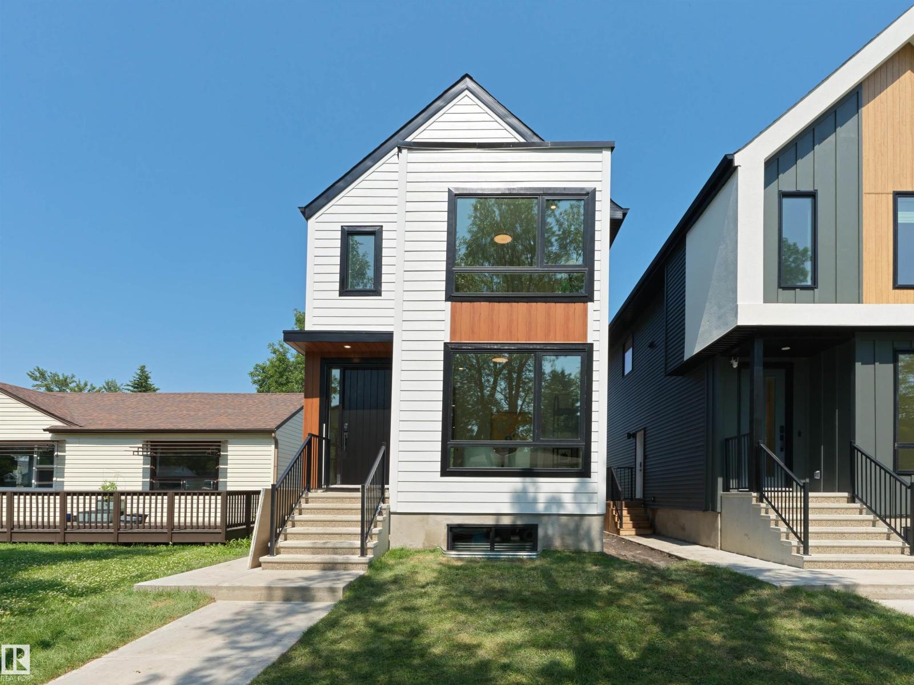
3 BEDROOM, 3.5 BATH TWO STOREY home located on a HUGE 9000 SQ FT PIE LOT in AMBLESIDE ~ The FULLY FINISHED BASEMENT is open to above with an ENORMOUS FAMILY AREA and FULL BATH ~ CENTRAL AIR CONDITIONING keeps temps Ideal year round ~ A GOURMET KITCHEN with tons light and space, a MASSIVE ISLAND with Eating Bar, GAS STOVE, ample cupboard space, and subway tiles ~ The dining room has COFFERED CEILINGS and doors out to the HUGE DECK and back yard ~ The living room is spacious and bright and feature a gas FIREPLACE ~ There is a 2 piece bath and a large Laundry Room on the main floor ~ Upstairs there are 3 bedrooms, a huge bonus room and 4 Piece Bath~ The primary bedroom features double French doors and MASSIVE SPA LIKE ENSUITE ~ Home Features New remote Lighting, Oversized Baseboards and Moldings, HRV, Underground Sprinklers, a 2 tiered deck and Huge Garage ~ This MASSIVE property is Located in one of Edmonton's best communities close to Henday, Shopping, Airport, Schools and much more ~ (id:66704)
Property Summary
Property Type
Single Family
Building Type
House
Storeys
2
Square Footage
2,637 sqft
Neighbourhood
Ambleside
Title
Freehold
Land Size
838.95 m²
Built
2009
Parking Type
Attached Garage
Property Details
Interior Features
Appliances Included
Dishwasher, Dryer, Garage Door Opener, Microwave Range Hood Combo, Refrigerator, Storage Shed, Gas Stove(s), Washer, Window Coverings
Basement Type
Full (finished)
Fireplace
No
Building Features
Features
Cul-de-sac, Corner Site, No Smoking Home
Construction Style
Detached
Heating & Cooling
Heating Type
Forced Air
Cooling Type
Central Air Conditioning
Neighbourhood Features
Amenities Nearby
Golf Course, Playground, Public Transit, Schools, Shopping
Additional Details
Basement Development
Finished
Fire Protection
Smoke Detectors
Half Bath Total
1
Parking Space Total
4
Structure
Deck
Measurements
Square Footage
2,637 Sqft
Rooms
Basement
Recreation Room
11.51 m x 7.57 m37'9" x 24'10"
Main Level
Living Room
5.87 m x 4.34 m19'3" x 14'3"
Dining Room
3.66 m x 3.73 m12' x 12'3"
Kitchen
4.39 m x 2.64 m14'5" x 8'8"
Laundry Room
2.84 m x 3.68 m9'4" x 12'1"
Upper Level
Family Room
5.18 m x 4.57 m17' x 15'
Primary Bedroom
4.95 m x 4.42 m16'3" x 14'6"
Bedroom 2
3.28 m x 3.84 m10'9" x 12'7"
Bedroom 3
3.17 m x 3.84 m10'5" x 12'7"
Additional Land Details
Acreage
No
Land Amenities
Golf Course, Playground, Public Transit, Schools, Shopping