Listed by Michele Warwa-Handel, MaxWell Devonshire Realty
Listing Description
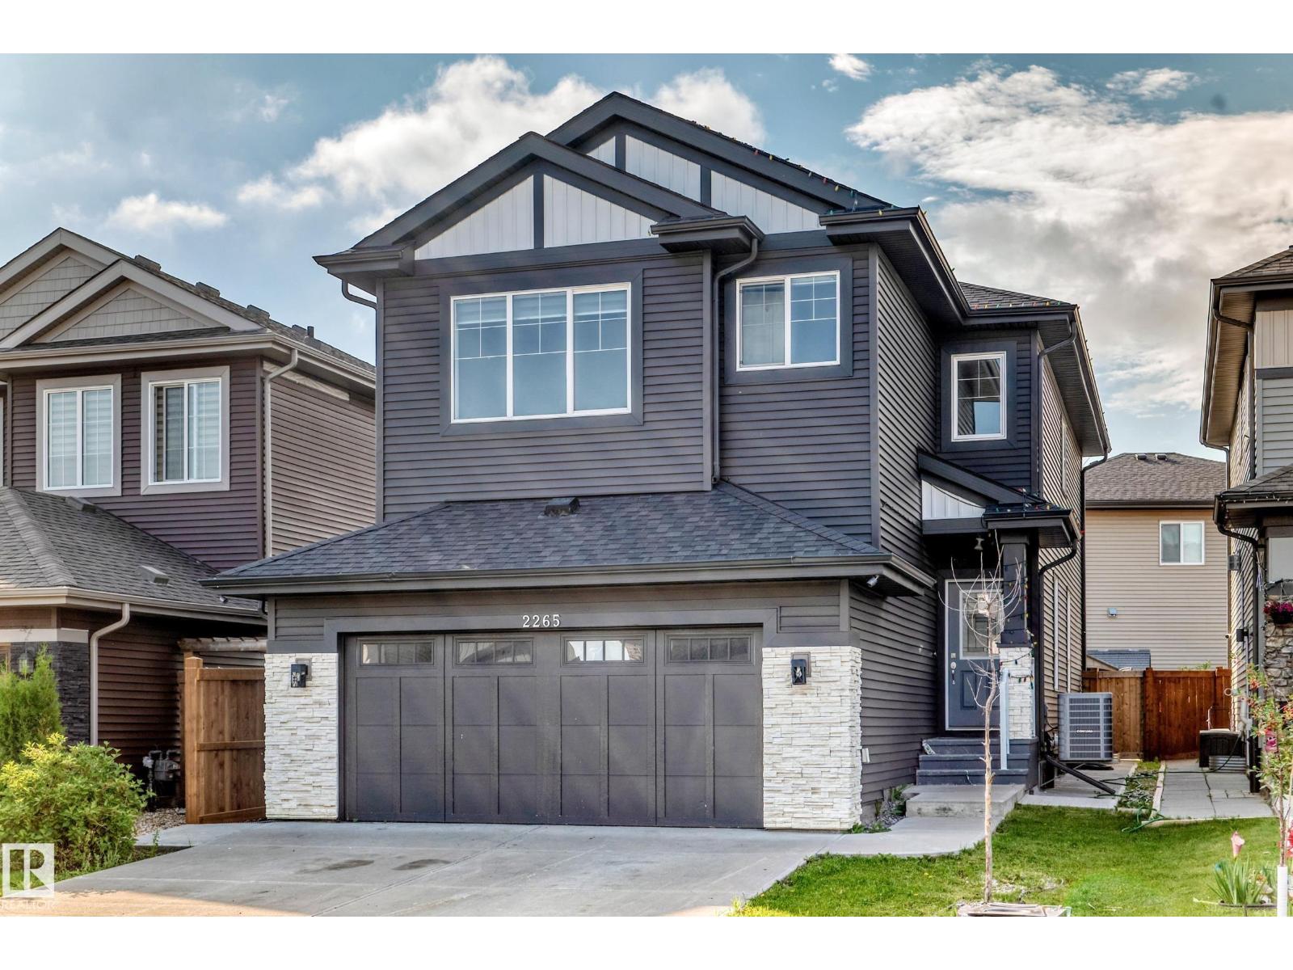
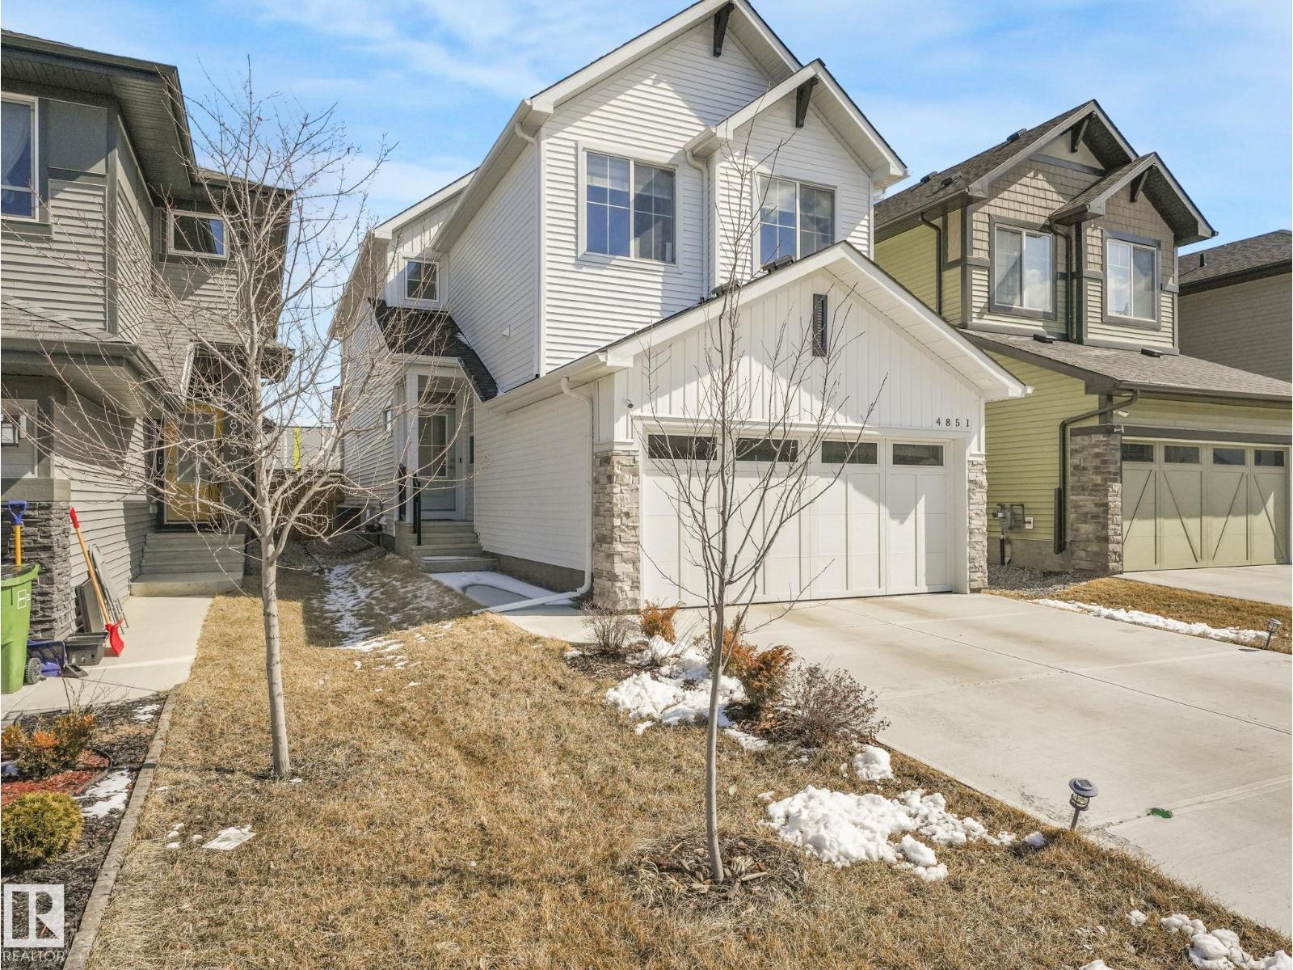
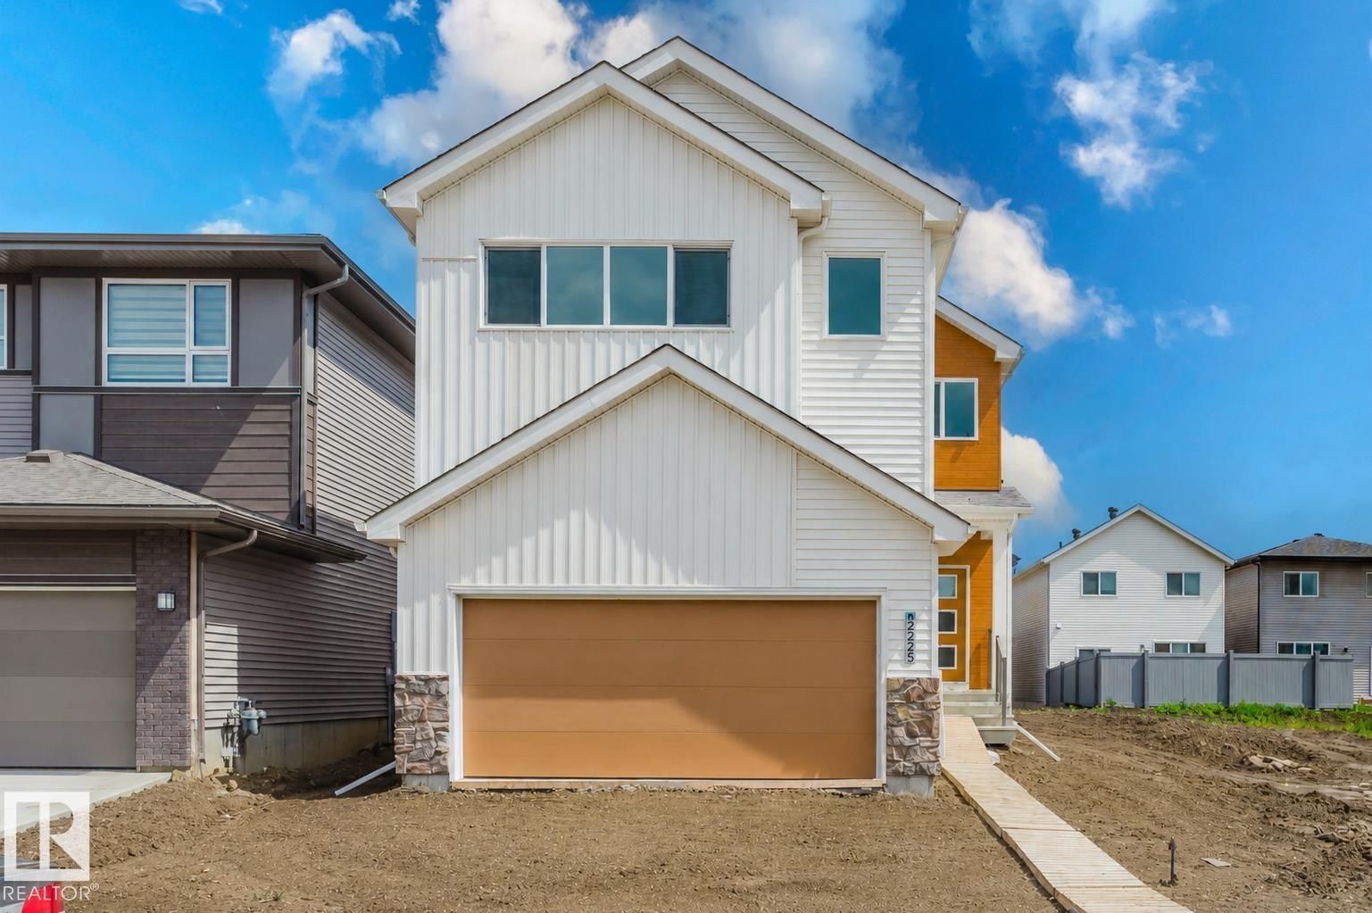
Welcome to the coveted community of Griesbach! This spacious 2-storey home offers 5 bedrooms and 4 full baths. Features include a dramatic vaulted foyer, front flex room, hardwood flooring, and a bright loft-style bonus room with dormer windows open to below. The main floor offers a large living room with gas fireplace, open dining area, and a modern kitchen with stainless steel appliances, granite countertops, island with eating bar, and corner pantry. Upstairs, the primary bedroom includes a 4-pc ensuite and walk-in closet. The fully finished basement provides 2 additional bedrooms, a large family room, and a 4-pc bath. Enjoy low-maintenance landscaping with an expansive brick patio. Double detached garage with lane access plus extra parking for a third vehicle or small RV. Recent upgrades ***include new shingles and central air conditioning. Excellent location near schools, shopping, parks, and quick access to Downtown and the Anthony Henday (id:66704)
Property Summary
Property Type
Single Family
Building Type
House
Storeys
2
Square Footage
1,946 sqft
Neighbourhood
Griesbach
Title
Freehold
Land Size
377.38 m²
Built
2007
Parking Type
Detached Garage
Property Details
Interior Features
Appliances Included
Dishwasher, Dryer, Microwave Range Hood Combo, Refrigerator, Stove, Washer
Basement Type
Full (finished)
Fireplace
Yes
Fireplace Type
Unknown
Fireplace Fuel
Gas
Building Features
Features
Private Setting, See Remarks, Lane, No Smoking Home, Skylight