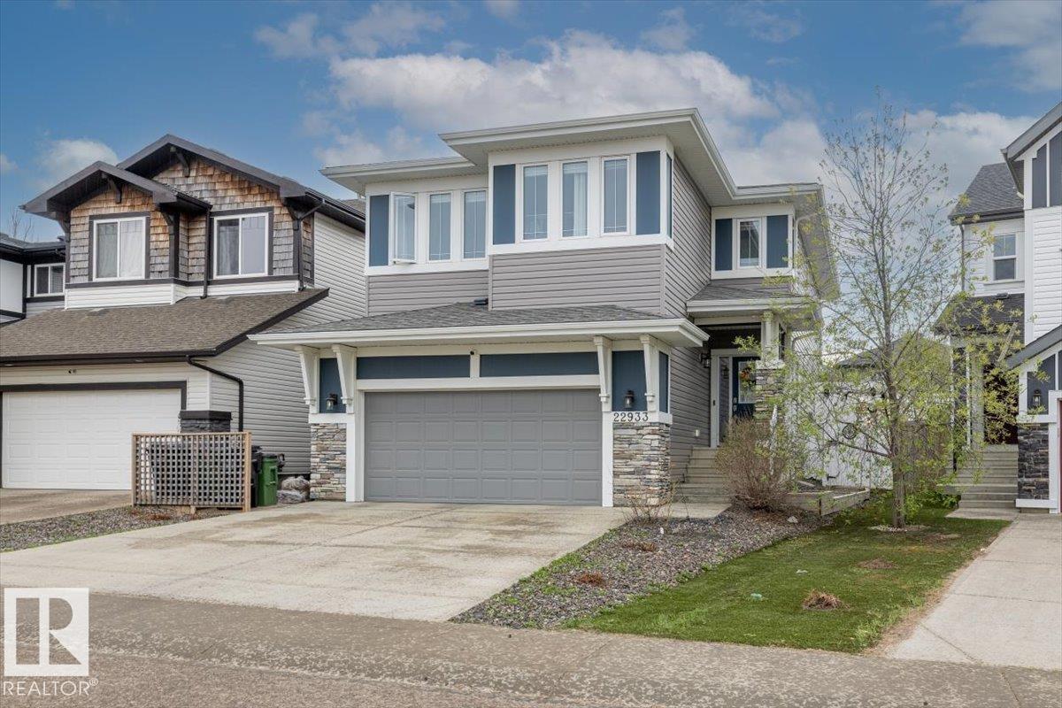
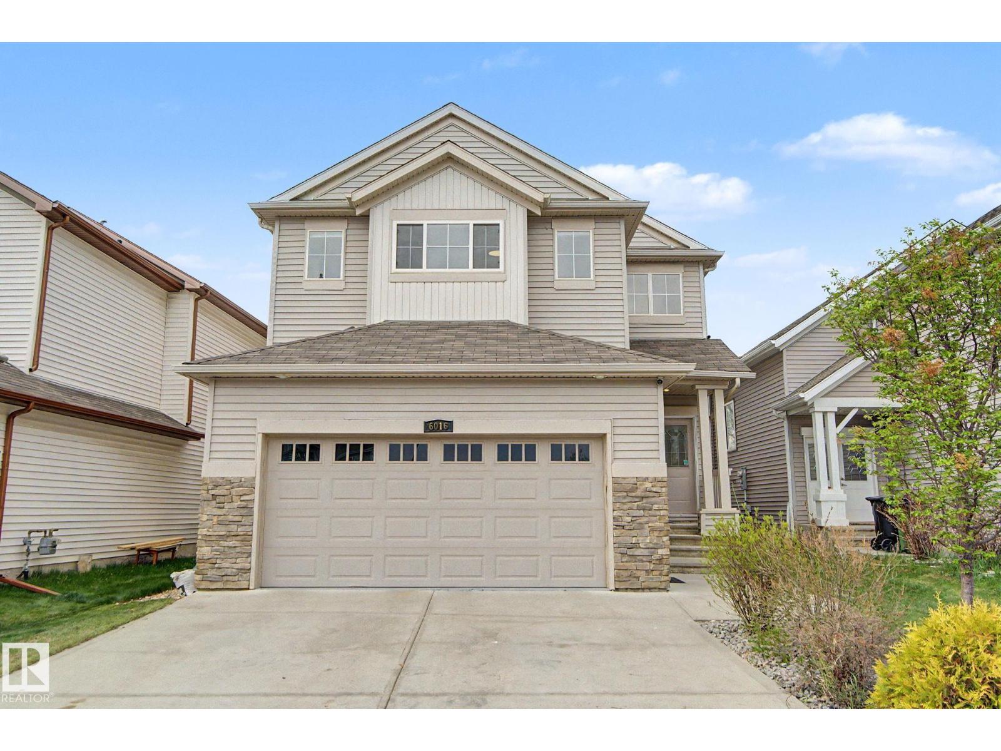
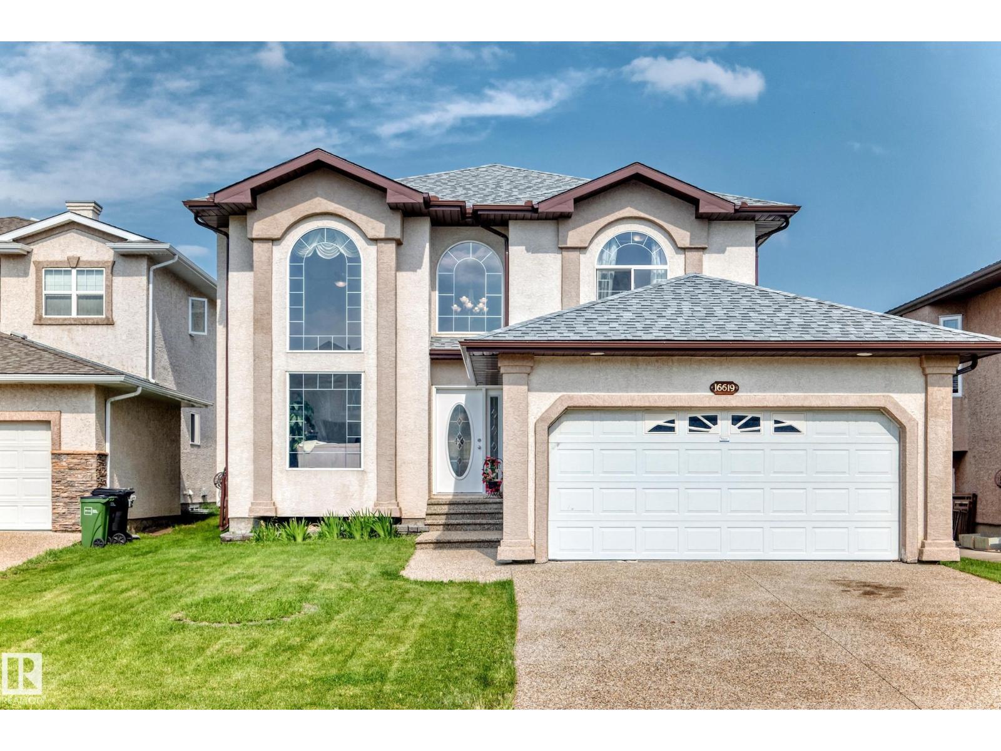
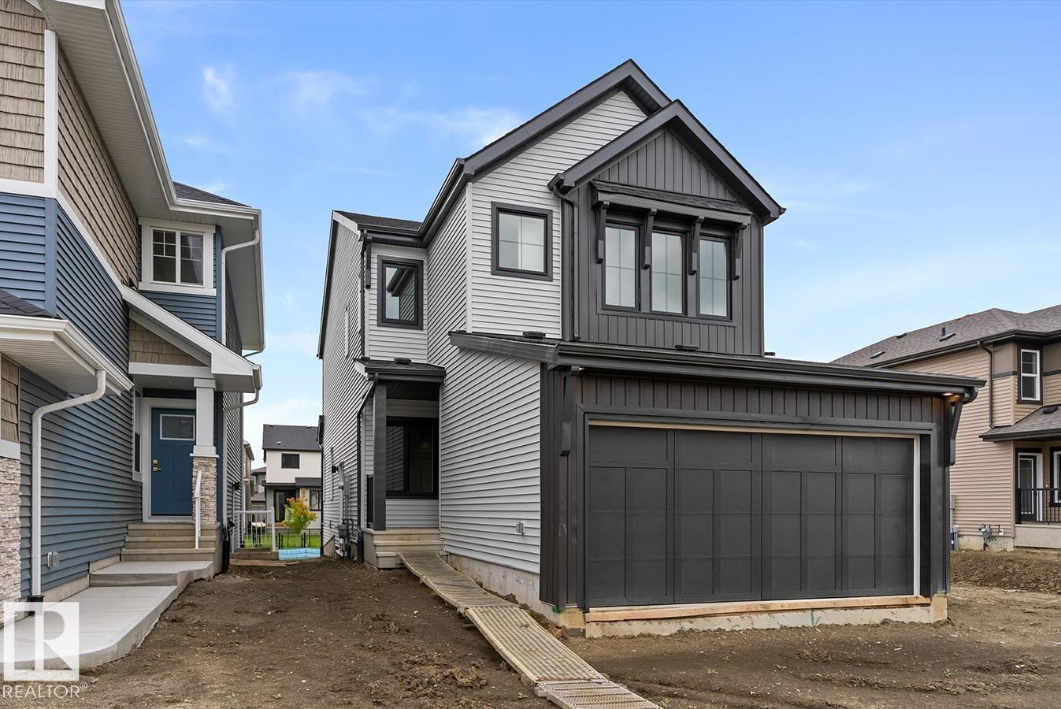
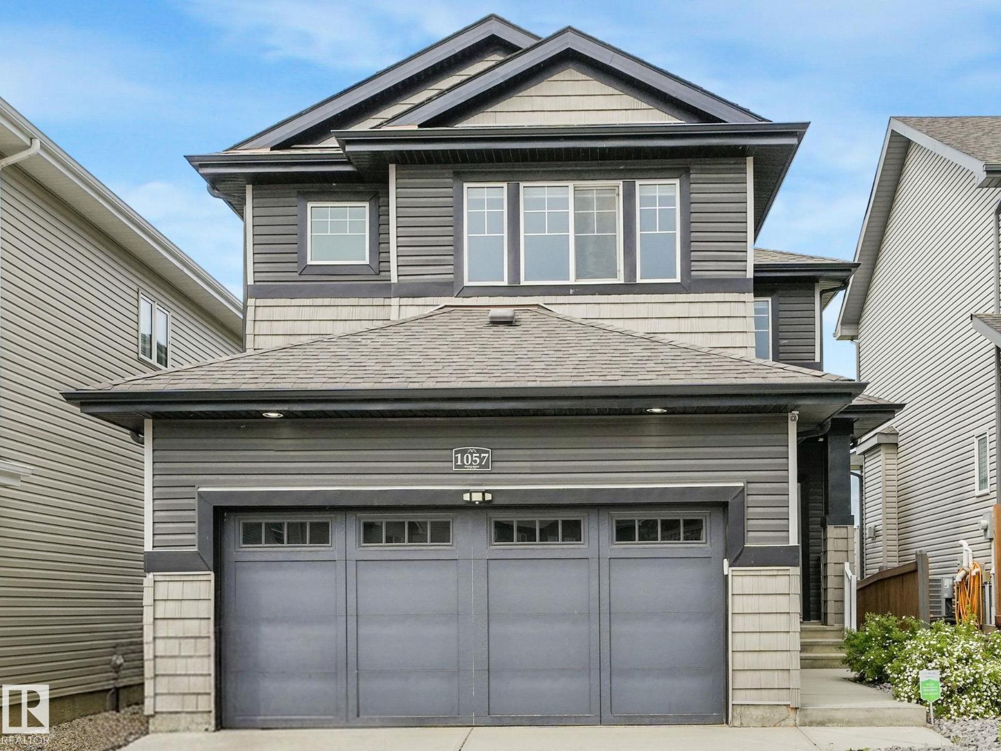
Some homes simply feel right the moment you walk in. Built by Jayman in 2014 and measured at 2,006 sq. ft. above grade under RMS, this beautifully maintained Allard home welcomes you with a show-home-inspired entrance and ceramic tile leading to the powder room, garage and basement. Step up to the heart of the home: a warm, open-concept kitchen, dining and living area with rich dark maple hardwood and a fireplace. Upstairs, the spacious bonus room offers a natural place to unwind, while a built-in workspace and second-floor laundry make daily life easier. The primary retreat features a walk-in closet and five-piece ensuite, joined by two additional bedrooms and a four-piece bathroom. The unfinished basement is ready for your future plans, and the attached double garage adds everyday convenience. Set on an irregular corner lot in Allard, with HOA-supported landscaping, playground maintenance and community events, this is a home designed for real life and ready for its next chapter. (id:66704)
Property Summary
Property Type
Single Family
Building Type
House
Storeys
2
Square Footage
2,006 sqft
Neighbourhood
Allard
Title
Freehold
Land Size
428.00 m²
Built
2014
Property Details
Interior Features
Appliances Included
Dishwasher, Dryer, Garage Door Opener Remote(s), Garage Door Opener, Hood Fan, Oven - Built-in, Microwave, Refrigerator, Stove, Washer, Window Coverings
Basement Type
Full (unfinished)
Fireplace
Yes
Fireplace Type
Insert
Fireplace Fuel
Gas
Building Features
Features
Corner Site, Flat Site, No Back Lane, Closet Organizers, No Smoking Home