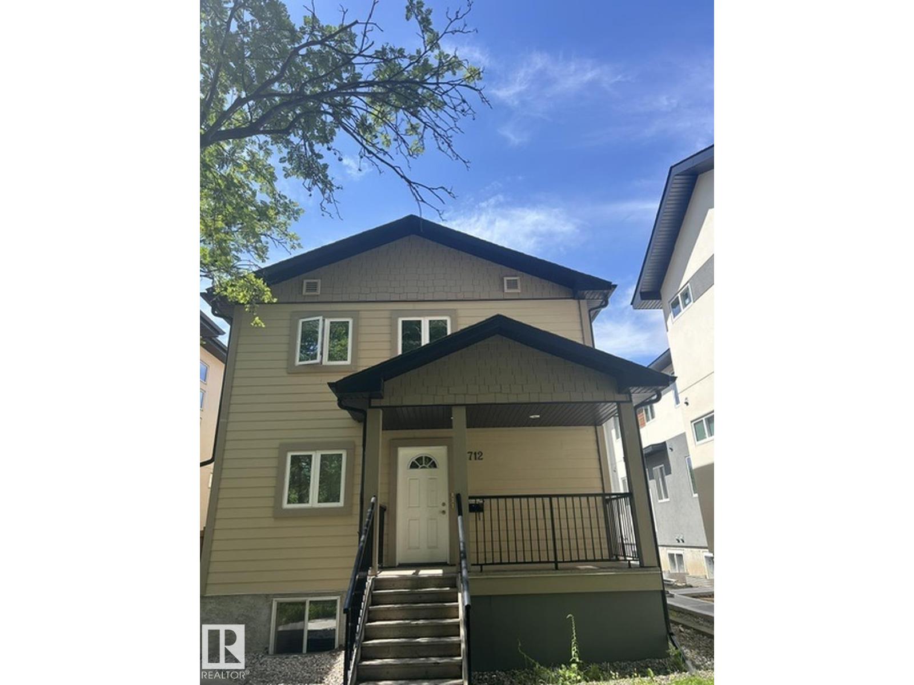
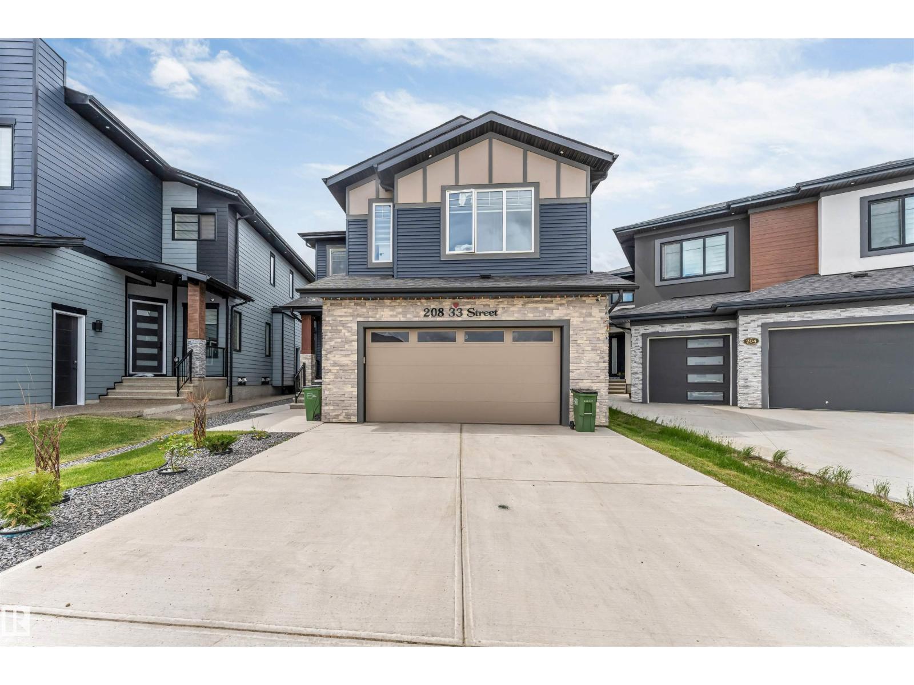
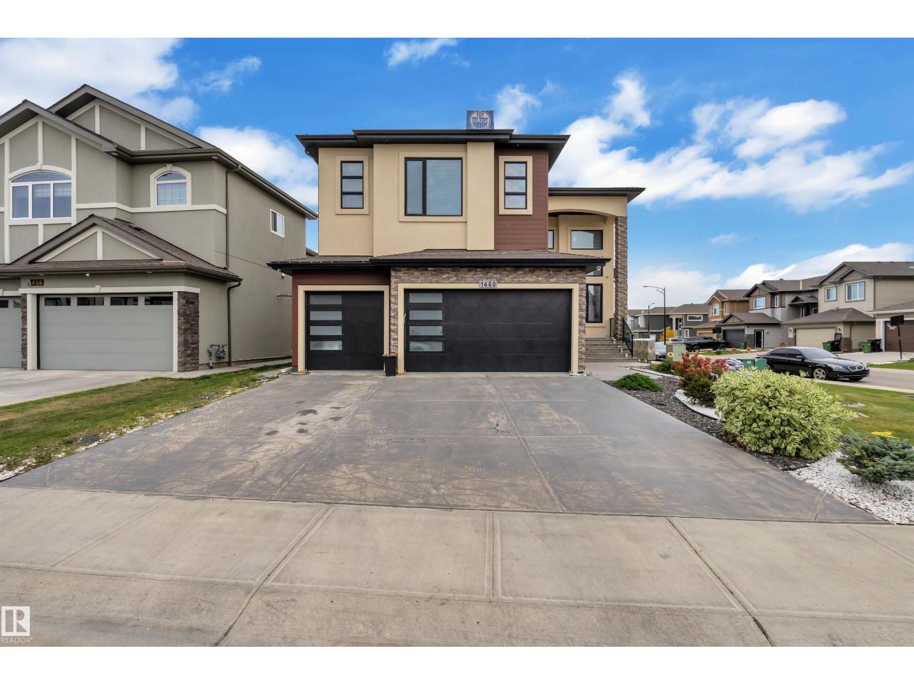
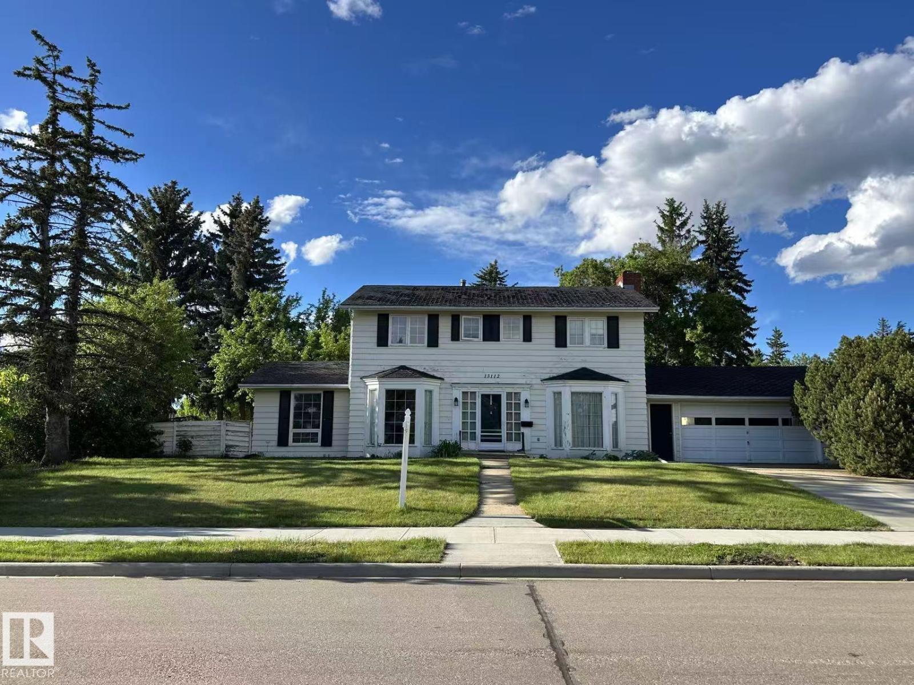
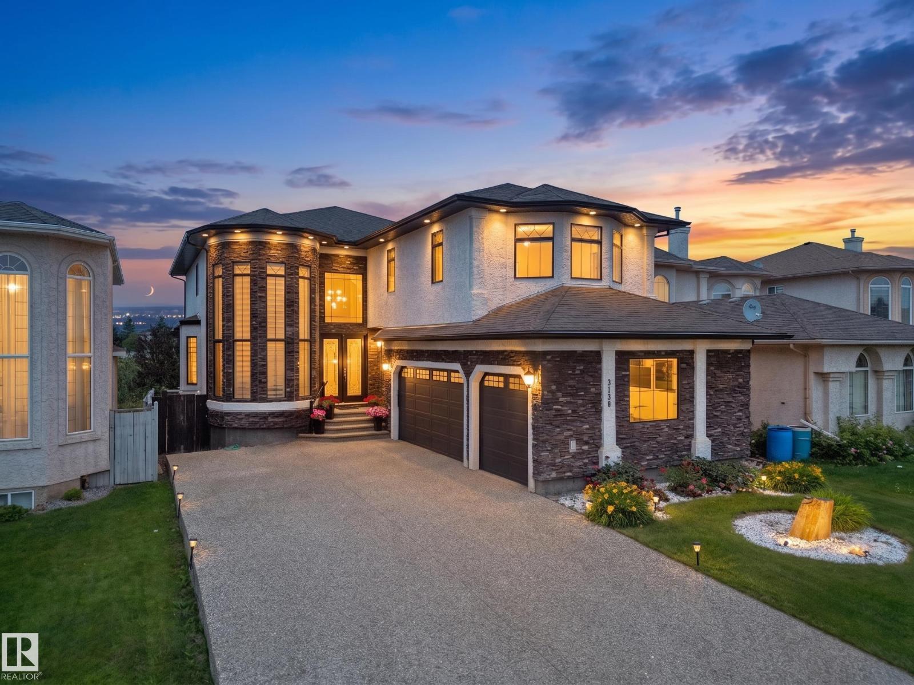
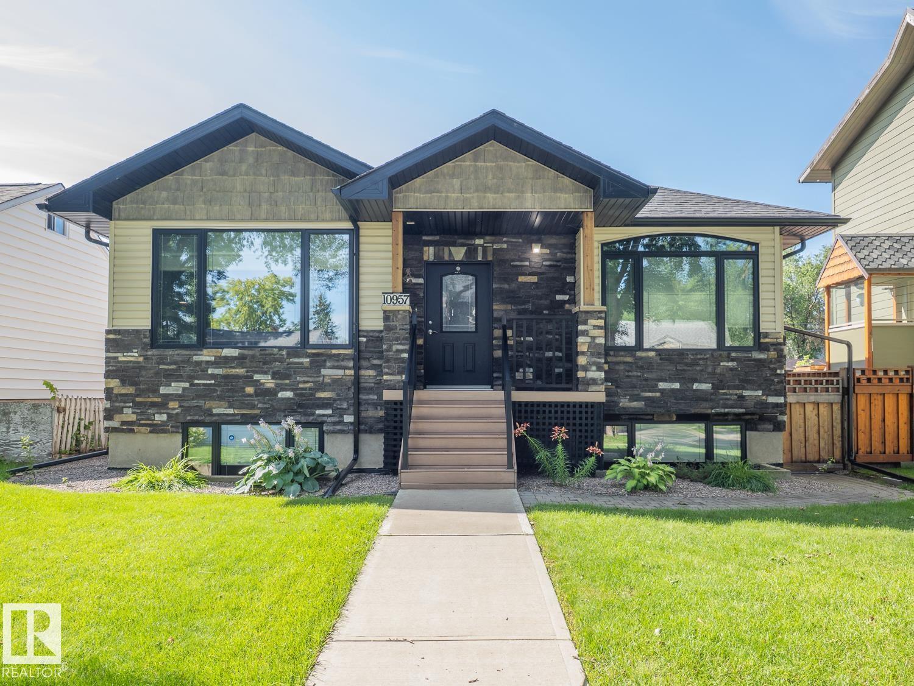
Welcome to this exceptional 2-storey home in the prestigious community of King Edward Park. Designed with style and functionality in mind, this open-concept home features 9' ceilings, 8' solid-core doors, custom LED lighting, and a stunning kitchen with an oversized island, quartz countertops, and Frigidaire Professional appliances. The spacious living and dining areas are highlighted by a striking double-sided linear electric fireplace, while the main floor also offers a large office and 2-pc bath. Upstairs you'll find a bright side-by-side laundry room, two generous bedrooms, and a soundproofed primary retreat with vaulted ceilings, walk-in closet, and luxurious 5-pc ensuite. The fully finished basement features high ceilings, a bedroom, full bath, abundant storage, rough-ins for a future second kitchen, and a separate side entrance. Complete with central A/C, professional landscaping, and a large deck. Steps to schools, parks, Mill Creek Ravine, and the LRT. (id:66704)
Property Summary
Property Type
Single Family
Building Type
House
Storeys
2
Square Footage
2,226 sqft
Neighbourhood
King Edward Park
Title
Freehold
Land Size
399.37 m²
Built
2016
Property Details
Interior Features
Appliances Included
Dishwasher, Dryer, Garage Door Opener Remote(s), Garage Door Opener, Oven - Built-in, Microwave, Refrigerator, Gas Stove(s), Washer