Active

5421 22 Av NW Edmonton, Alberta

$419,900

MLS® Number: E4496129

  • Meyokumin
  • 53 days on market
  • 43 active listings within 1km
3 Beds
3 Baths
1,182 Sqft

Listed by Domenico Russomanno, Lux Real Estate Inc

Listing Description

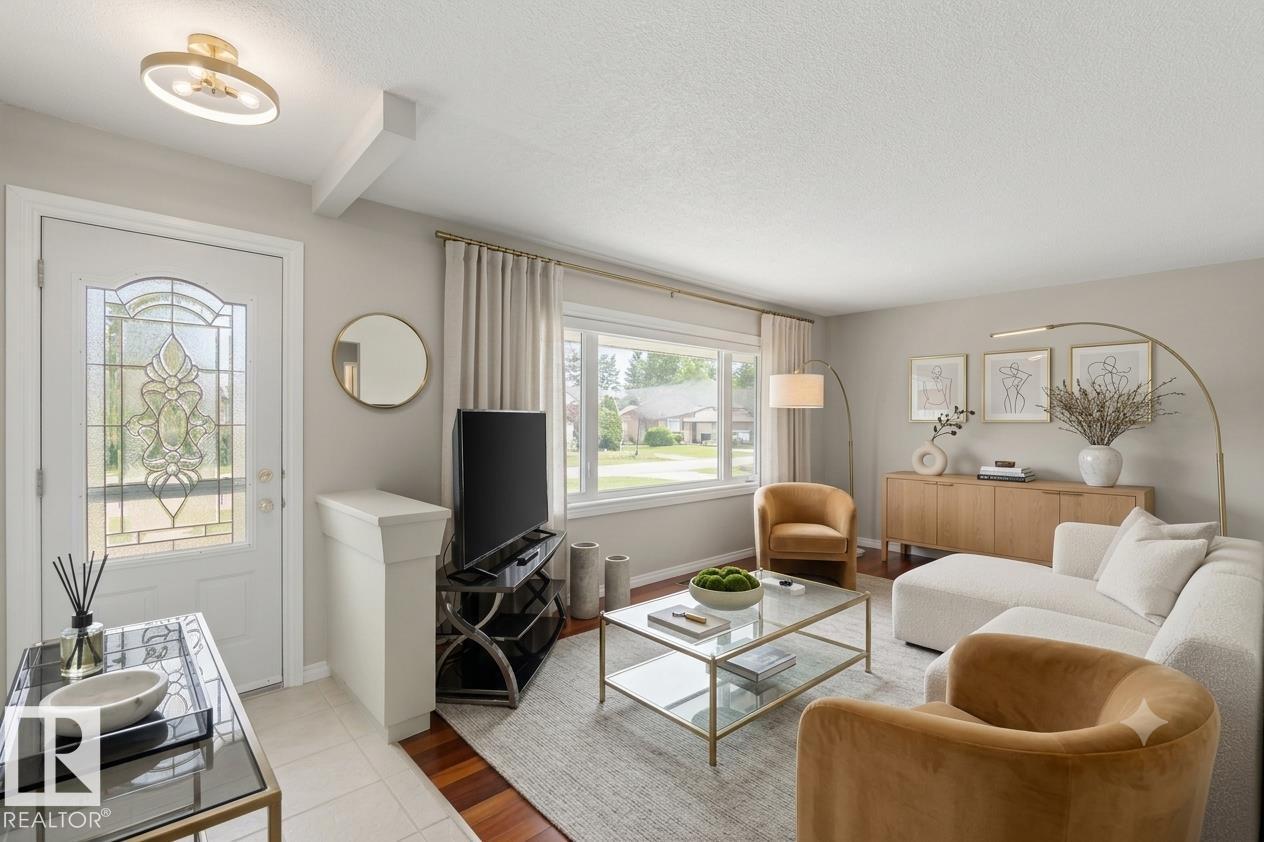
Welcome to this fully updated 1,181 sq ft home in a convenient southeast Edmonton location, close to shopping, schools, parks, and the Anthony Henday. The entire interior was professionally renovated across all three floors in 2019, offering refreshed living spaces throughout. The main floor features bright, functional living and dining areas along with a convenient half bath. Upstairs you’ll find three comfortable bedrooms and a full bathroom, providing a practical and family-friendly layout. The fully developed basement adds additional living space along with another half bath. The backyard is fully fenced and features new sod, creating a low-maintenance outdoor space ready for summer. A standout feature is the oversized double detached garage - insulated, and equipped with 220V power, ideal for anyone needing a workshop, hobby space, or extra room for vehicles and storage. With its extensive renovations, upgraded garage, and excellent location, this home offers outstanding value. (id:66704)
Property Summary

Property Type
Single Family
Building Type
House
Storeys
2
Square Footage
1,182 sqft
Neighbourhood
Meyokumin
Title
Freehold
Land Size
247.07 m²
Built
1981

Property Details

Interior Features

Appliances Included Dishwasher, Dryer, Freezer, Refrigerator, Stove, Washer
Basement Type Full (finished)
Fireplace No

Building Features

Features See Remarks, Flat Site, Lane
Construction Style Detached

Heating & Cooling

Heating Type Forced Air

Neighbourhood Features

Amenities Nearby Golf Course, Playground, Schools, Shopping

Additional Details

Basement Development Finished
Half Bath Total 2

Measurements

Square Footage 1,182 Sqft

Rooms

Basement
Family Room Measurements not available
Main Level
Living Room 4.11 m x 4.17 m 13'6" x 13'8"
Dining Room 2.77 m x 3.71 m 9'1" x 12'2"
Kitchen 11 m x Measurements not available
Upper Level
Primary Bedroom 3.86 m x 3.58 m 12'8" x 11'9"
Bedroom 2 3.89 m x 2.51 m 12'9" x 8'3"
Bedroom 3 3.12 m x 2.69 m 10'3" x 8'10"

Lot Features

Fencing Fence

Additional Land Details

Acreage No
Land Amenities Golf Course, Playground, Schools, Shopping
Size Irregular 247.07

Location

Talk to us

Questions about this home?

Call or email our team directly — no forms, no waiting on a callback.

Call (780) 000-0000