Active

#408 9020 Jasper Av NW Edmonton, Alberta

$189,800

MLS® Number: E4484350

  • Boyle Street
  • 113 days on market
  • 57 active listings within 1km
1 Beds
2 Baths
1,205 Sqft

Listed by Frank A. Vanderbleek, Royal LePage Noralta Real Estate

Listing Description

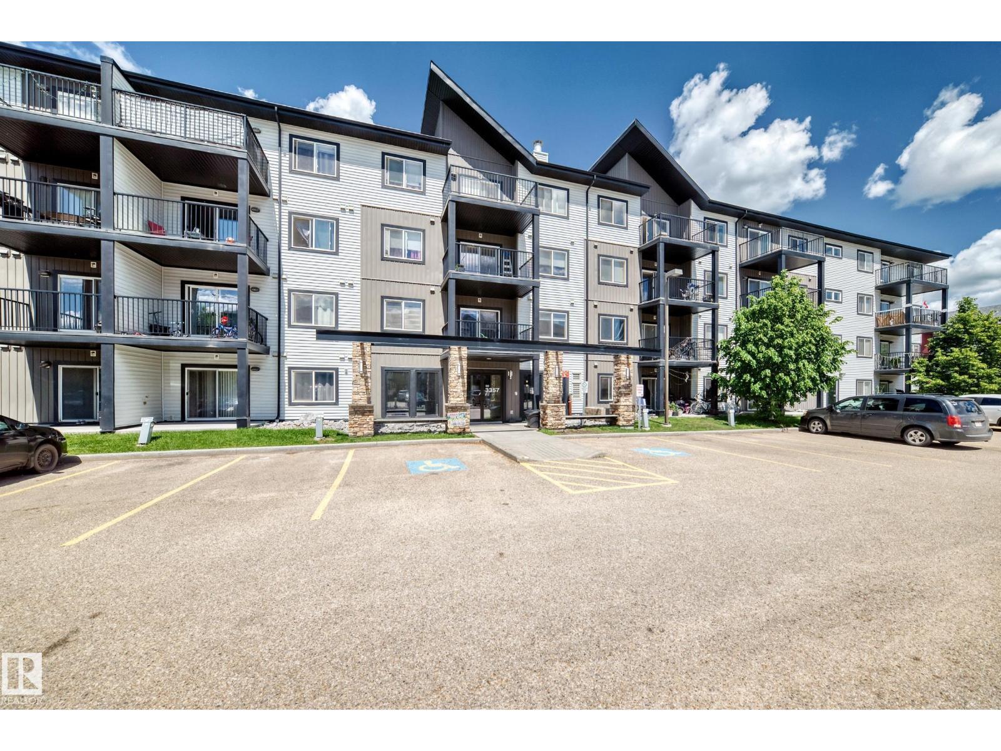
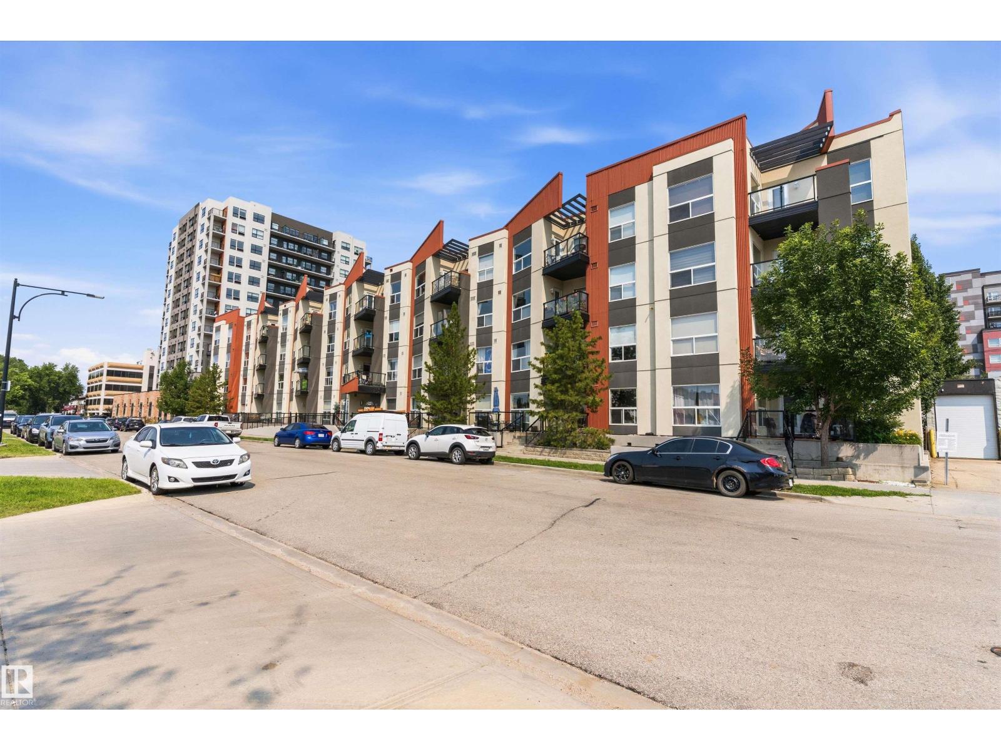
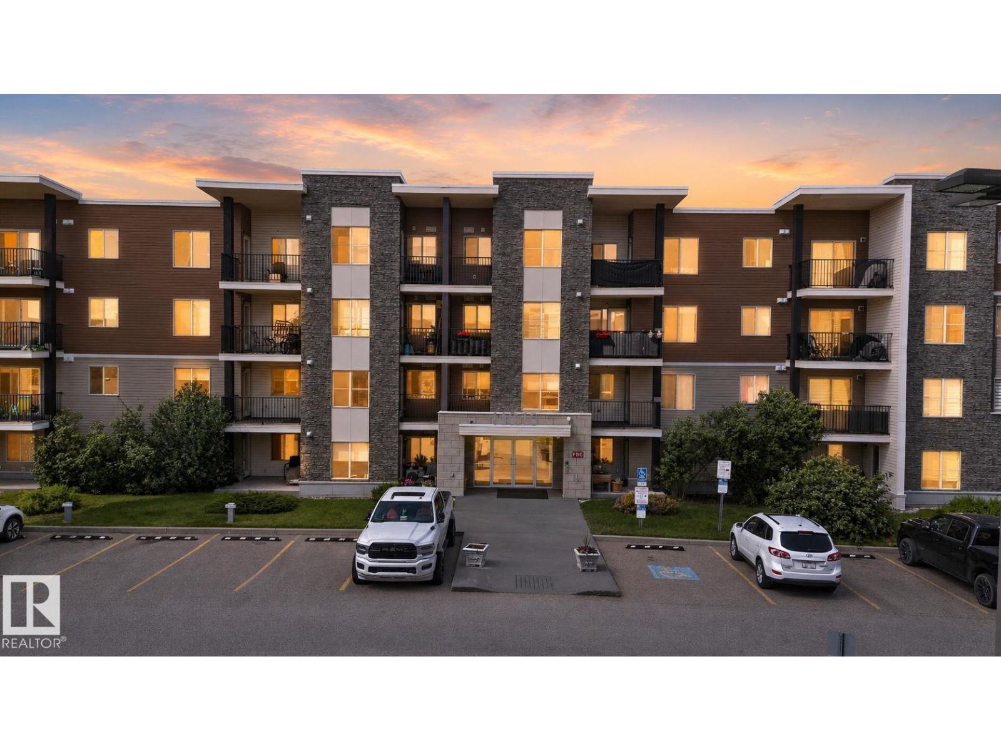
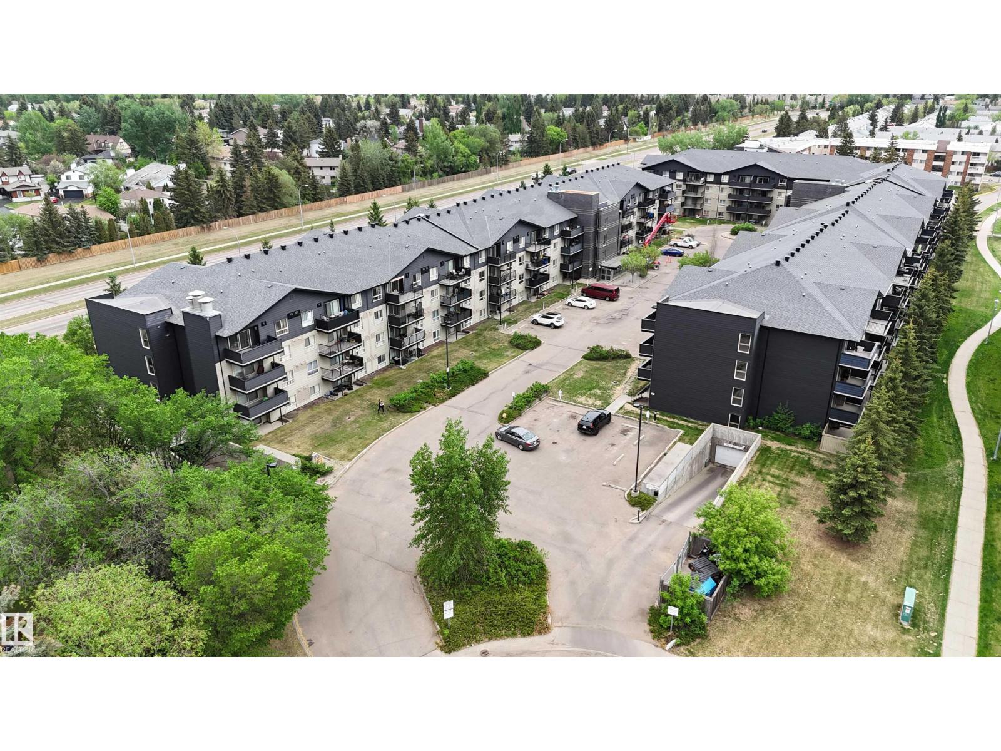
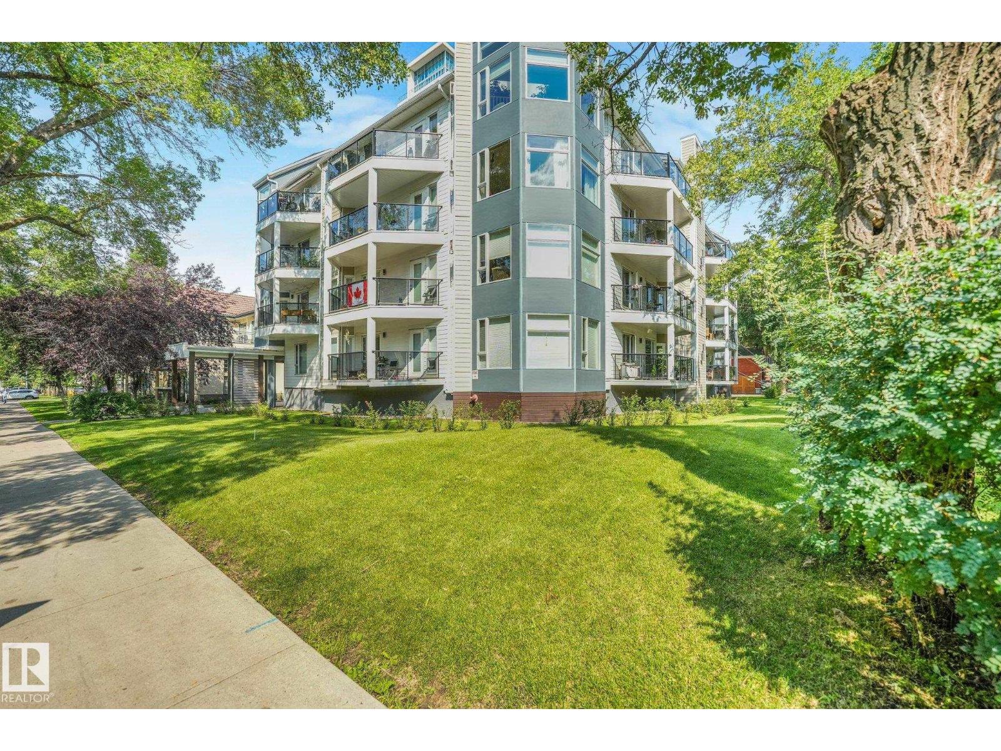
A sunny west facing, open & spacious 1 bedroom + den, two bath hi rise condominium with central A/C, in-suite laundry, titled underground parking & a separate titled secure storage cage. This like new home features an open concept living, dining & kitchen area. The kitchen has two tone cabinets , corner pantry, tiled floor & backsplash, breakfast bar & sleek black appliances. The great room has a gas fireplace, floor to ceiling windows, direct access to the west balcony with barbecue hook up and the entire area has updated luxury vinyl plank flooring. The spacious primary bedroom has floor to ceiling windows, walk in closet & an en-suite bath with dual sinks, shower & a tub. The den with french doors has matching luxury vinyl plank flooring & can be utilized to your personal desires. There is a 2nd full bath along with full sized stacked washer & dryer. A storage room is located just off the entrance door. Building amenities include a gym & social room. Pet friendly building with board approval. (id:66704)
Property Summary

Property Type
Single Family
Building Type
Apartment
Square Footage
1,205 sqft
Neighbourhood
Boyle Street
Title
Condominium/Strata
Land Size
26.65 m²
Built
2005
Parking Type
Heated Garage

Property Details

Interior Features

Appliances Included Dishwasher, Microwave Range Hood Combo, Refrigerator, Washer/dryer Stack-up, Stove, Window Coverings
Basement Type None
Fireplace Yes
Fireplace Type Unknown
Fireplace Fuel Gas

Building Features

Features No Animal Home, No Smoking Home

Heating & Cooling

Heating Type Coil Fan

Neighbourhood Features

Amenities Nearby Golf Course, Public Transit, Shopping

Additional Details

Amenities Vinyl Windows
Fire Protection Smoke Detectors
Parking Space Total 1

Measurements

Square Footage 1,205 Sqft

Rooms

Main Level
Living Room 4.19 m x 5.32 m 13'9" x 17'5"
Dining Room 3.68 m x 4.97 m 12'1" x 16'4"
Kitchen 3.62 m x 2.69 m 11'11" x 8'10"
Den 2.88 m x 2.94 m 9'5" x 9'8"
Primary Bedroom 5.25 m x 8.02 m 17'3" x 26'4"
Storage 1.81 m x 0.88 m 5'11" x 2'11"

Lot Features

View City View

Additional Land Details

Acreage No
Land Amenities Golf Course, Public Transit, Shopping
Size Irregular 26.65

Location

Talk to us

Questions about this home?

Call or email our team directly — no forms, no waiting on a callback.

Call (780) 000-0000