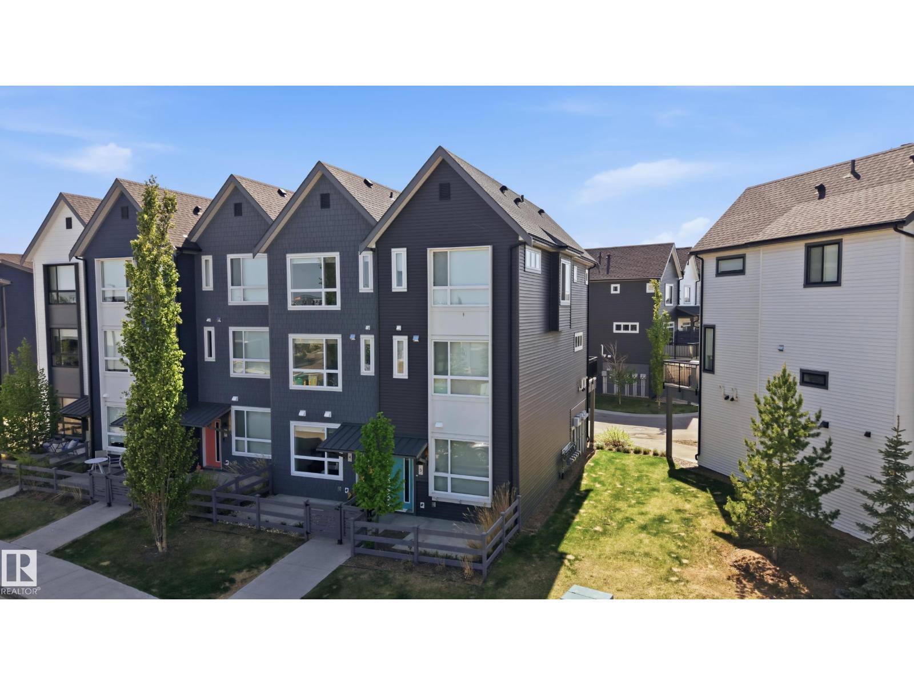
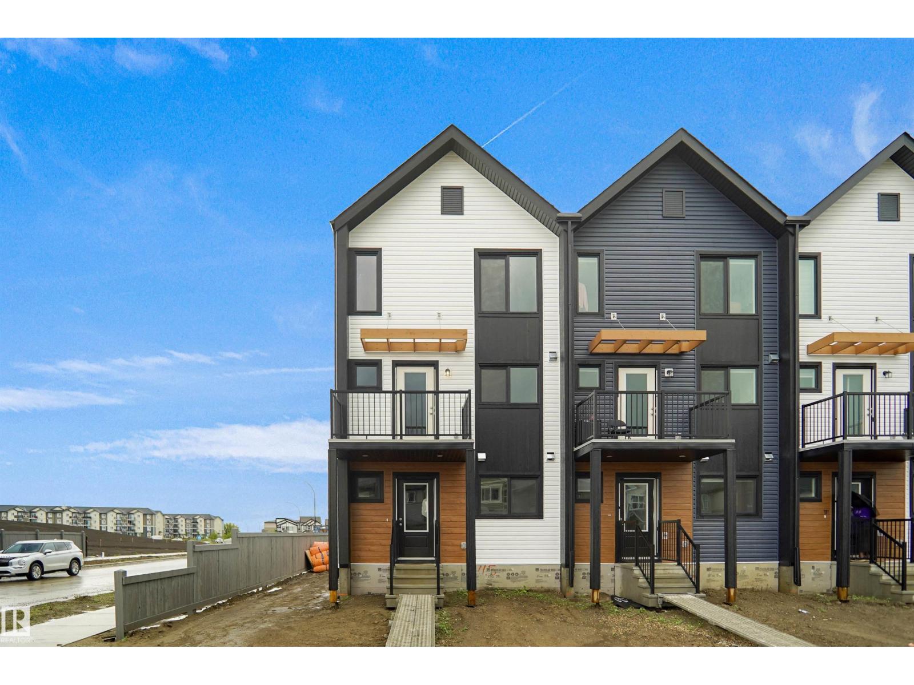
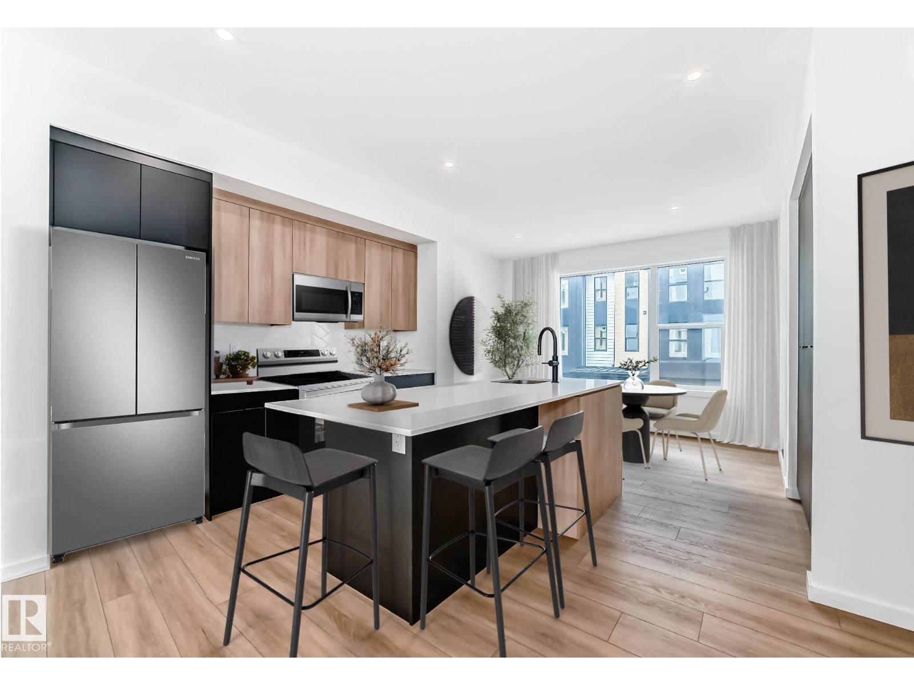
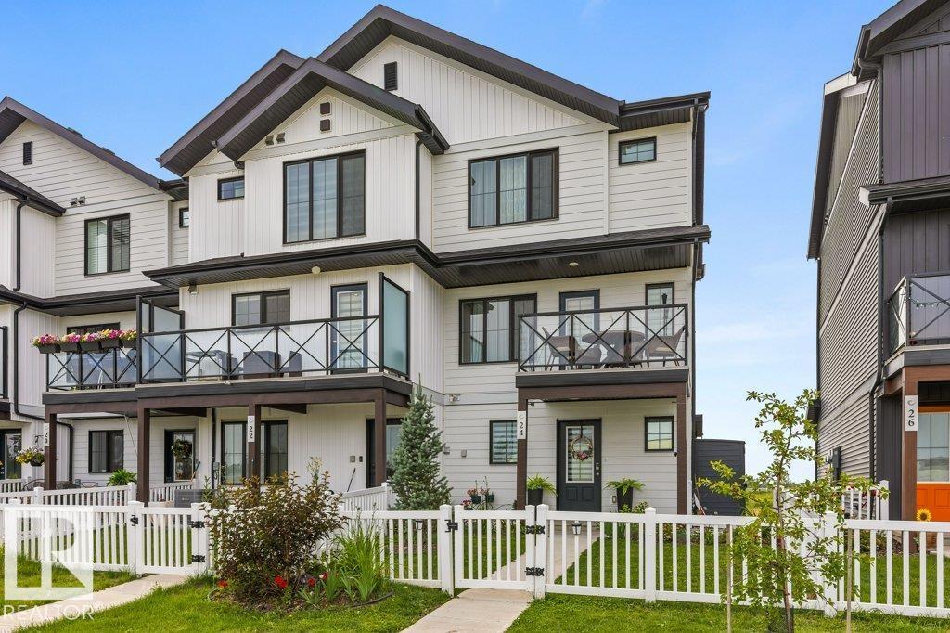
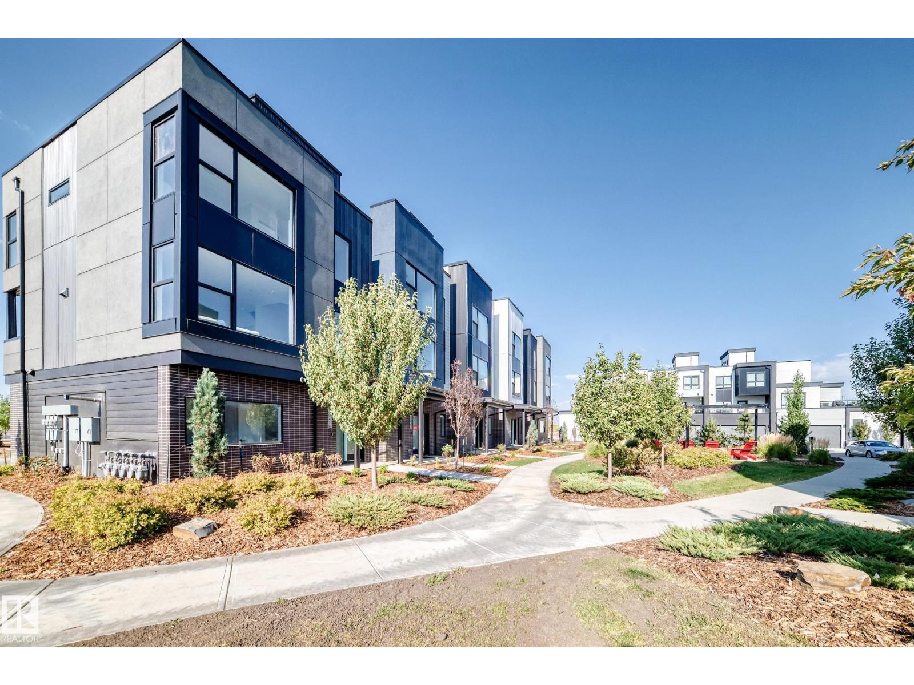
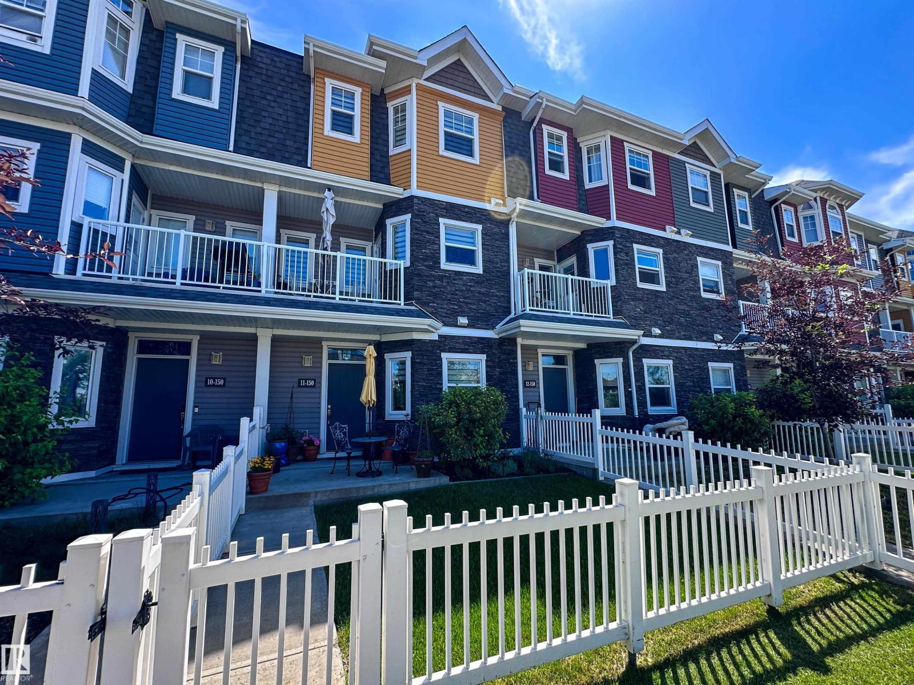
Welcome to this nearly new bungalow townhome in St. Albert, offering the ease of main-floor living with NO CONDO FEES. Just a few months old, this bright and modern property features 9-foot ceilings on both levels, oversized triple-pane windows, an open-concept layout, a spacious primary bedroom with ensuite, an additional half bath, and convenient main-floor laundry. An upgraded high-efficiency heat pump provides year-round heating and cooling for exceptional comfort and energy savings. The full basement has already been framed for future development, with a bathroom rough-in and room for two additional bedrooms. Outside you'll find a rear double detached garage, gas BBQ hookup, and landscaping and fencing to be completed by the builder. The home is still covered by the builder's first-year warranty. If you've been thinking about simplifying your lifestyle but aren't ready to give up a garage, yard, basement, or the freedom of owning your own property, this home offers the perfect balance. (id:66704)
Property Summary
Property Type
Single Family
Building Type
Row / Townhouse
Storeys
1
Square Footage
760 sqft
Neighbourhood
Riverside (St. Albert)
Title
Freehold
Built
2025
Property Details
Interior Features
Appliances Included
Dishwasher, Dryer, Garage Door Opener Remote(s), Garage Door Opener, Microwave Range Hood Combo, Refrigerator, Stove, Washer, Window Coverings