Listed by Colleen B. Schoeninger, RE/MAX Vision Realty
Listing Description
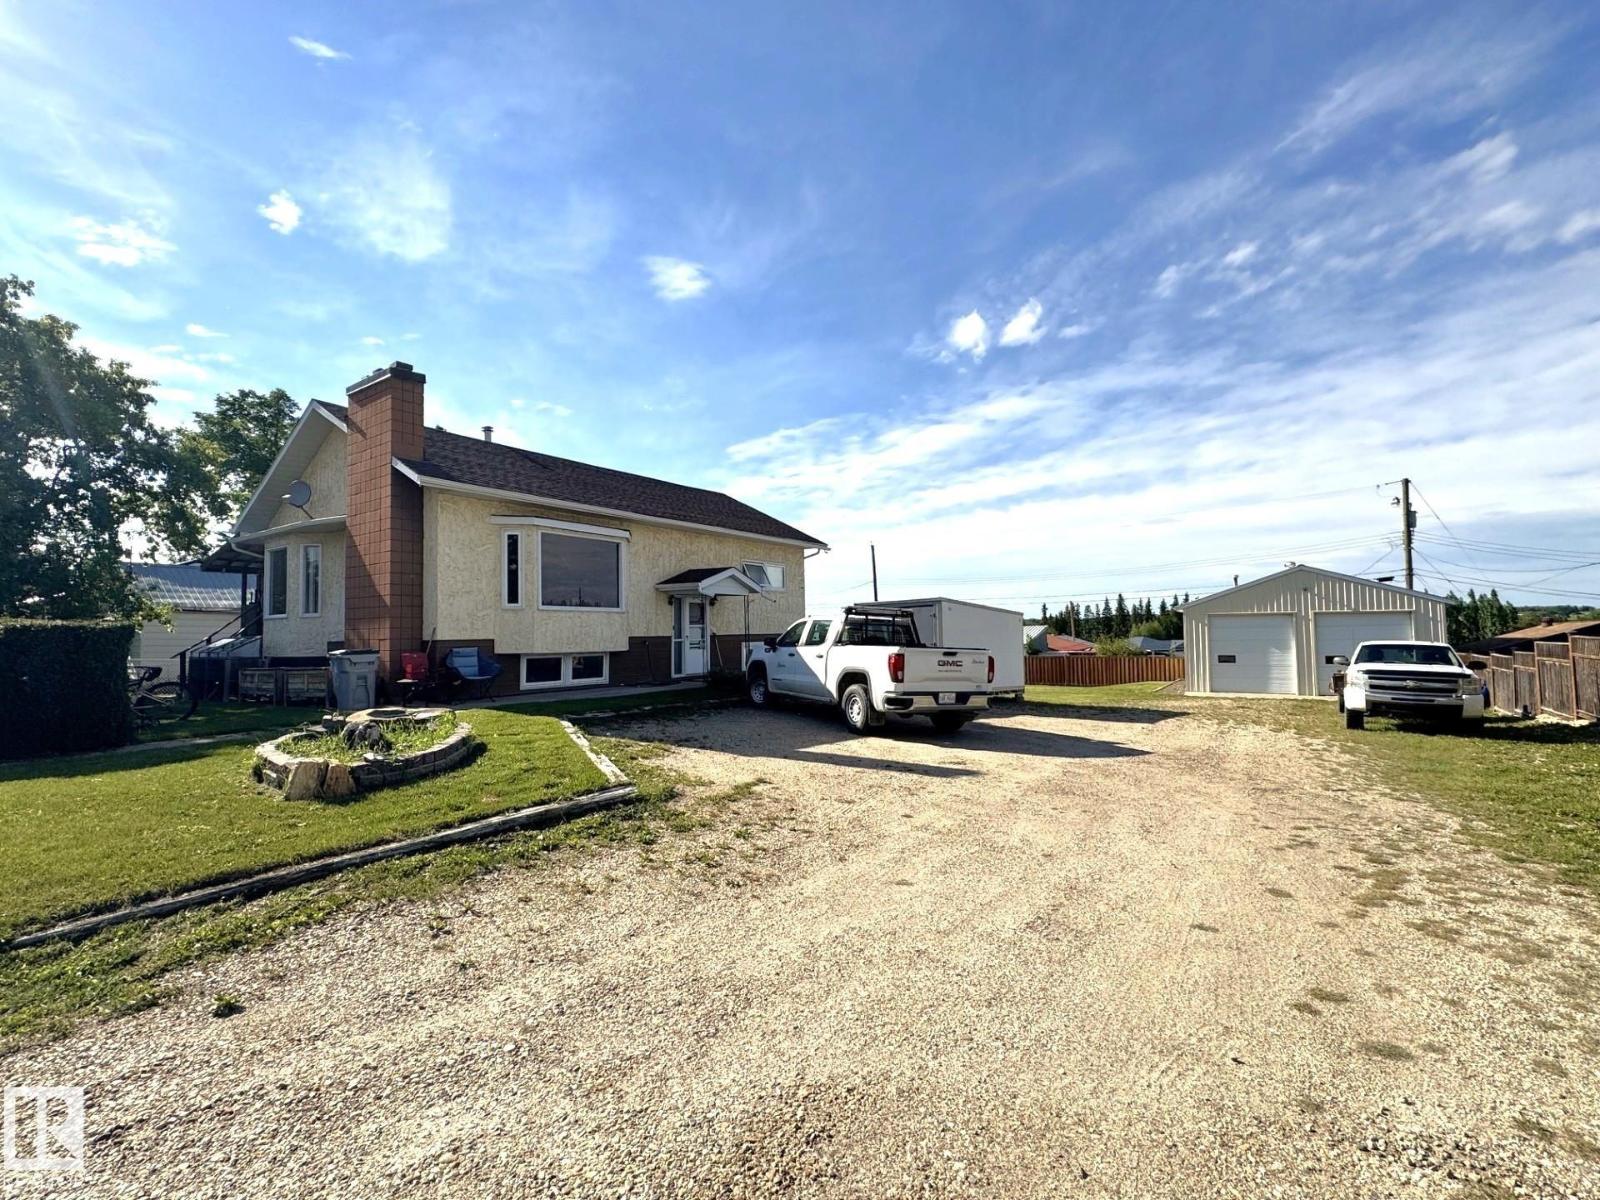
If you are dreaming of a move to the country to start a market garden business, this might be the one for you! This bungalow in Evansburg is situated on 1.83 acres within the town boundary and on town water. The home has been thoughtfully laid out and all available space is being maximized. The kitchen has a gorgeous feature wall done in brick and a tiled floor that carries into the dining room with a mediterranean feel. The owners combined 2 of the 3 bedrooms to make a Primary suite on the main floor and stole closet space from the hall to move a laundry pair upstairs for convenience. The bathroom on the main is 4 piece & in excellent condition. Basement has a bedroom, family room, bathroom & laundry. The vinyl windows and siding were updated in 2014, roof was tinned in 2010, and furnace & HWT were done in 2014. New decks, weeping tile, garden shed & arbour, 18 x 28 Workshop with power, Garden beds, & surface lease INCOME from a data centre that covers your taxes. So many extras-I can't list everything! (id:66704)
Property Summary
Property Type
Single Family
Building Type
House
Storeys
1
Square Footage
960 sqft
Neighbourhood
Evansburg
Title
Freehold
Built
1960
Parking Type
Detached Garage
Property Details
Interior Features
Appliances Included
Dishwasher, Washer/dryer Combo, Freezer, Garage Door Opener Remote(s), Garage Door Opener, Hood Fan, Refrigerator, Storage Shed, Stove, Central Vacuum, Window Coverings
Basement Type
Full (partially Finished)
Fireplace
No
Building Features
Features
Corner Site, No Animal Home, No Smoking Home, Level