Active

4722 48 Av Evansburg, Alberta

$369,900

MLS® Number: E4493602

  • Evansburg
  • 67 days on market
  • 5 active listings within 1km
3 Beds
2 Baths
1,040 Sqft

Listed by Noreen S. Hutt, Century 21 Leading

Listing Description

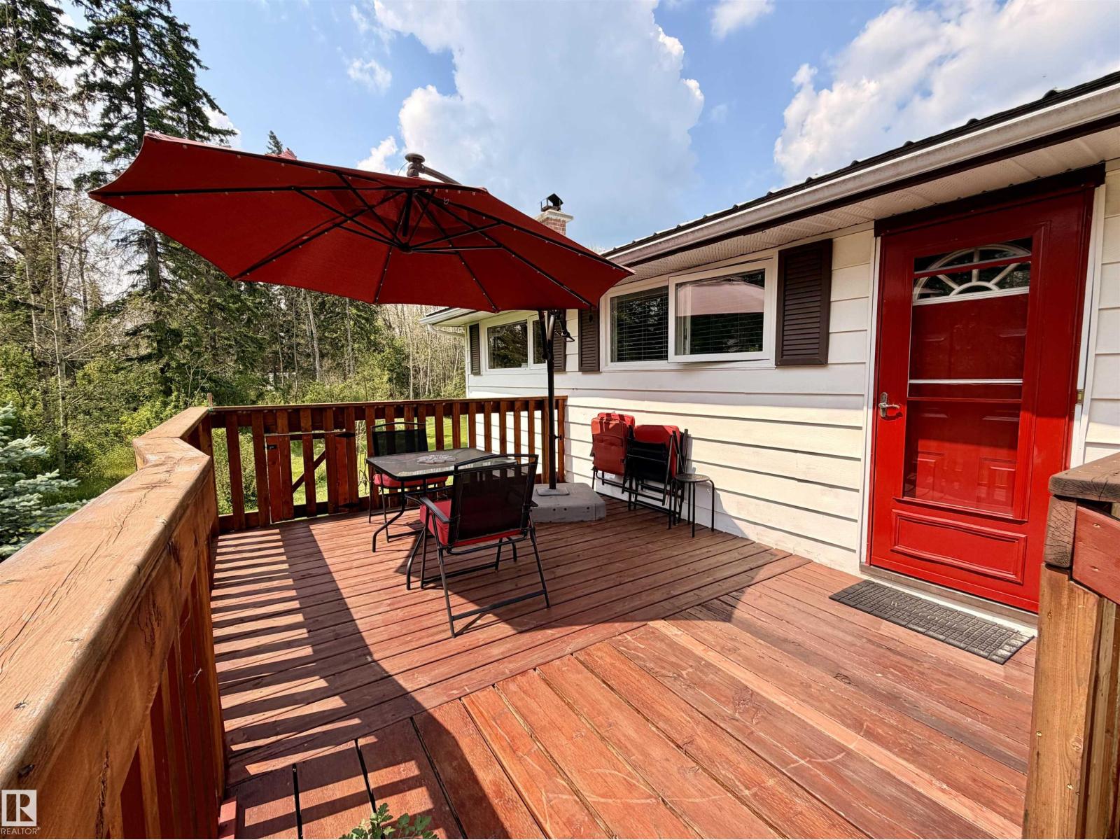
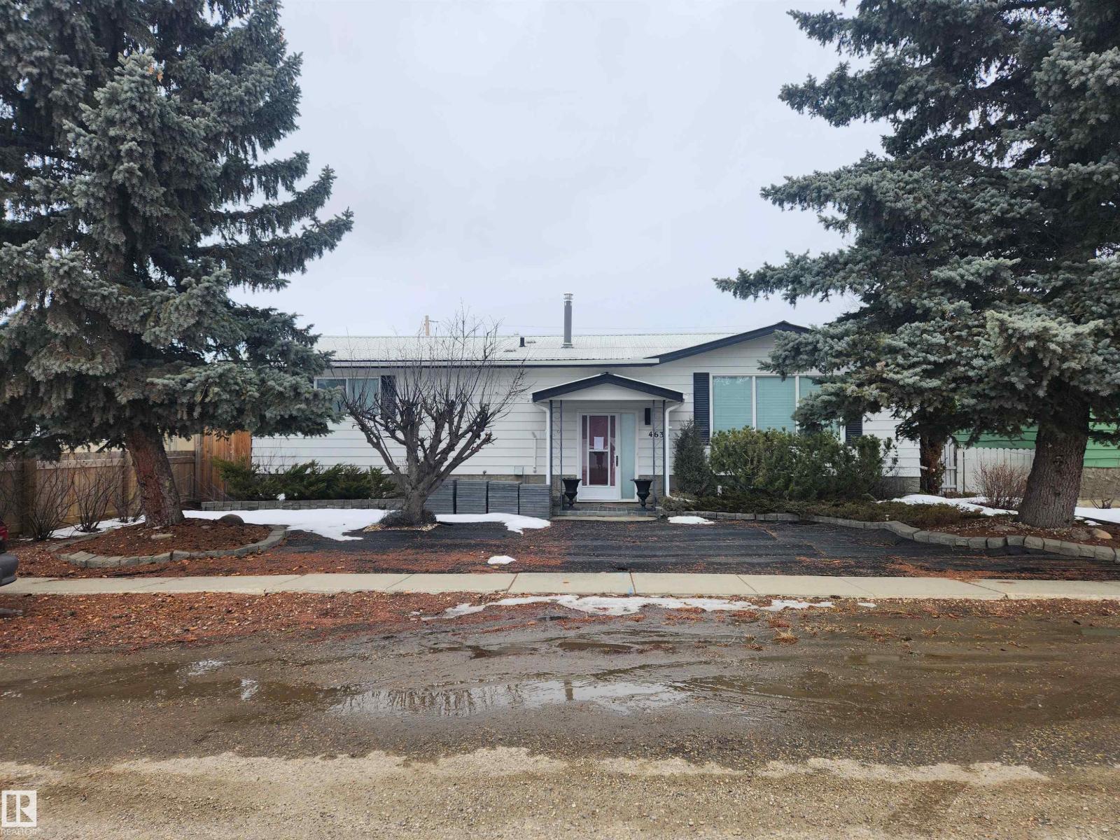
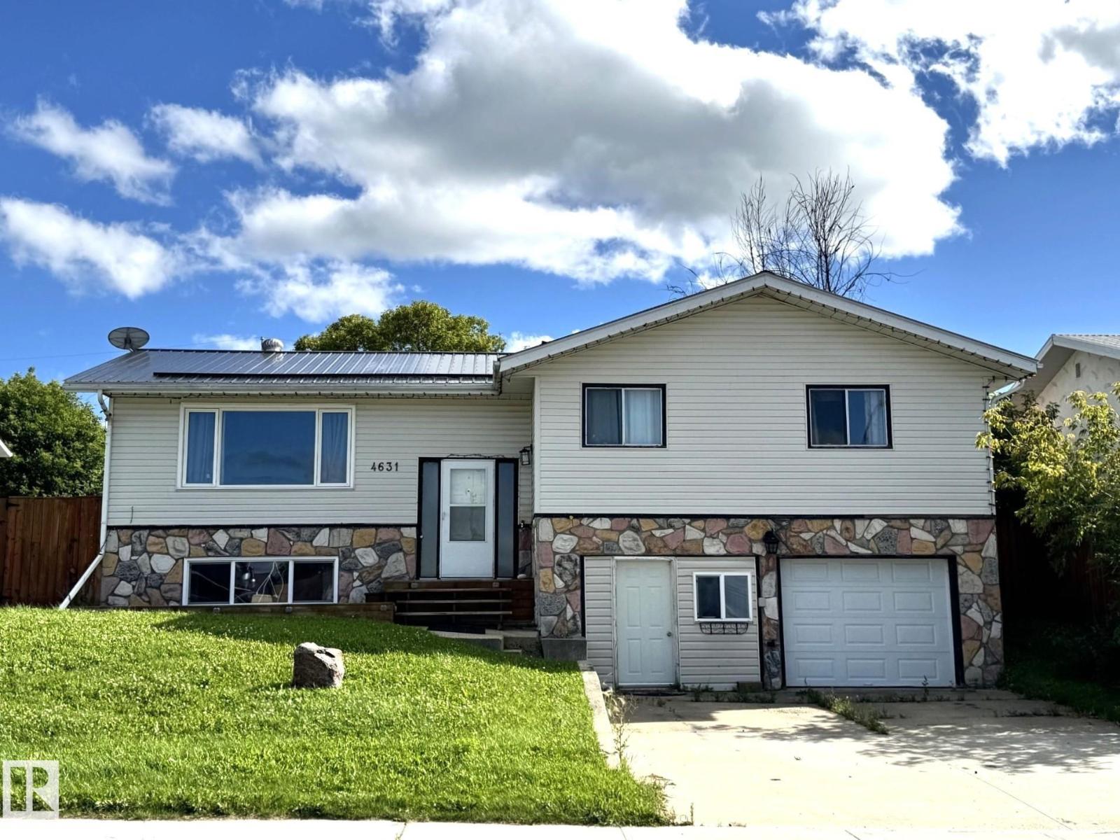
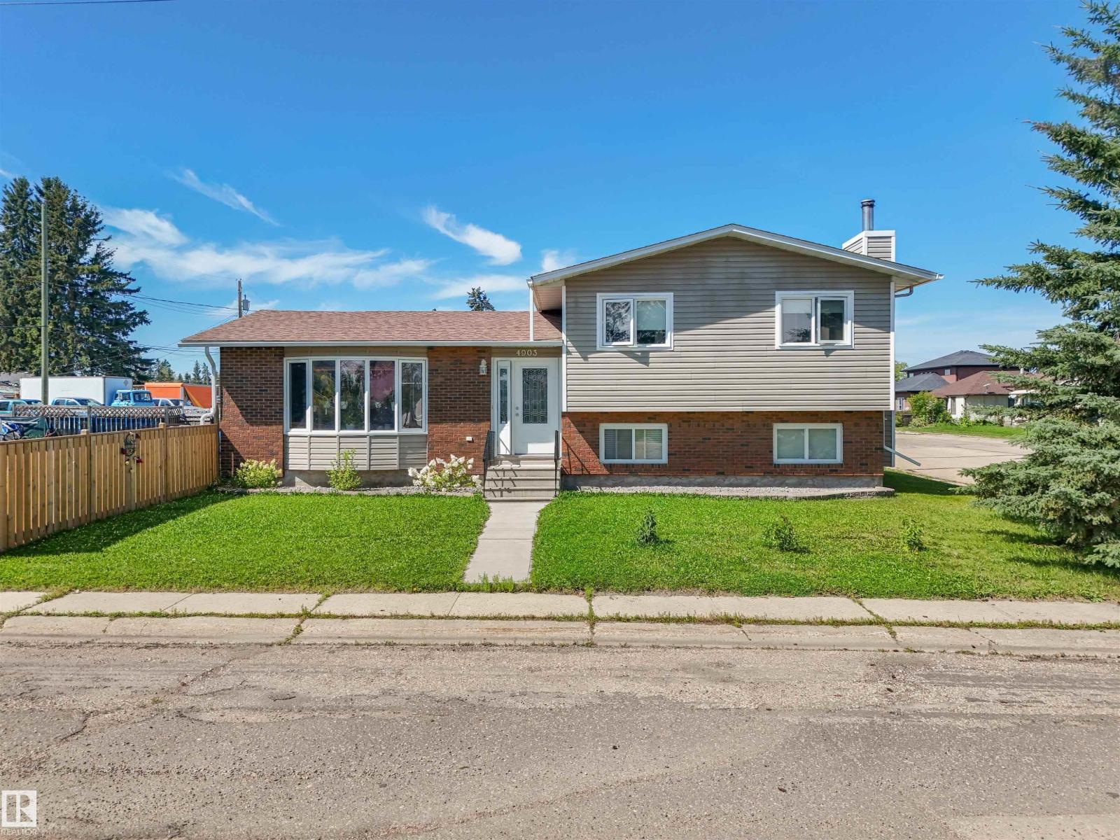
This Great Property Offers a Combination of Family Living, Premium Workshop Space & Outdoor Enjoyment. Situated on a Spacious Double Lot, This Well Maintained 3 Bedroom, 2 Bath Bilevel Home is Designed For Family Comfort. The Main Floor Features Rich Laminate Flooring, an Attractive Kitchen With Generous Cabinetry, a Bright Dining Room With a Bay Window & Garden Doors Leading to a Large Covered Deck That Has Dual Access From The Home & 2 Stairways to The Landscaped Backyard. The Welcoming Living Room With Textured Ceilings is Centered Around a Beautiful Fieldstone Wood Burning Fireplace, Making it a Perfect Gathering Place. The Fully Finished Walkout Basement Offers a Spacious Recreation Room With a 2nd Wood Burning Fireplace & Ample Storage. There is a Beautiful Partially Fenced Yard With Hedges, Cedar Trees, a Fire Pit & RV Parking. The Large Shop Has 12 ft Ceilings, 220 Wiring, a Cement Floor, 2 Mezzanines & is Heated. Located 1 Hour From Edmonton & Close to The School, Shopping & Pembina Park. (id:66704)
Property Summary

Property Type
Single Family
Building Type
House
Square Footage
1,040 sqft
Neighbourhood
Evansburg
Title
Freehold
Built
1979

Property Details

Interior Features

Appliances Included Dryer, Microwave, Refrigerator, Stove, Washer, Window Coverings
Basement Features Walk Out
Basement Type Full (finished)
Fireplace No

Building Features

Features Lane, No Smoking Home
Style Bi-level
Construction Style Detached

Heating & Cooling

Heating Type Hot Water Radiator Heat

Neighbourhood Features

Amenities Nearby Golf Course, Playground, Schools, Shopping

Additional Details

Basement Development Finished
Structure Deck

Measurements

Square Footage 1,040 Sqft

Rooms

Basement
Bedroom 2 3.81 m x 3.51 m 12'6" x 11'6"
Bedroom 3 3.66 m x 3.12 m 12' x 10'3"
Recreation Room 7.32 m x 4.11 m 24' x 13'6"
Utility Room 1.83 m x 3.66 m 6' x 12'
Main Level
Living Room 4.27 m x 6.10 m 14' x 20'
Dining Room 3.35 m x 3.35 m 11' x 11'
Kitchen 3.20 m x 4.57 m 10'6" x 15'
Primary Bedroom 4.04 m x 3.35 m 13'3" x 11'
Laundry Room 1.83 m x 2.44 m 6' x 8'

Additional Land Details

Acreage No
Land Amenities Golf Course, Playground, Schools, Shopping

Location

Talk to us

Questions about this home?

Call or email our team directly — no forms, no waiting on a callback.

Call (780) 000-0000