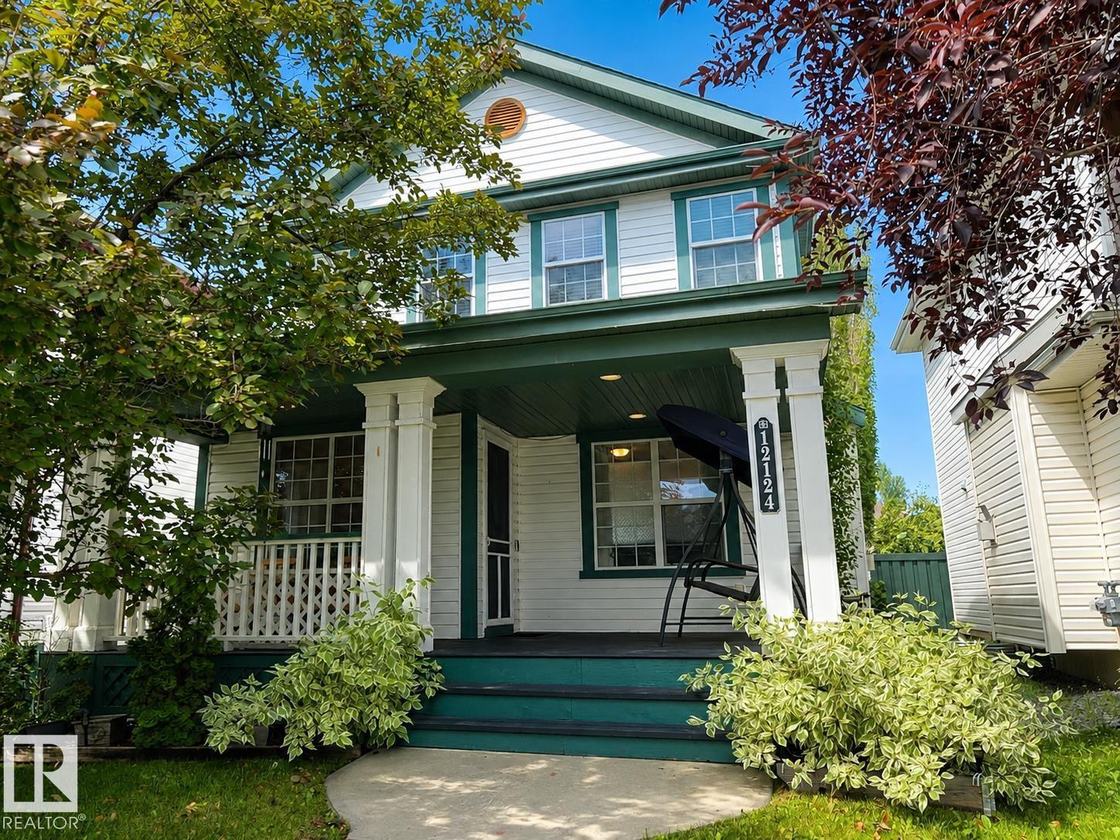
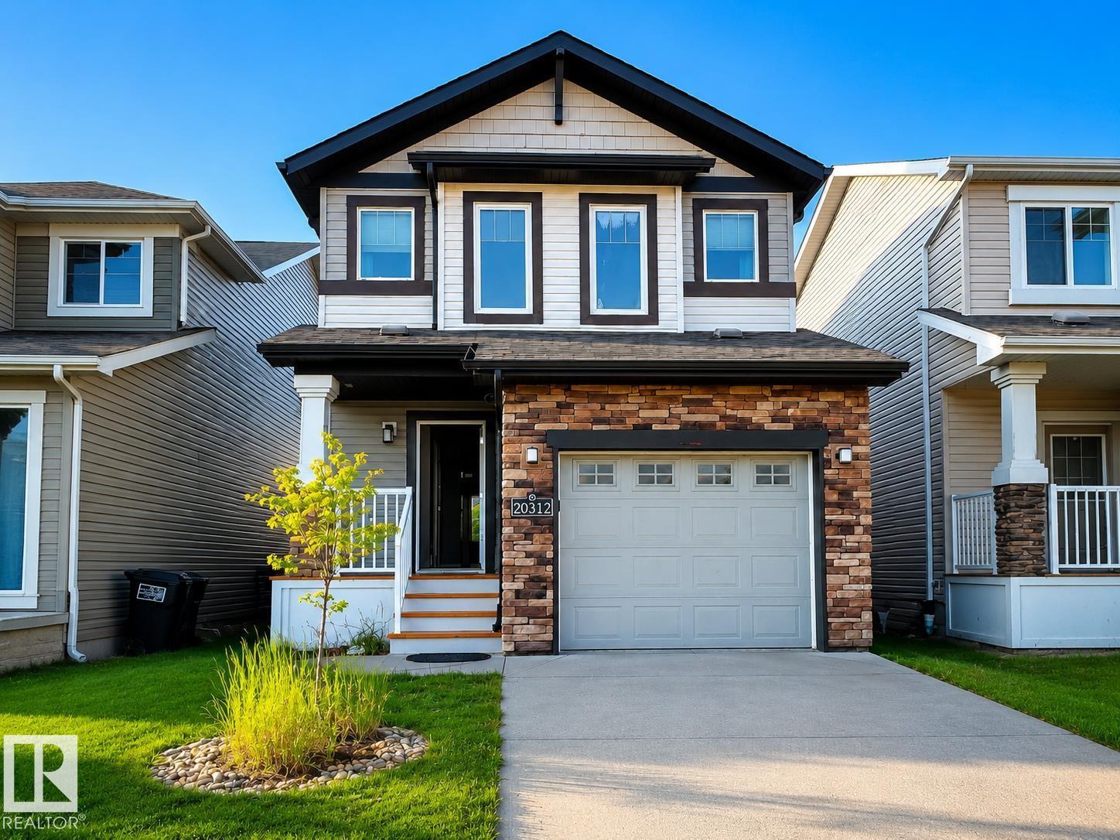
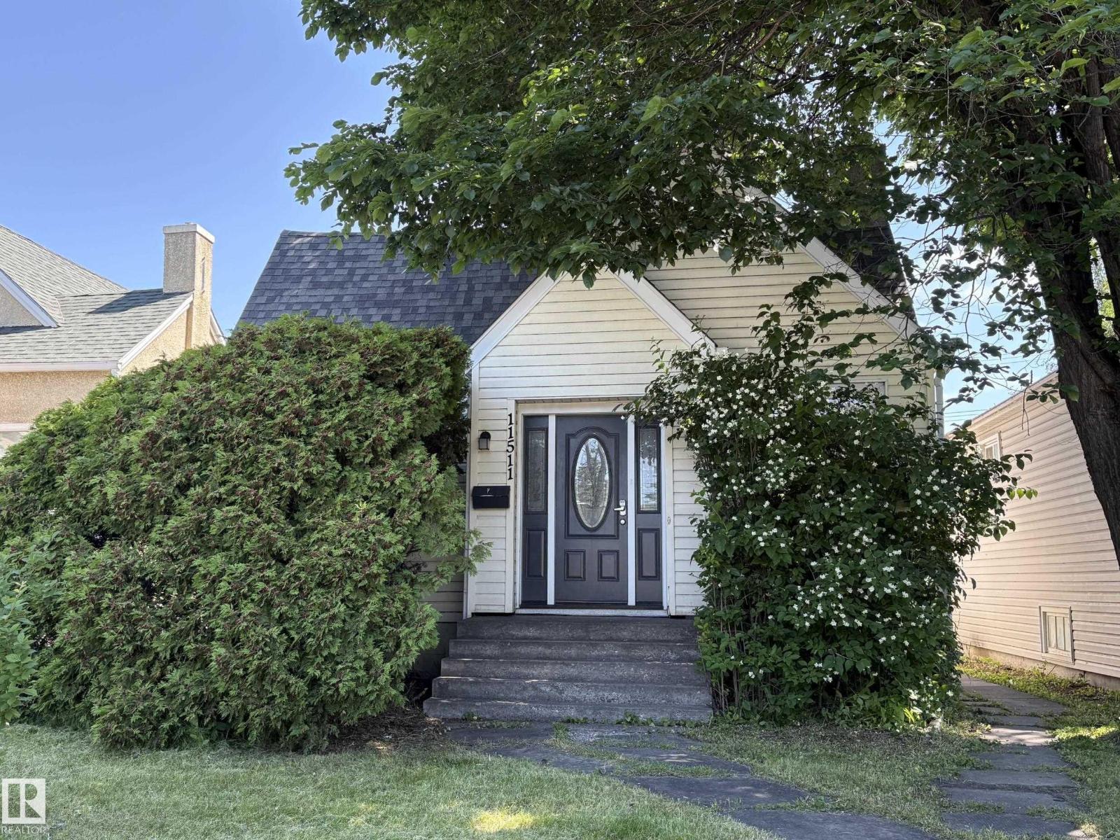
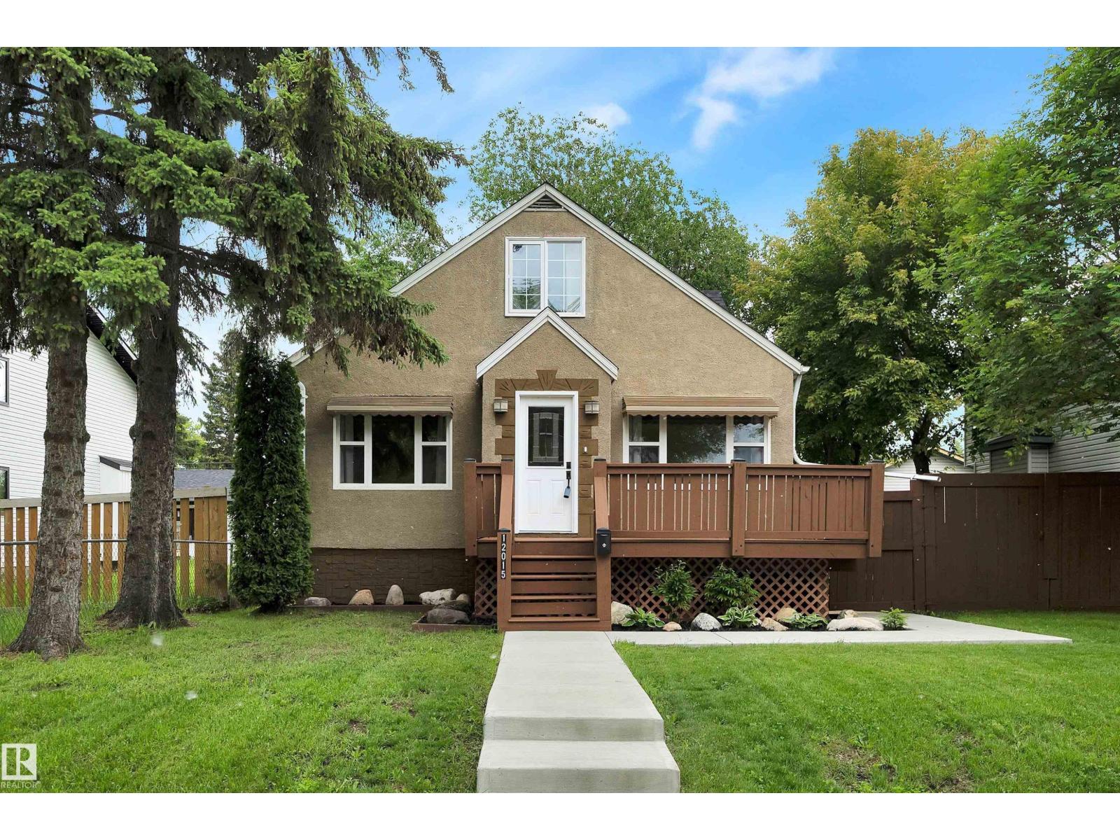
Welcome to the sought-after community of Tamarack! This well-maintained 2-storey home offers the perfect blend of comfort, functionality, and curb appeal. Featuring 3 spacious bedrooms, 2.5 bathrooms, including a private ensuite in the primary bedroom, this home is ideal for families or first-time buyers. The bright and inviting main floor offers an open-concept layout designed for everyday living and entertaining. Recent upgrades include flooring and shingles. Step outside to a beautifully landscaped backyard, creating the perfect space to relax, garden, or host summer BBQs. A double detached garage provides ample parking and additional storage. Located close to schools, parks, walking trails, shopping, restaurants, public transit, and with easy access to Whitemud Drive and Anthony Henday, this home offers exceptional value in a family-friendly neighbourhood. A fantastic opportunity you won't want to miss! (id:66704)
Property Summary
Property Type
Single Family
Building Type
House
Storeys
2
Square Footage
1,376 sqft
Neighbourhood
Tamarack
Title
Freehold
Land Size
304.03 m²
Built
2007
Property Details
Interior Features
Appliances Included
Dishwasher, Dryer, Garage Door Opener Remote(s), Garage Door Opener, Microwave Range Hood Combo, Refrigerator, Stove, Washer