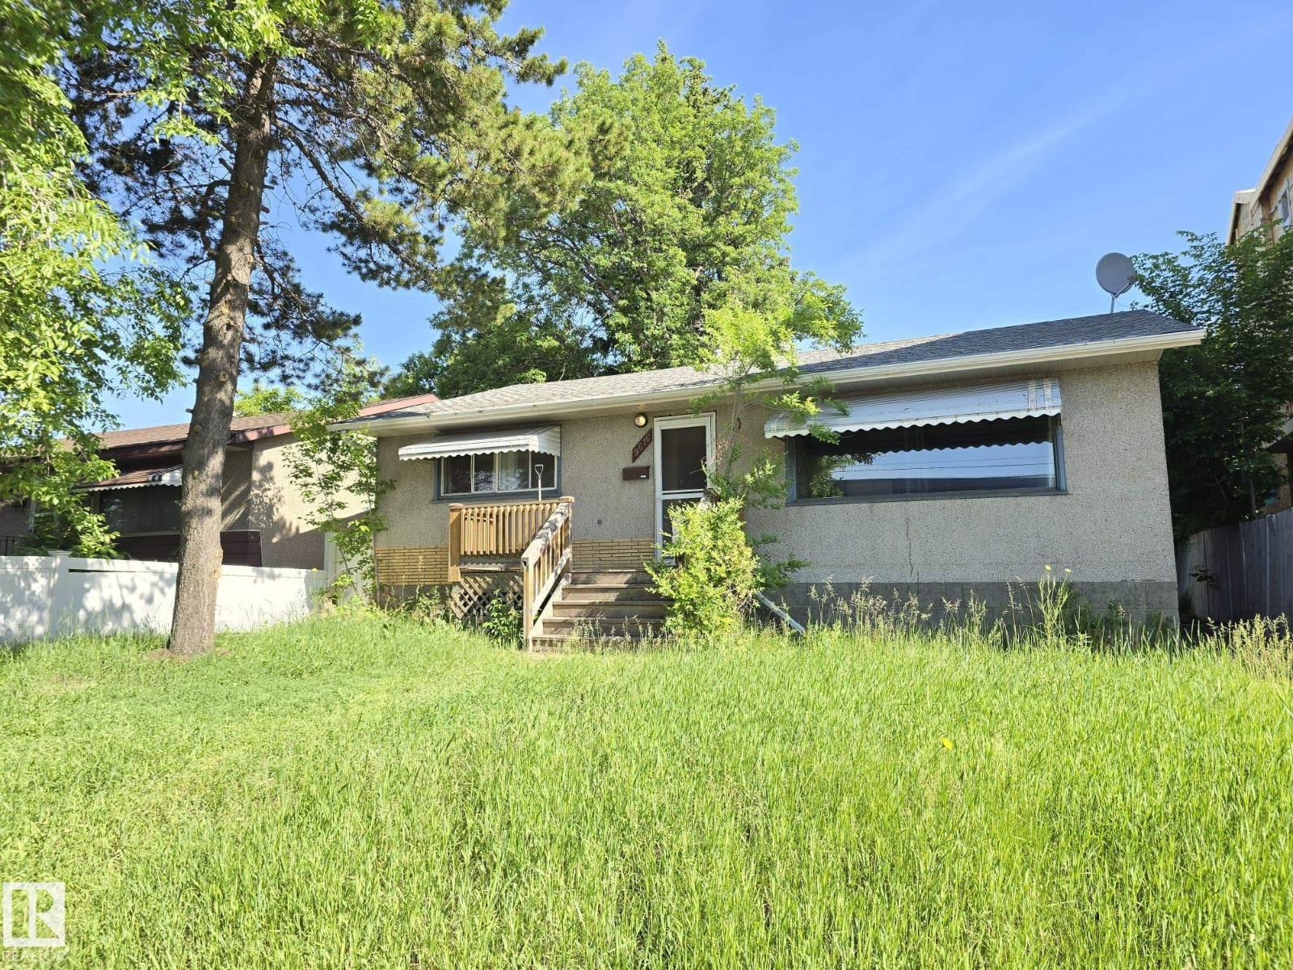
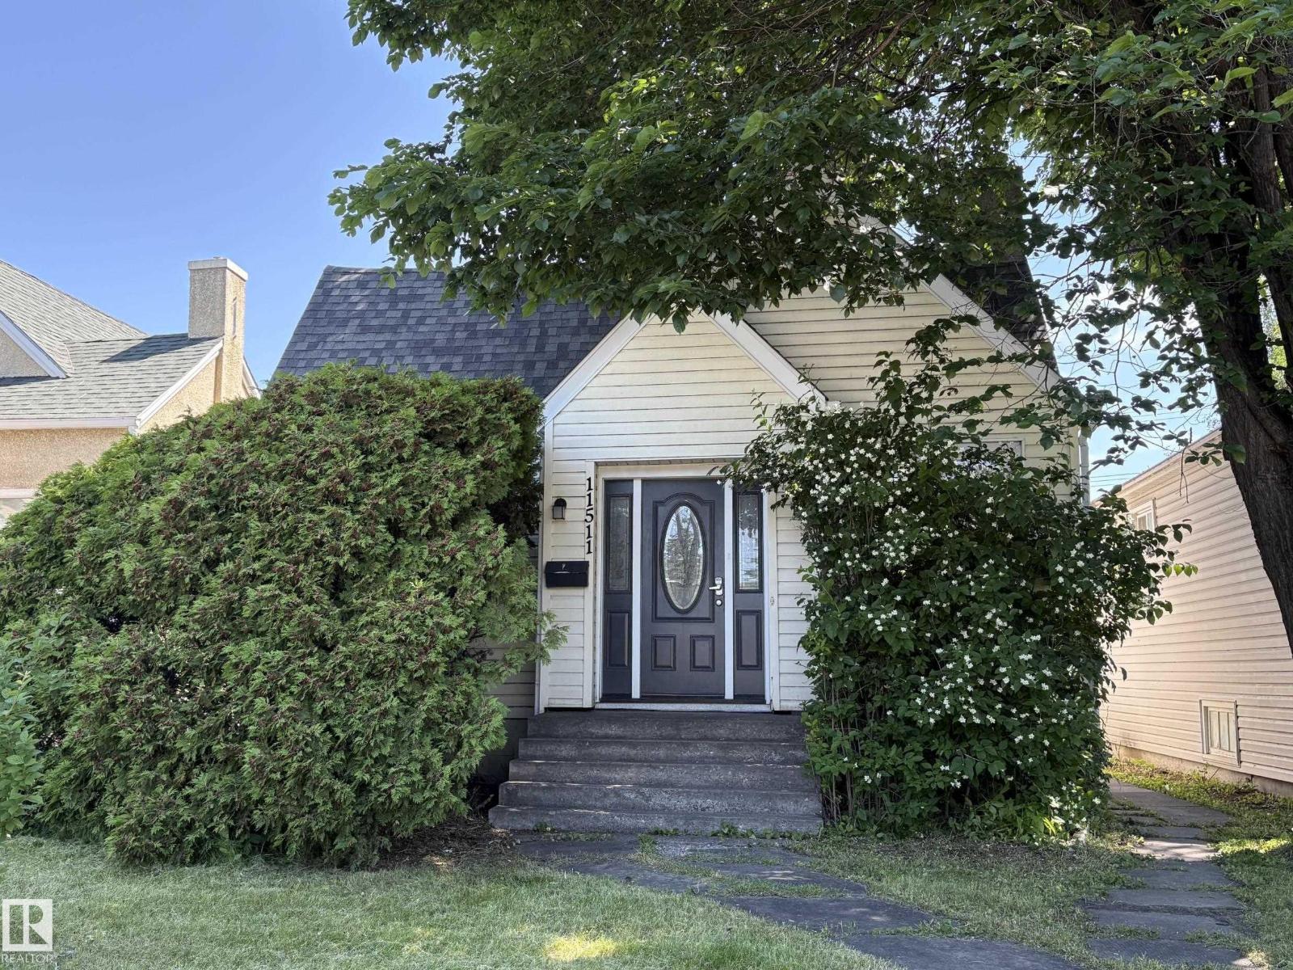
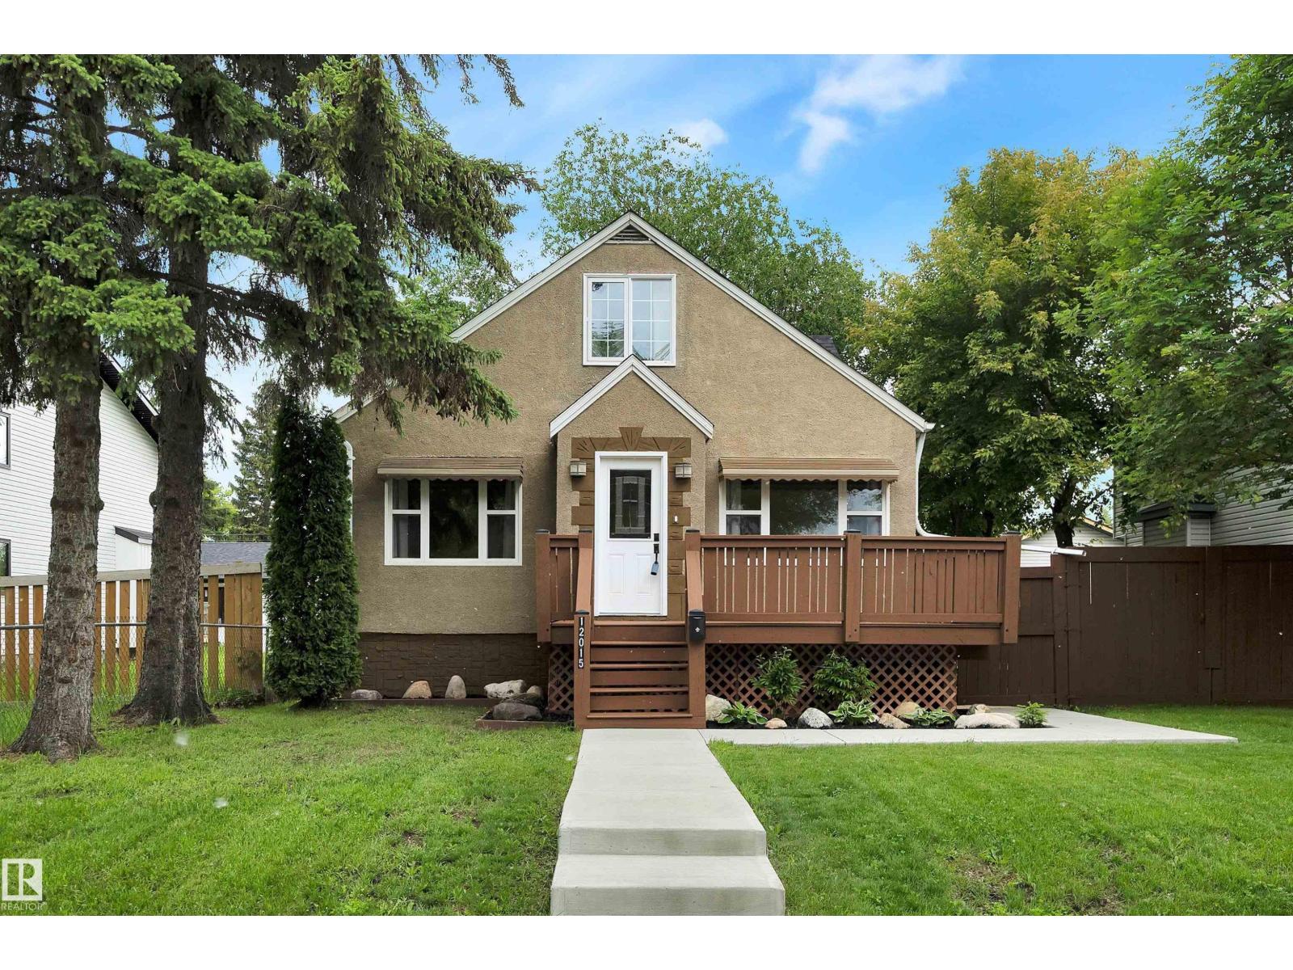
Welcome Home! A well-maintained bi-level in Edmonton’s desirable Ormsby Place neighbourhood. Over 1,175 sqft. of living space. Fully finished on both levels, this home is perfect for families, first-time buyers, or investors. Featuring a bright & functional layout with spacious living & dining areas, a practical kitchen, & plenty of natural light. With a total of 5 bedrooms & 2½ bathrooms, there is plenty of room for a growing family or overnight guests. The fully finished lower level provides additional living space, including 2 bedrooms, a 4-piece bathroom, a utility/laundry room, & a 2nd living room. Outside, enjoy the convenience of the double garage, ample yard space, gazebo & patio deck. Located on a quiet street in an established neighbourhood with mature trees & larger yards, this home is close to schools, parks, shopping, & recreation facilities. Easy access to Anthony Henday & Whitemud, makes commuting for work or travel a breeze. A great opportunity to own a home in a family-friendly community! (id:66704)
Property Summary
Property Type
Single Family
Building Type
House
Square Footage
1,195 sqft
Neighbourhood
Ormsby Place
Title
Freehold
Land Size
561.79 m²
Built
1977
Property Details
Interior Features
Appliances Included
Dishwasher, Dryer, Fan, Garage Door Opener Remote(s), Garage Door Opener, Hood Fan, Refrigerator, Stove, Washer, Window Coverings