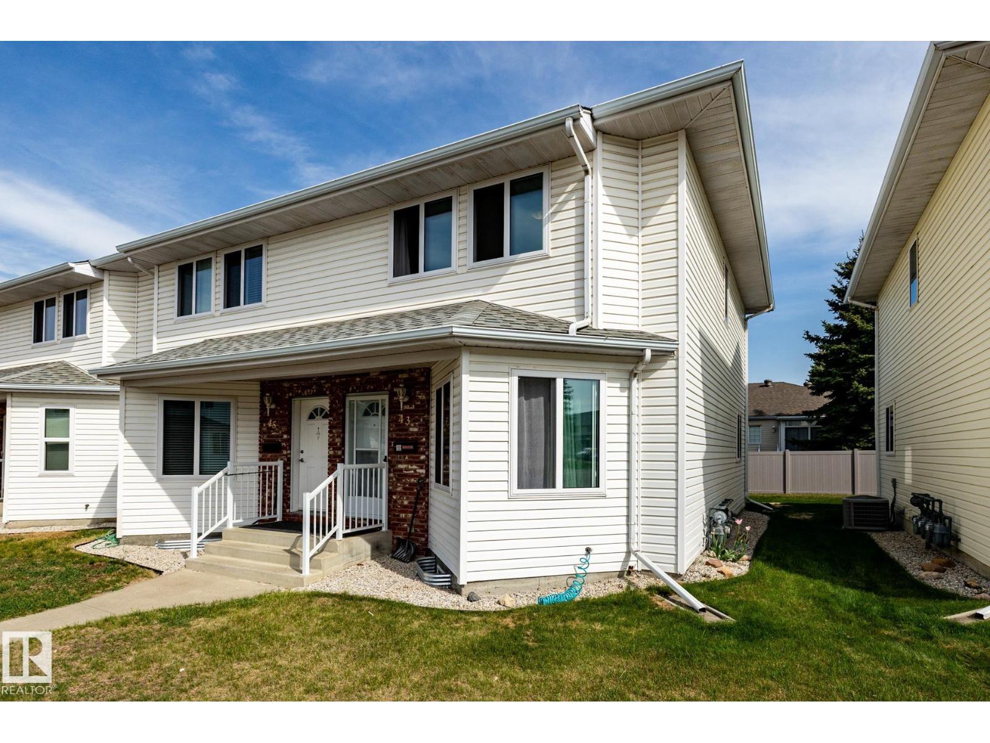
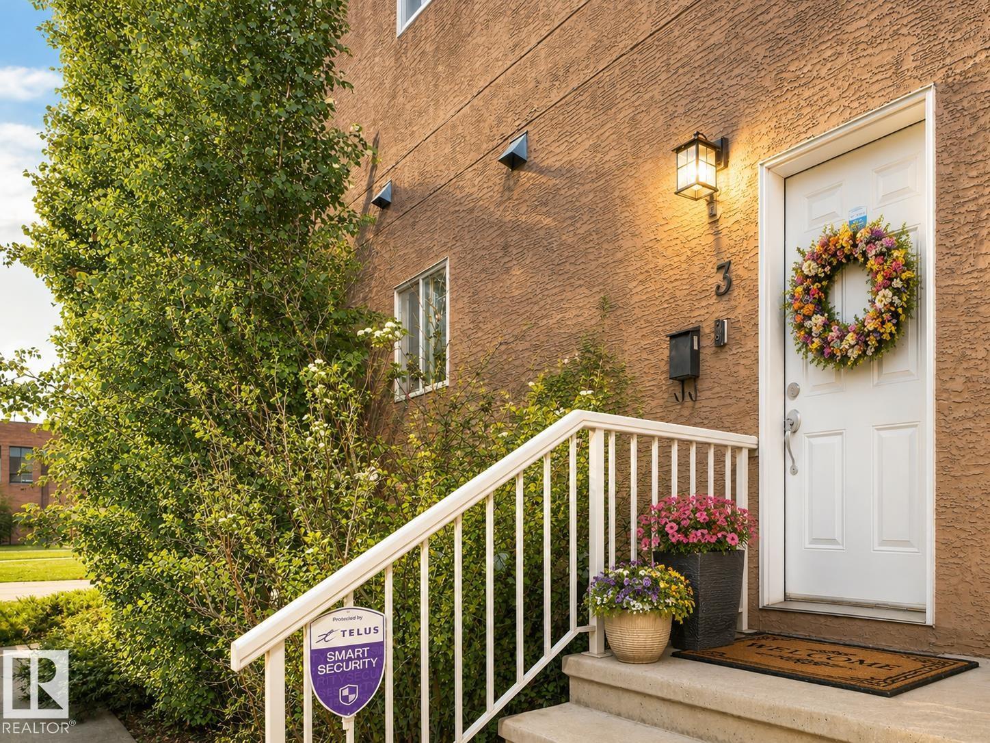
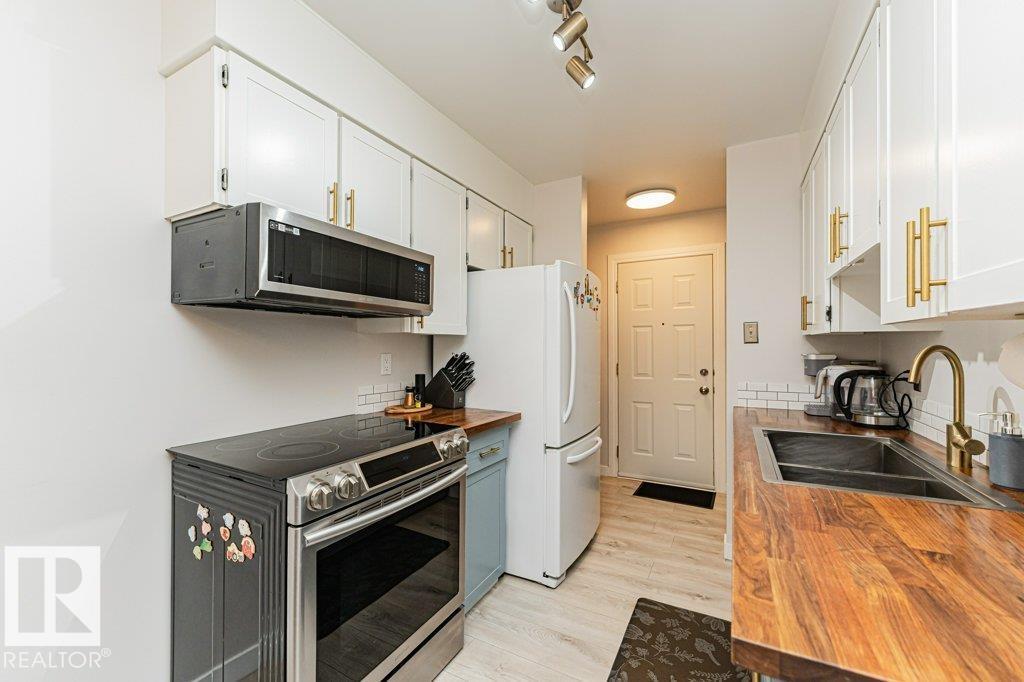
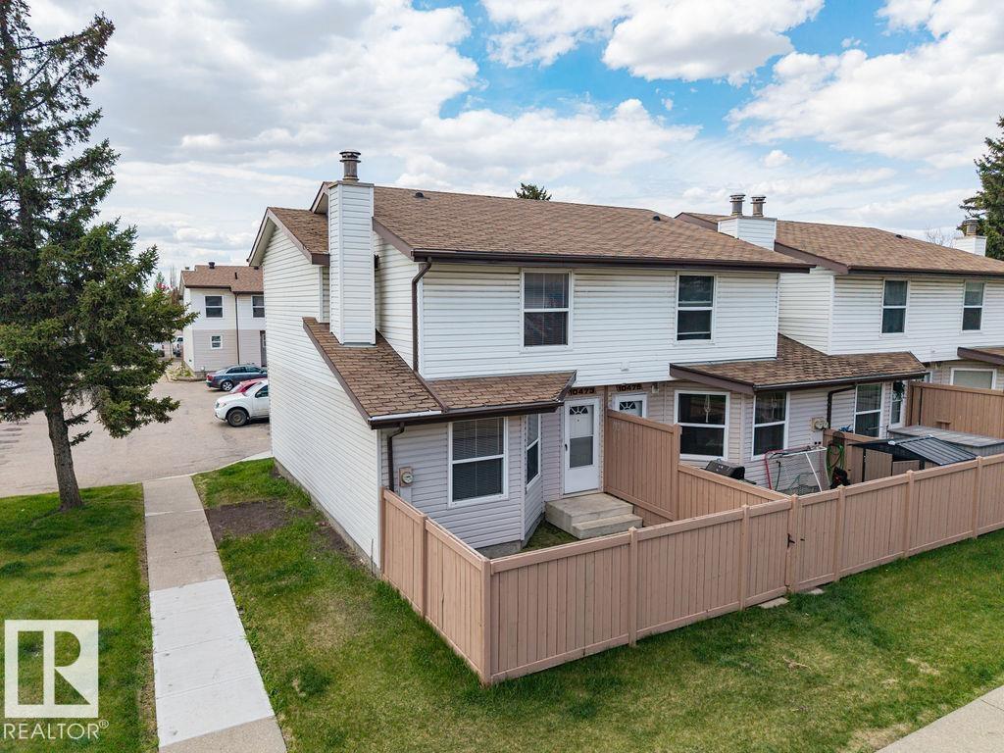
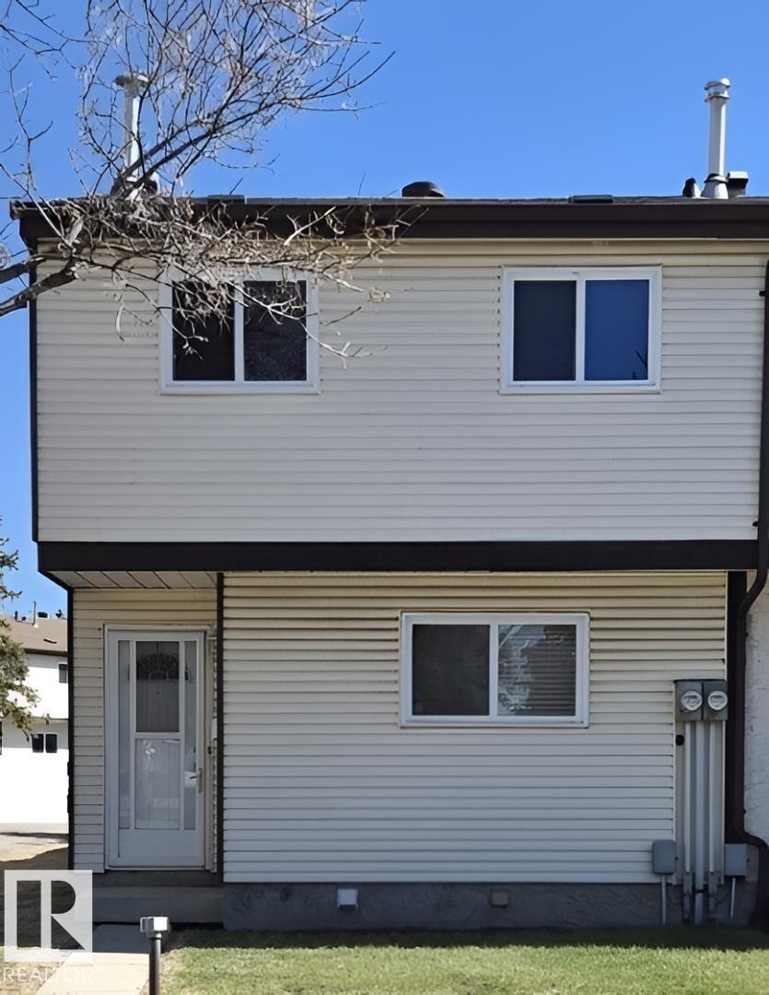
Picture this: friendly neighbours waving hello, a coffee shop a short stroll away, and a home that finally feels like yours. Welcome to Tuscan Village in Carlton, one of NW Edmonton's most connected, tight-knit communities - close to major roads, walkable shops and cafes, and everyday convenience right at your doorstep. This spacious 3 bedroom, 1,400 sq ft townhouse is one of only a rare few backing onto other homes, not the road, with a willow tree beyond your private backyard for added privacy and shade, plus 2 heated underground parking stalls, all to yourself. Step inside to a sun-filled main floor with freshly professionally cleaned carpets, an open living space anchored by a cozy fireplace, plus a modern kitchen, main-floor laundry, and a half bath. Upstairs, unwind in the primary bedroom with its own private ensuite, alongside two more bedrooms and a full bath. The finished basement rec room is ready for your next chapter. Listed at $229,900, this rare find is worth a look. (id:66704)
Property Summary
Property Type
Single Family
Building Type
Row / Townhouse
Storeys
2
Square Footage
1,401 sqft
Neighbourhood
Carlton
Title
Condominium/Strata
Land Size
177.49 m²
Built
2010
Parking Type
Indoor
Property Details
Interior Features
Appliances Included
Dishwasher, Dryer, Garage Door Opener Remote(s), Microwave Range Hood Combo, Refrigerator, Stove, Washer, Window Coverings