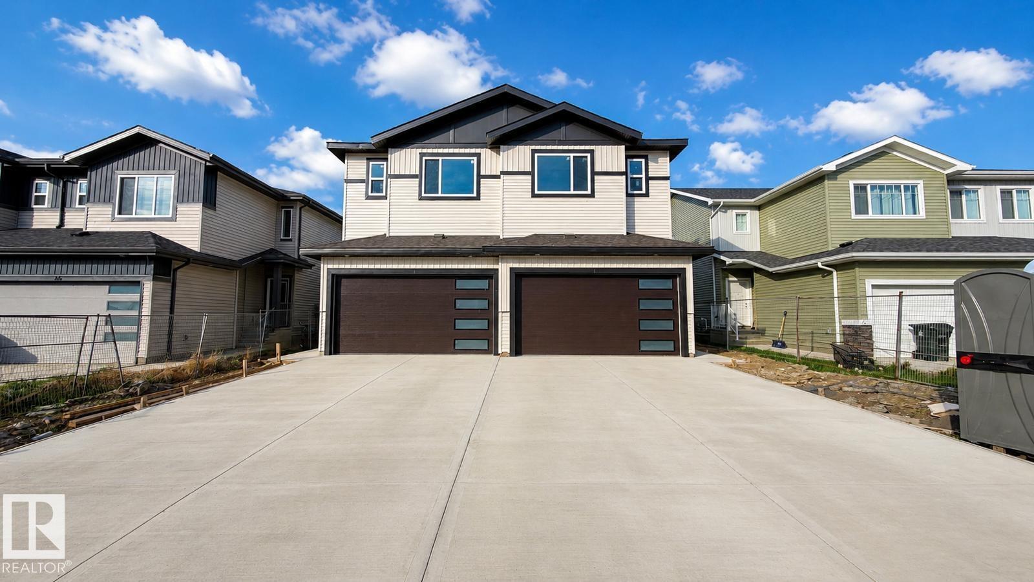
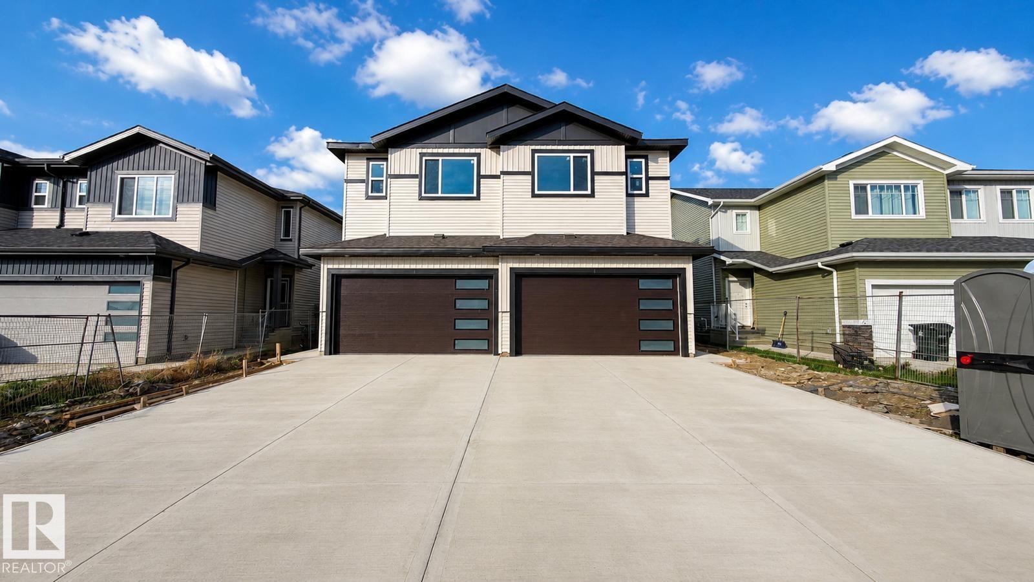
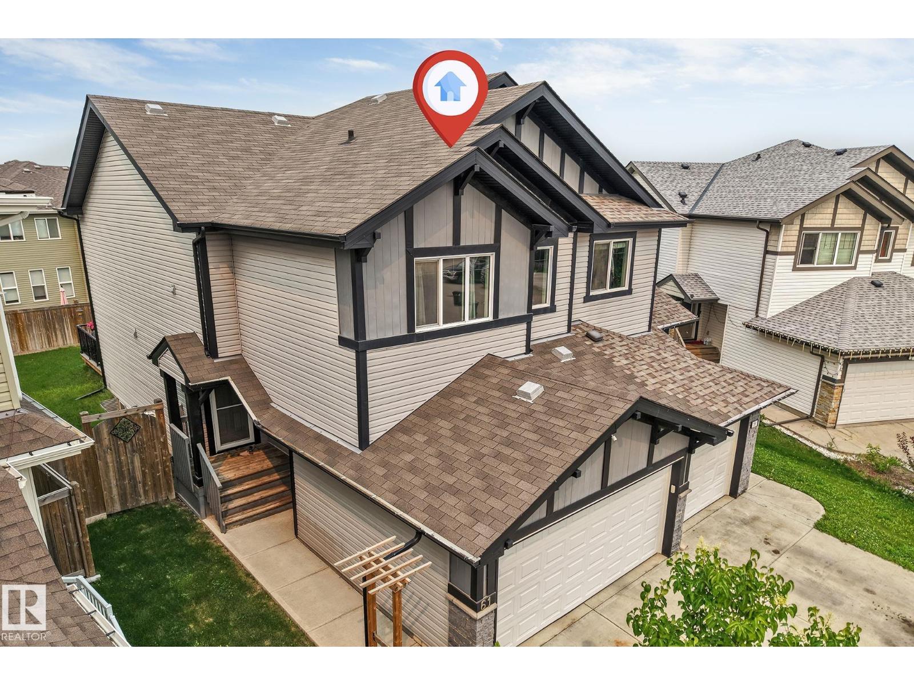
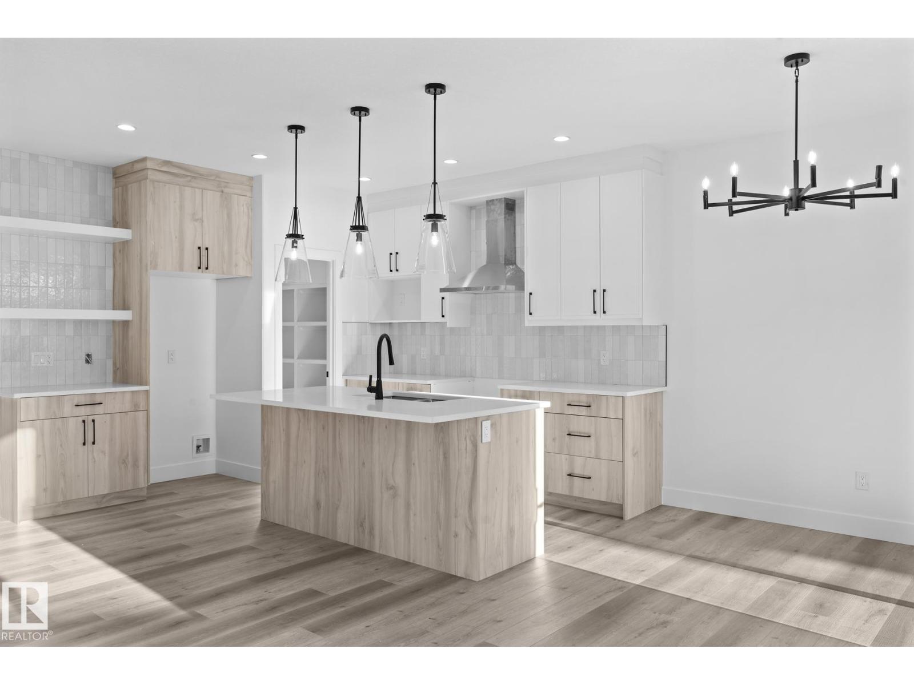
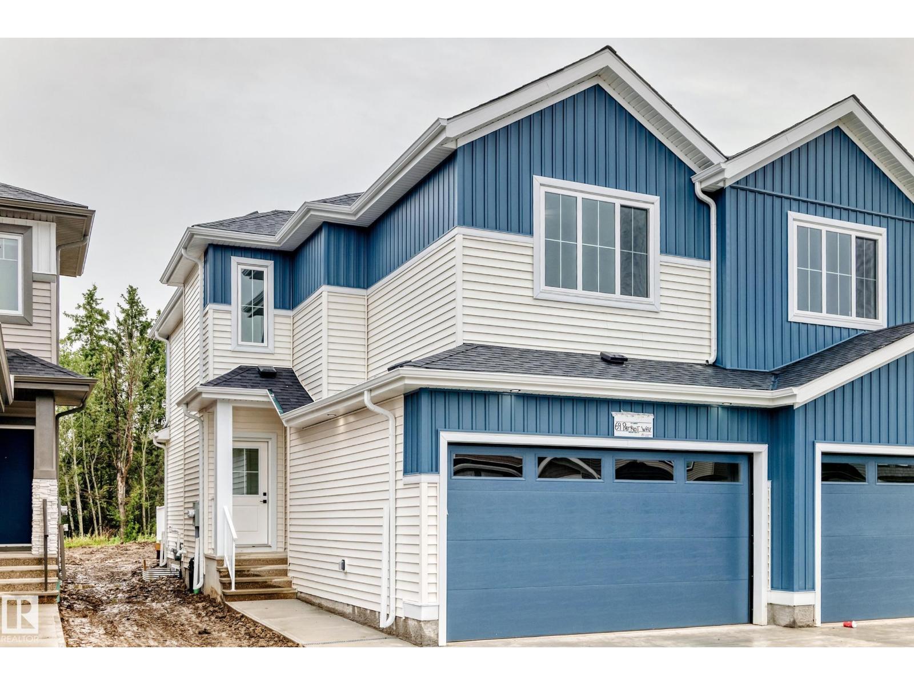
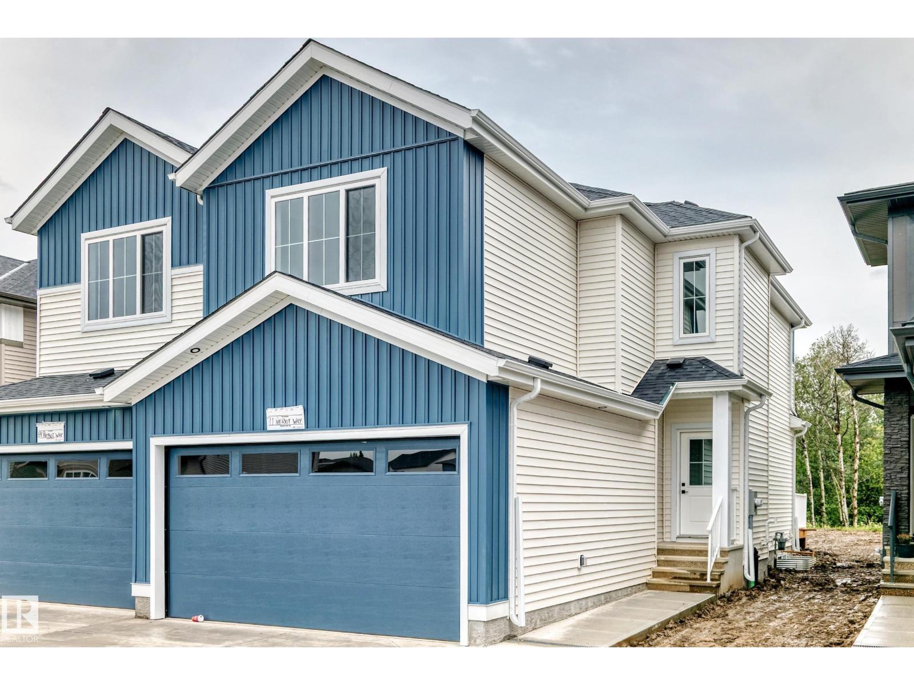
Welcome to this exceptional 2023-built half duplex in the heart of Spruce Grove, offering a perfect blend of modern style, thoughtful design, and everyday functionality. Featuring 3 spacious bedrooms and 3 well-appointed bathrooms, this home showcases brand-new appliances throughout, sleek contemporary finishes, and an inviting open-concept layout ideal for both relaxing and entertaining. The large primary suite provides a private retreat with ample space for a king bed, additional furnishings, and a comfortable sitting area. Outside, the beautifully maintained backyard offers a peaceful outdoor escape, complete with a large storage shed for tools, seasonal décor, or hobby equipment. The northeast-facing orientation fills the home with warm morning sunlight, creating a bright and uplifting start to each day. A double attached garage adds convenience and storage flexibility, while the location—just minutes from schools, shopping, parks, and essential amenities—makes this property an outstanding choice. (id:66704)
Property Summary
Property Type
Single Family
Building Type
Duplex
Storeys
2
Square Footage
1,738 sqft
Neighbourhood
Greenbury
Title
Freehold
Built
2023
Property Details
Interior Features
Appliances Included
Dishwasher, Dryer, Garage Door Opener Remote(s), Garage Door Opener, Microwave Range Hood Combo, Refrigerator, Storage Shed, Stove, Washer, Window Coverings