Active

967 175 St SW Edmonton, Alberta

$749,900

MLS® Number: E4500486

  • Windermere
  • 25 days on market
  • 83 active listings within 1km
5 Beds
3 Baths
2,567 Sqft

Listed by Terri L. Drynan, RE/MAX Real Estate

Listing Description

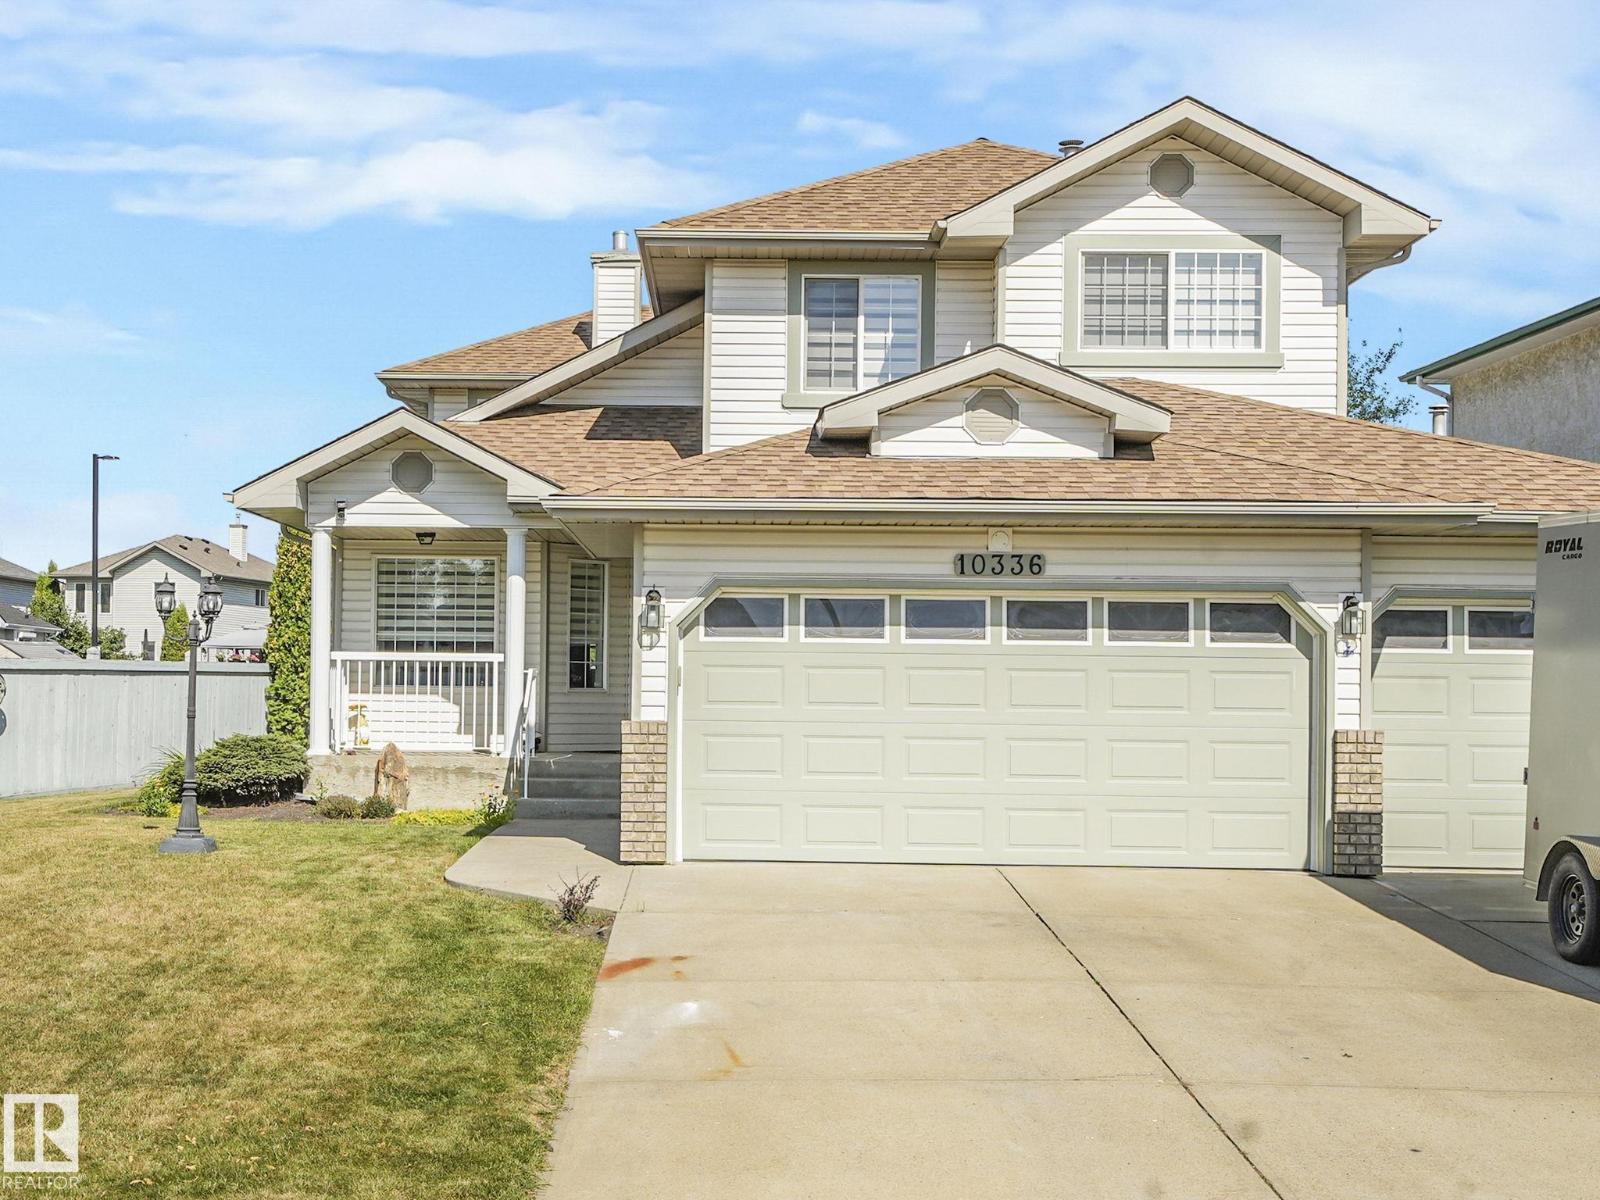
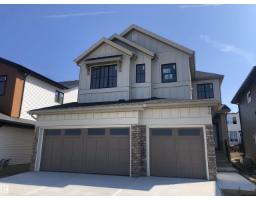
WOW! This 2500+ sq ft home has it all! 4 bedrooms UPSTAIRS, plus a 5th bedroom on main floor (currently used as a den/office). Bonus Room, AND a formal dining room! The BEST part, a Butler Pantry! Upon entering, you are met by a grand chandelier & stair case, & rich hardwood floors. The dining room leads to an absolute favorite, a walk-thru Butler Pantry! The kitchen has stainless steel appliances, stunning Quartz counter tops, two-toned cupboards, a huge island/breakfast bar, plus another dining space, which leads to a private back yard oasis, incl a huge deck, hot tub, & gazebo. There is also a large living room, /w gas fireplace plus a den/flex space, this is a definite MUST SEE home to appreciate this space. Four generously sized bedrooms upstairs, master incl 5pc ensuite, walk in closet, plus a HUGE family/bonus room & another 4pc bath. Located on a cul-de-sac in the prestige area of Windemere & close to all amenities, including shopping, restaurants, golf, & plenty of walking trails. (id:66704)
Property Summary

Property Type
Single Family
Building Type
House
Storeys
2
Square Footage
2,567 sqft
Neighbourhood
Windermere
Title
Freehold
Land Size
532.61 m²
Built
2014

Property Details

Interior Features

Appliances Included Dishwasher, Refrigerator, Stove, See Remarks
Basement Type Full (unfinished)
Fireplace Yes
Fireplace Type Unknown
Fireplace Fuel Gas

Building Features

Features Cul-de-sac
Construction Style Detached

Heating & Cooling

Heating Type Forced Air
Cooling Type Central Air Conditioning

Neighbourhood Features

Amenities Nearby Shopping

Additional Details

Basement Development Unfinished
Half Bath Total 1
Parking Space Total 4
Structure Deck

Measurements

Square Footage 2,567 Sqft

Rooms

Main Level
Living Room 4.29 m x 4.17 m 14'1" x 13'8"
Dining Room 4.06 m x 3.07 m 13'4" x 10'1"
Kitchen 4.29 m x 5.31 m 14'1" x 17'5"
Den Measurements not available
Bedroom 5 2.95 m x 2.95 m 9'8" x 9'8"
Breakfast 2.51 m x 4.11 m 8'3" x 13'6"
Upper Level
Primary Bedroom 4.72 m x 4362.00 m 15'6" x 14311'
Bedroom 2 3.60 m x 3.07 m 11'10" x 10'1"
Bedroom 3 3.94 m x 3.05 m 12'11" x 10'
Bedroom 4 3.20 m x 3.05 m 10'6" x 10'
Bonus Room 4.06 m x 4.57 m 13'4" x 15'

Lot Features

Fencing Fence

Additional Land Details

Acreage No
Land Amenities Shopping
Size Irregular 532.61

Location

Talk to us

Questions about this home?

Call or email our team directly — no forms, no waiting on a callback.

Call (780) 000-0000