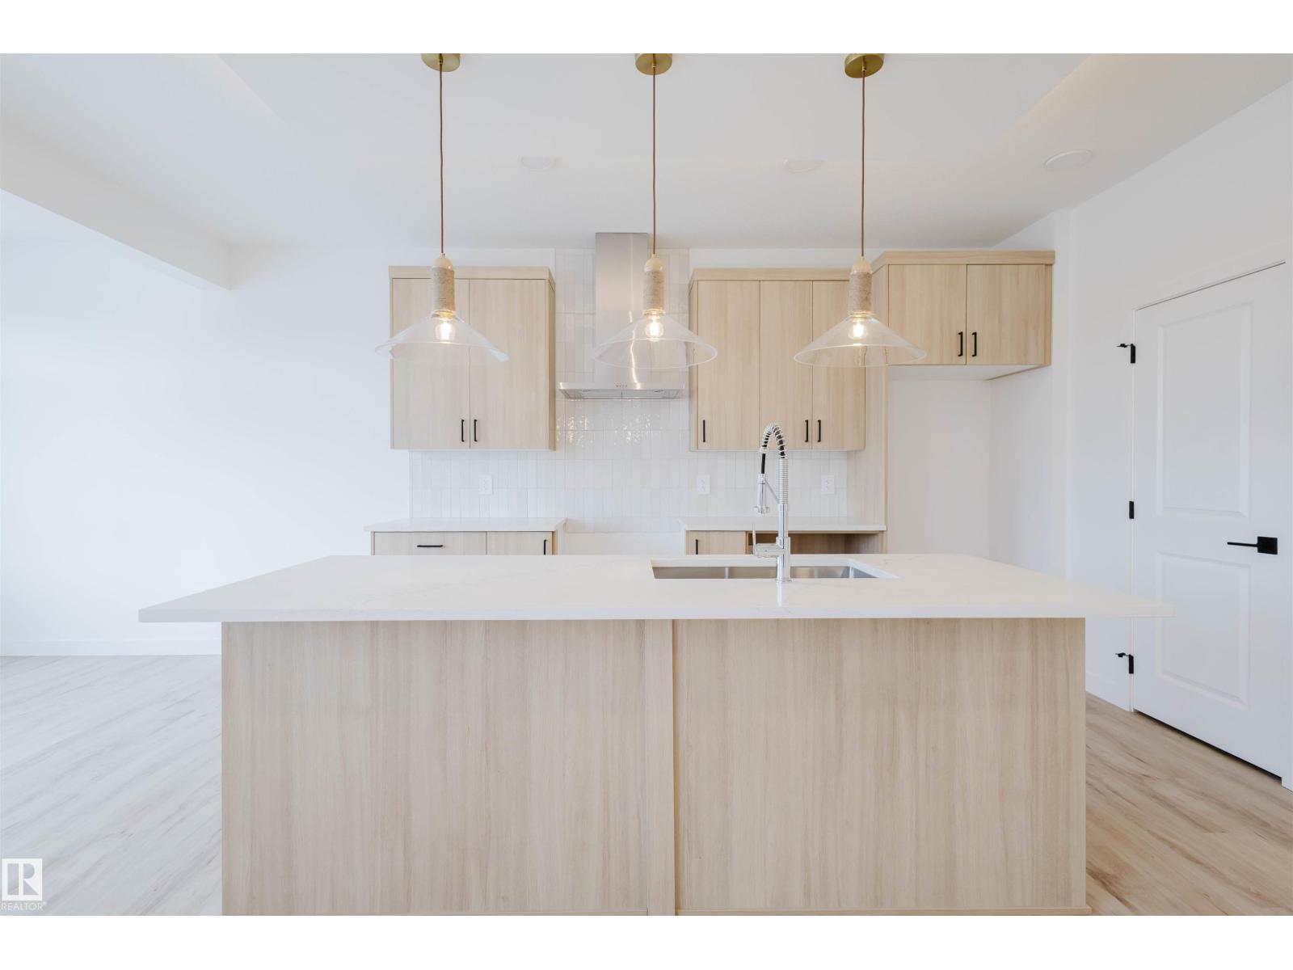
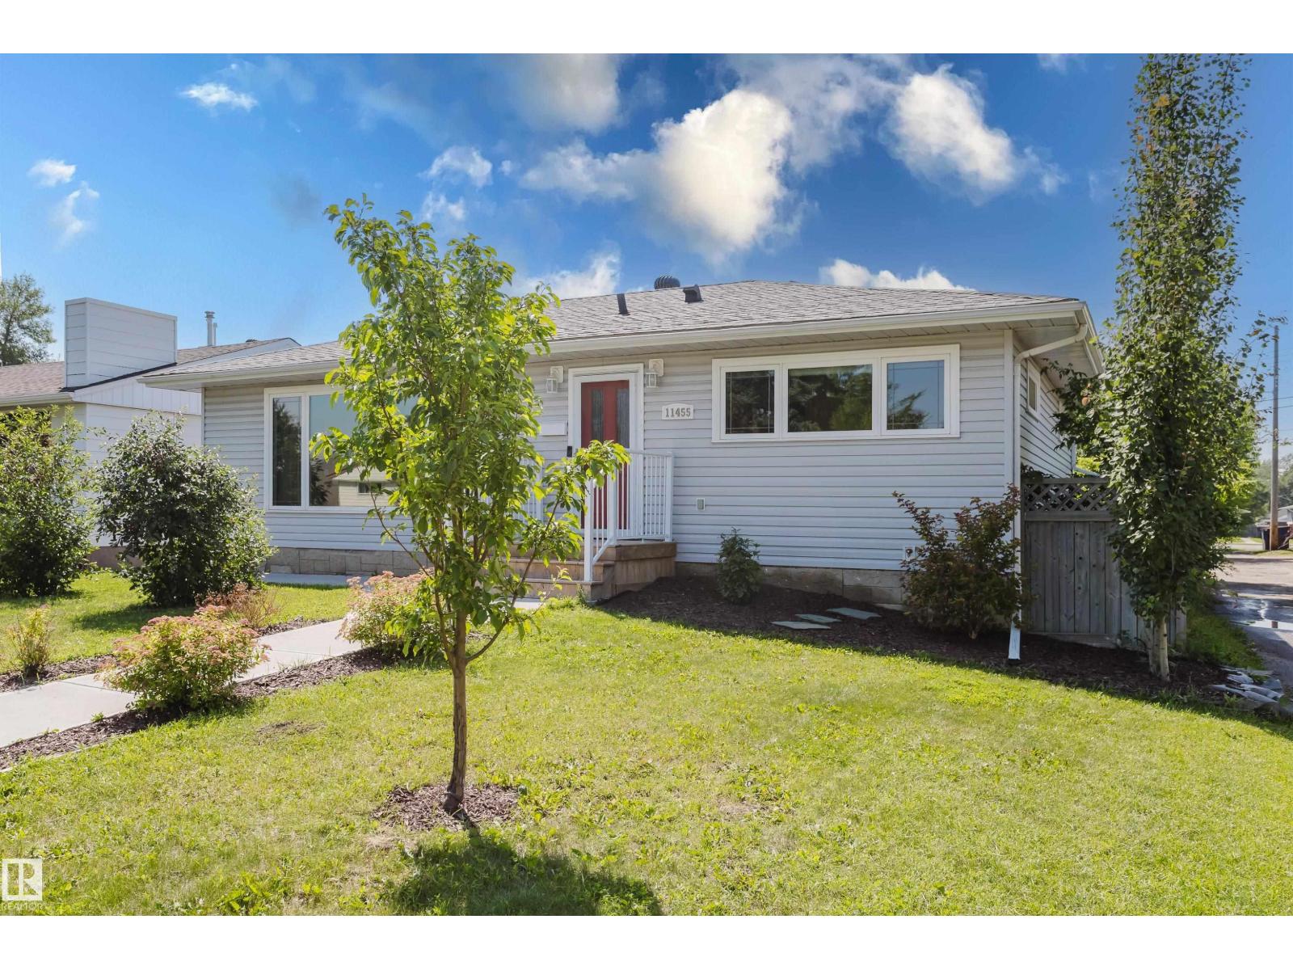
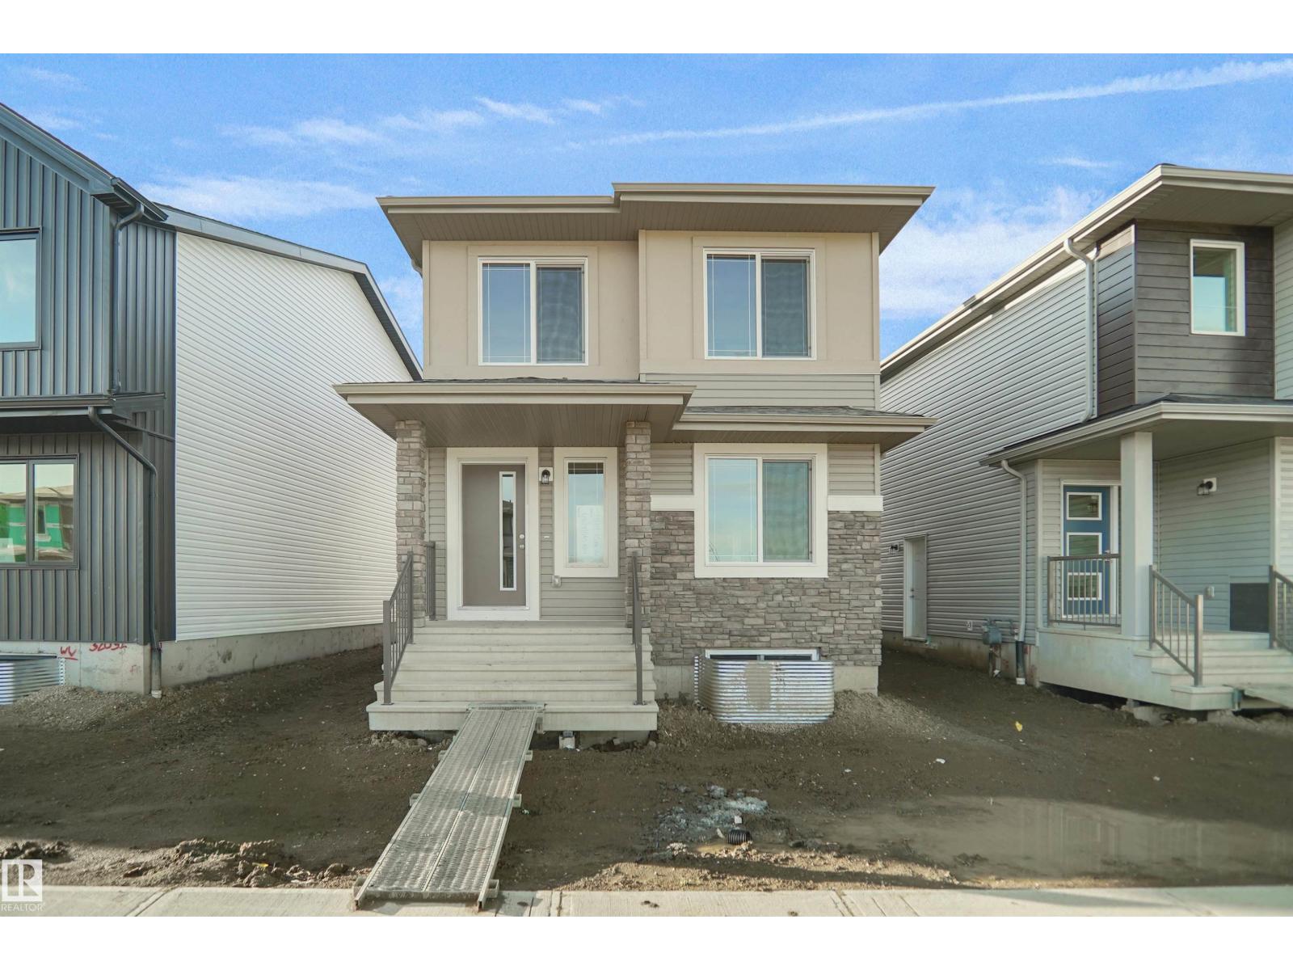
Beautifully upgraded 1,800+ sq ft East-facing home on a large 5,300 sq ft corner lot in desirable Secord. Over $50,000 in recent improvements, including new flooring, fresh paint, updated washrooms, modern closets, and more. A spacious foyer leads into an impressive Great Room with a gas fireplace and custom built-ins. The kitchen features granite countertops, ceiling-height cabinetry, a central island, stainless steel appliances, and an electric stove. The dining area opens to a deck overlooking the fully fenced backyard. Main floor includes laundry with a soaker sink and a 2-pc bath. Upstairs offers a large bonus room, 3 bedrooms, and a 4-pc bath. The Primary Suite includes a walk-in closet and a relaxing ensuite with a jacuzzi tub, granite vanity, and separate shower and two other SPACIOUS BEDROOMS. The unspoiled basement awaits your personal touch. Located close to schools, shopping, parks, transit, and the Henday, this upgraded home on a premium lot is a standout in Secord. (id:66704)
Property Summary
Property Type
Single Family
Building Type
House
Storeys
2
Square Footage
1,755 sqft
Neighbourhood
Secord
Title
Freehold
Land Size
496.40 m²
Built
2013
Property Details
Interior Features
Appliances Included
Dishwasher, Dryer, Hood Fan, Microwave, Refrigerator, Gas Stove(s), Washer
Basement Type
Full (unfinished)
Fireplace
Yes
Fireplace Type
Unknown
Fireplace Fuel
Gas
Building Features
Features
Corner Site
Construction Style
Detached
Heating & Cooling
Heating Type
Forced Air
Neighbourhood Features
Amenities Nearby
Golf Course, Playground, Public Transit, Schools, Shopping
Additional Details
Basement Development
Unfinished
Fire Protection
Smoke Detectors
Half Bath Total
1
Structure
Deck
Measurements
Square Footage
1,755 Sqft
Rooms
Main Level
Living Room
Measurements not available
Dining Room
Measurements not available
Kitchen
Measurements not available
Upper Level
Primary Bedroom
3.38 m x 5.49 m11'1" x 18'
Bedroom 2
2.90 m x 3.84 m9'6" x 12'7"
Bedroom 3
Measurements not available x 12 m
Bonus Room
Measurements not available
Lot Features
Fencing
Fence
Additional Land Details
Acreage
No
Land Amenities
Golf Course, Playground, Public Transit, Schools, Shopping