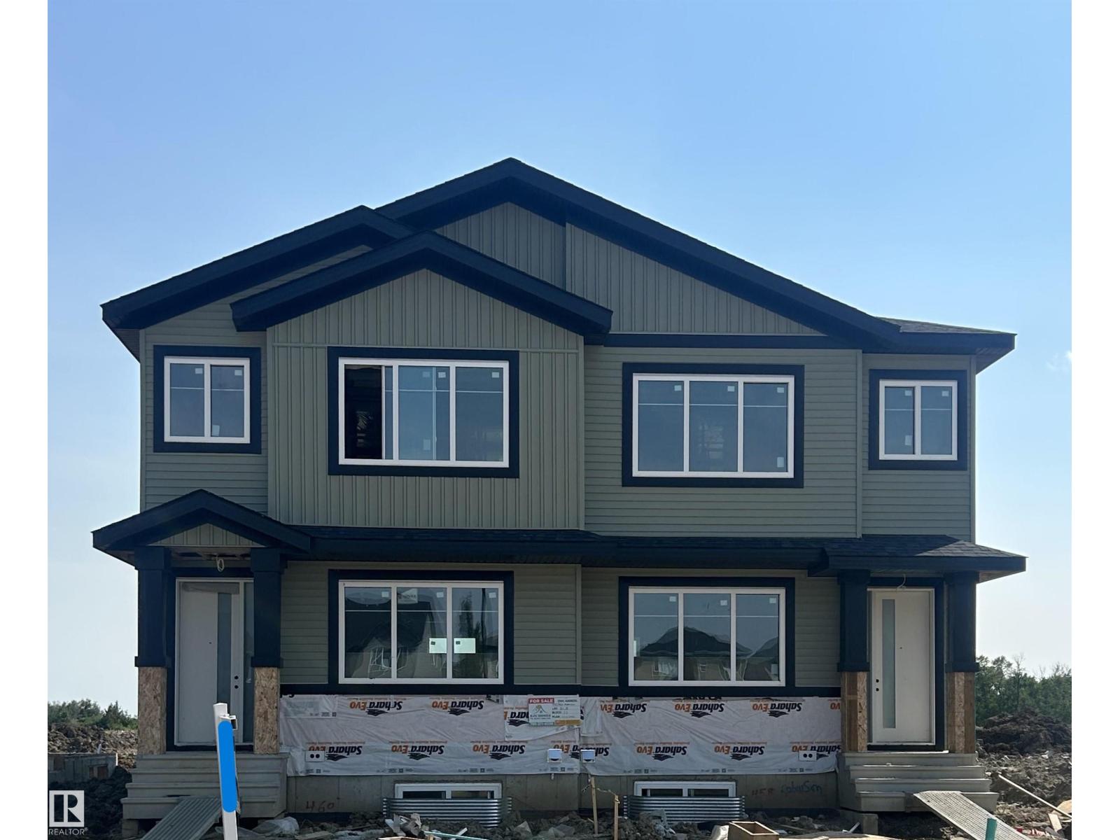
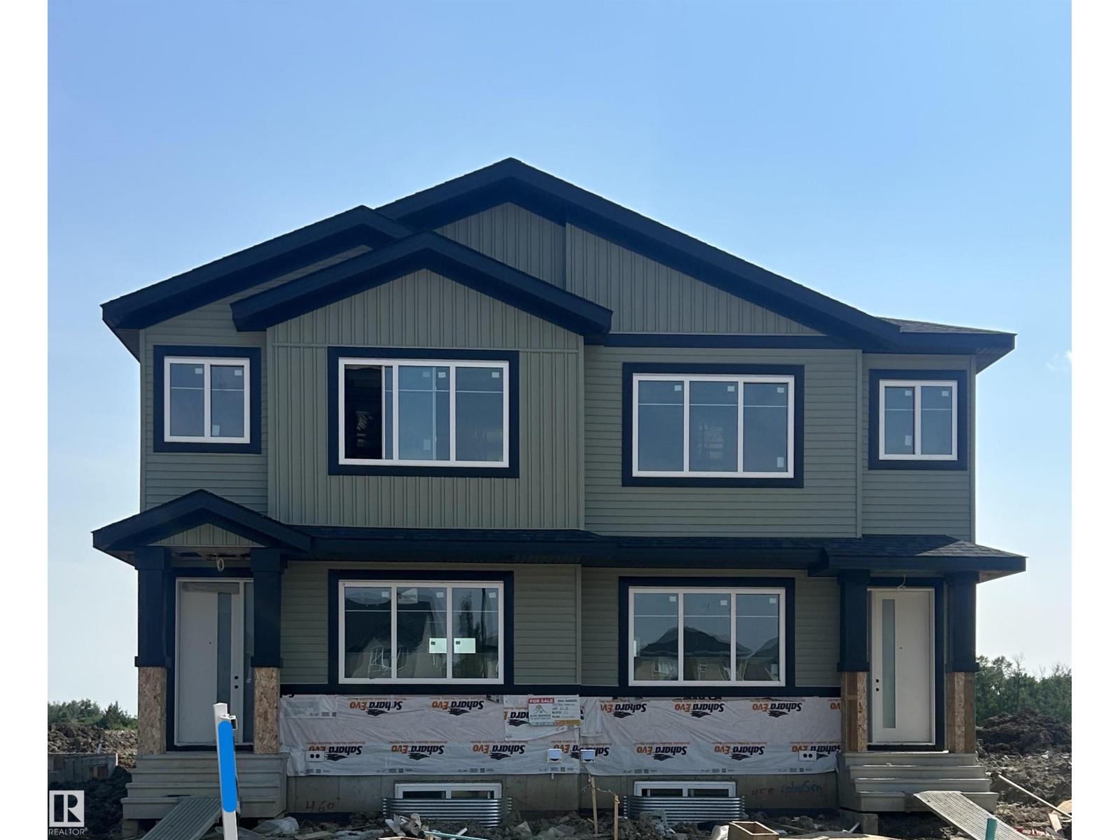
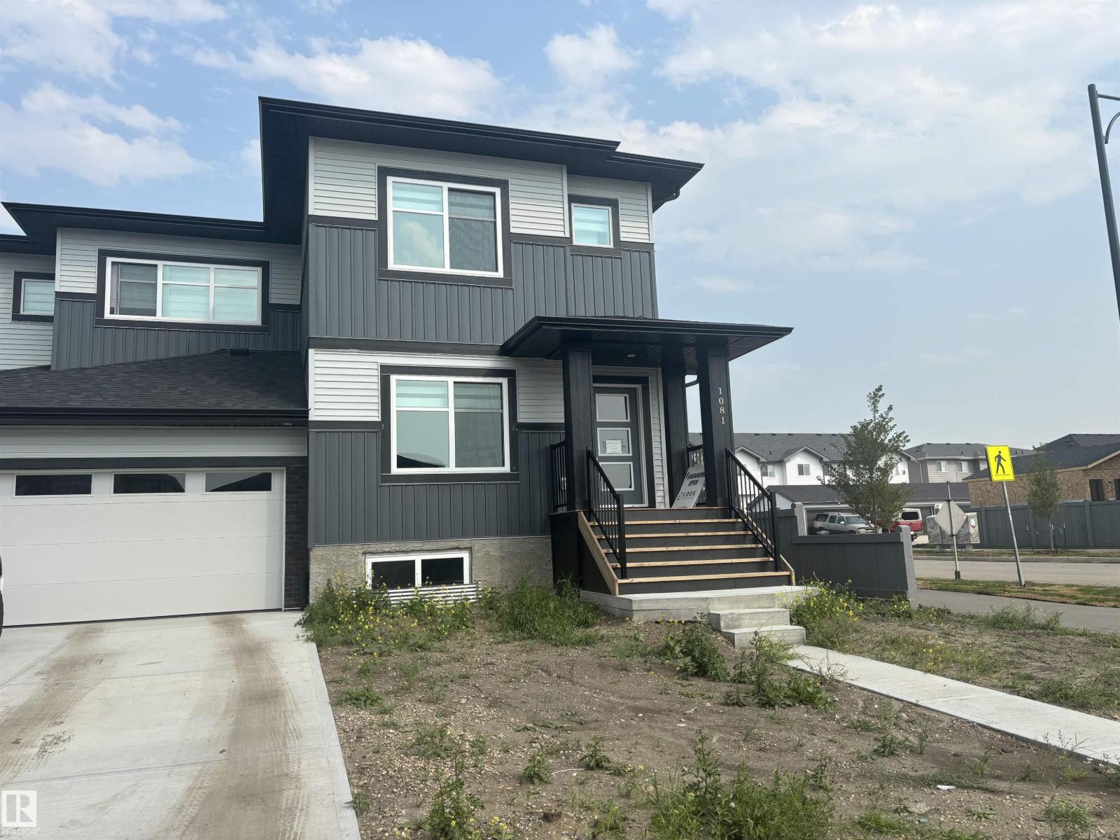
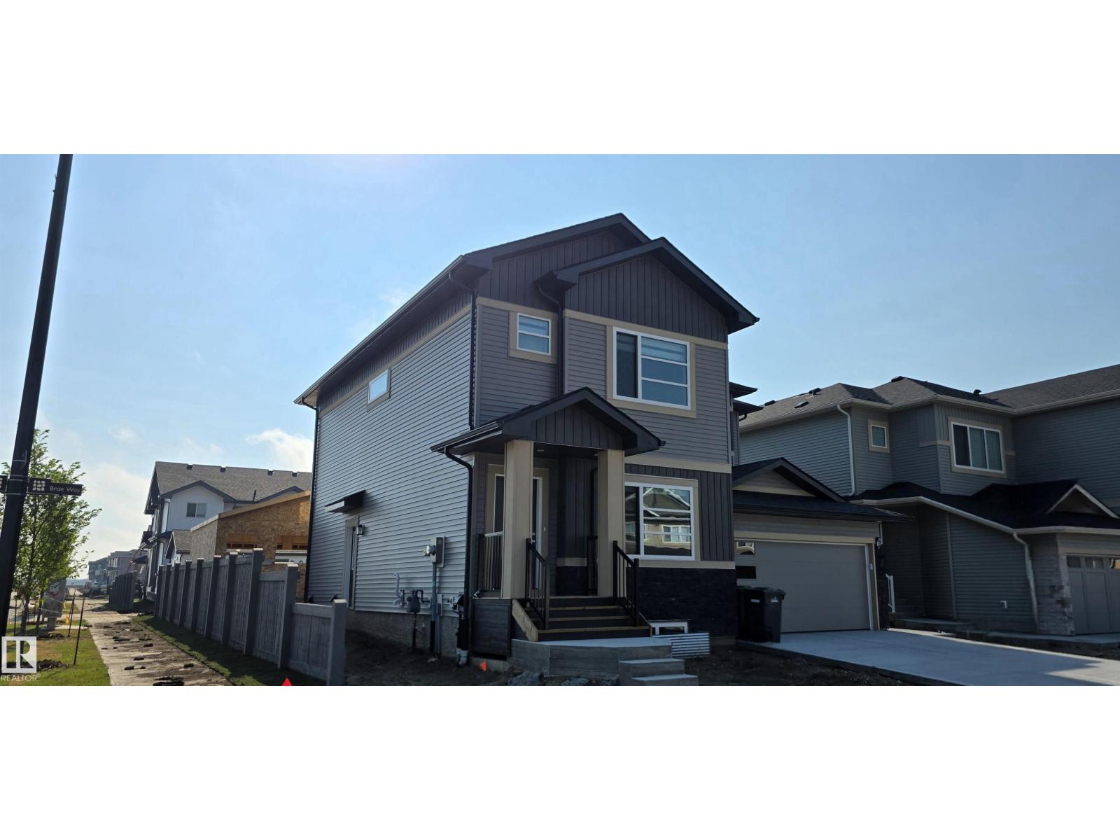
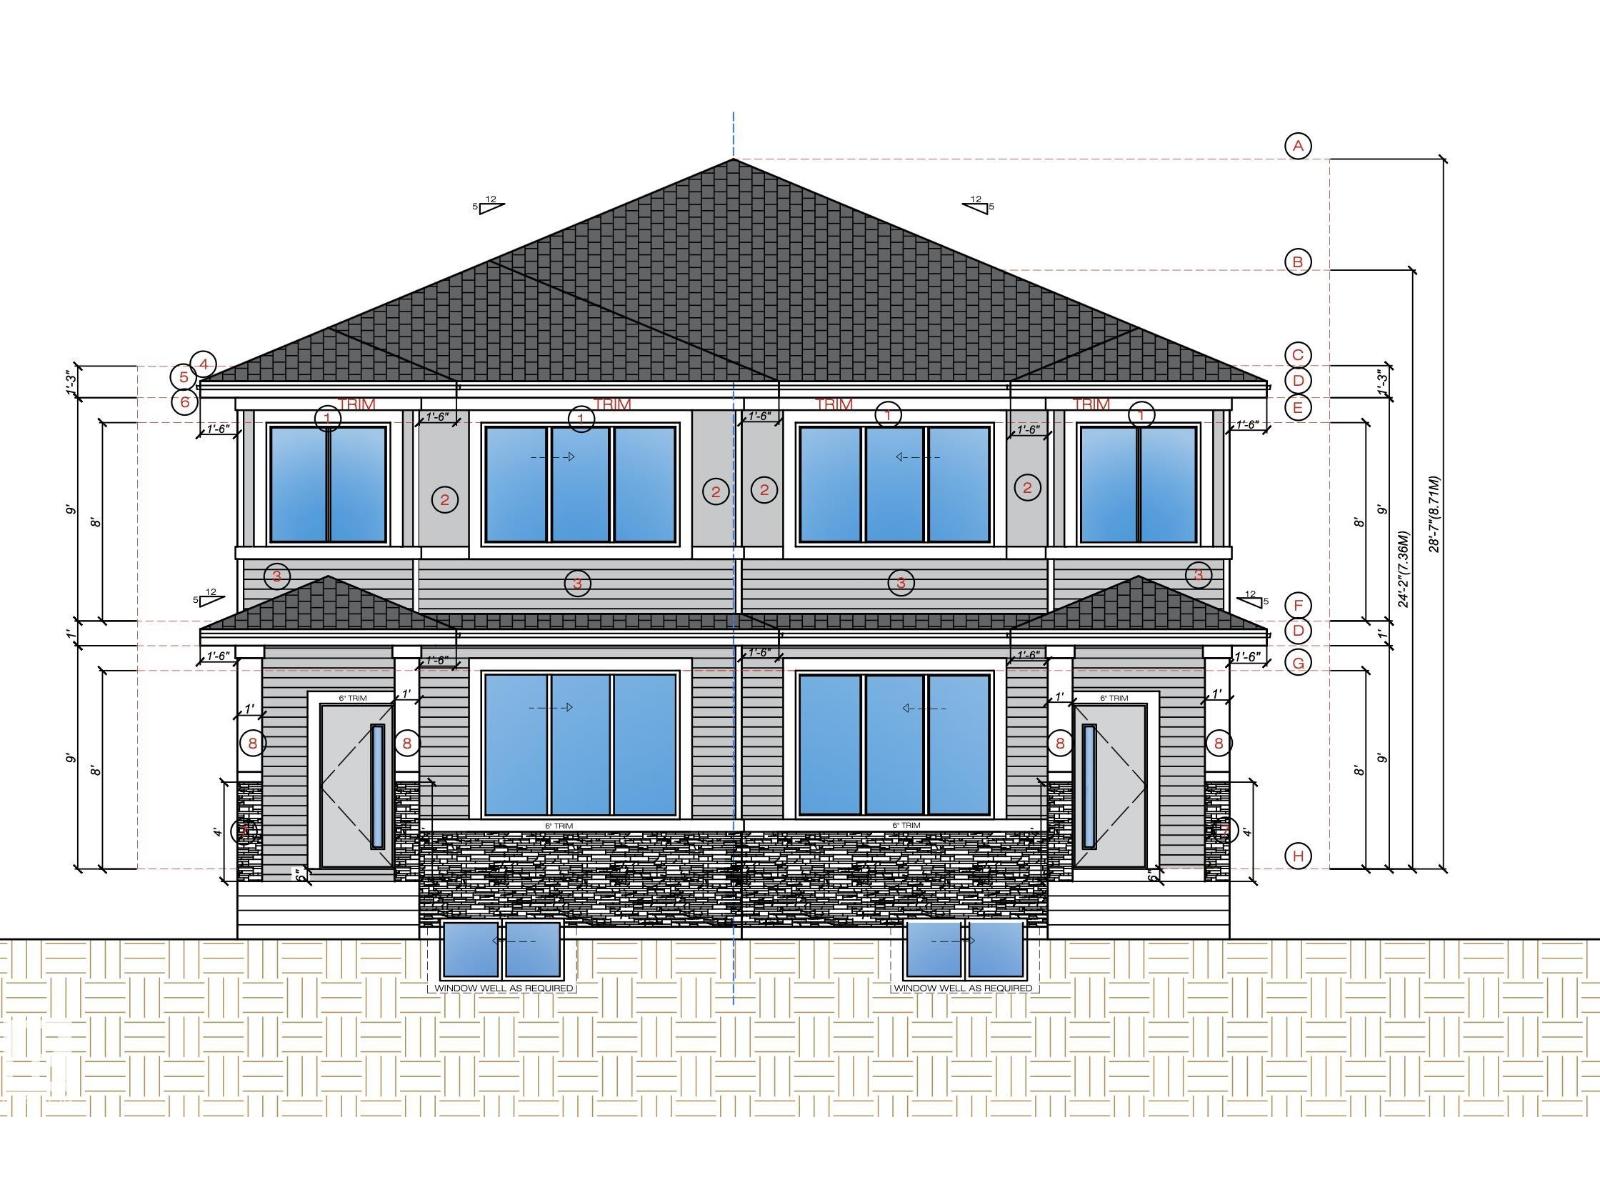
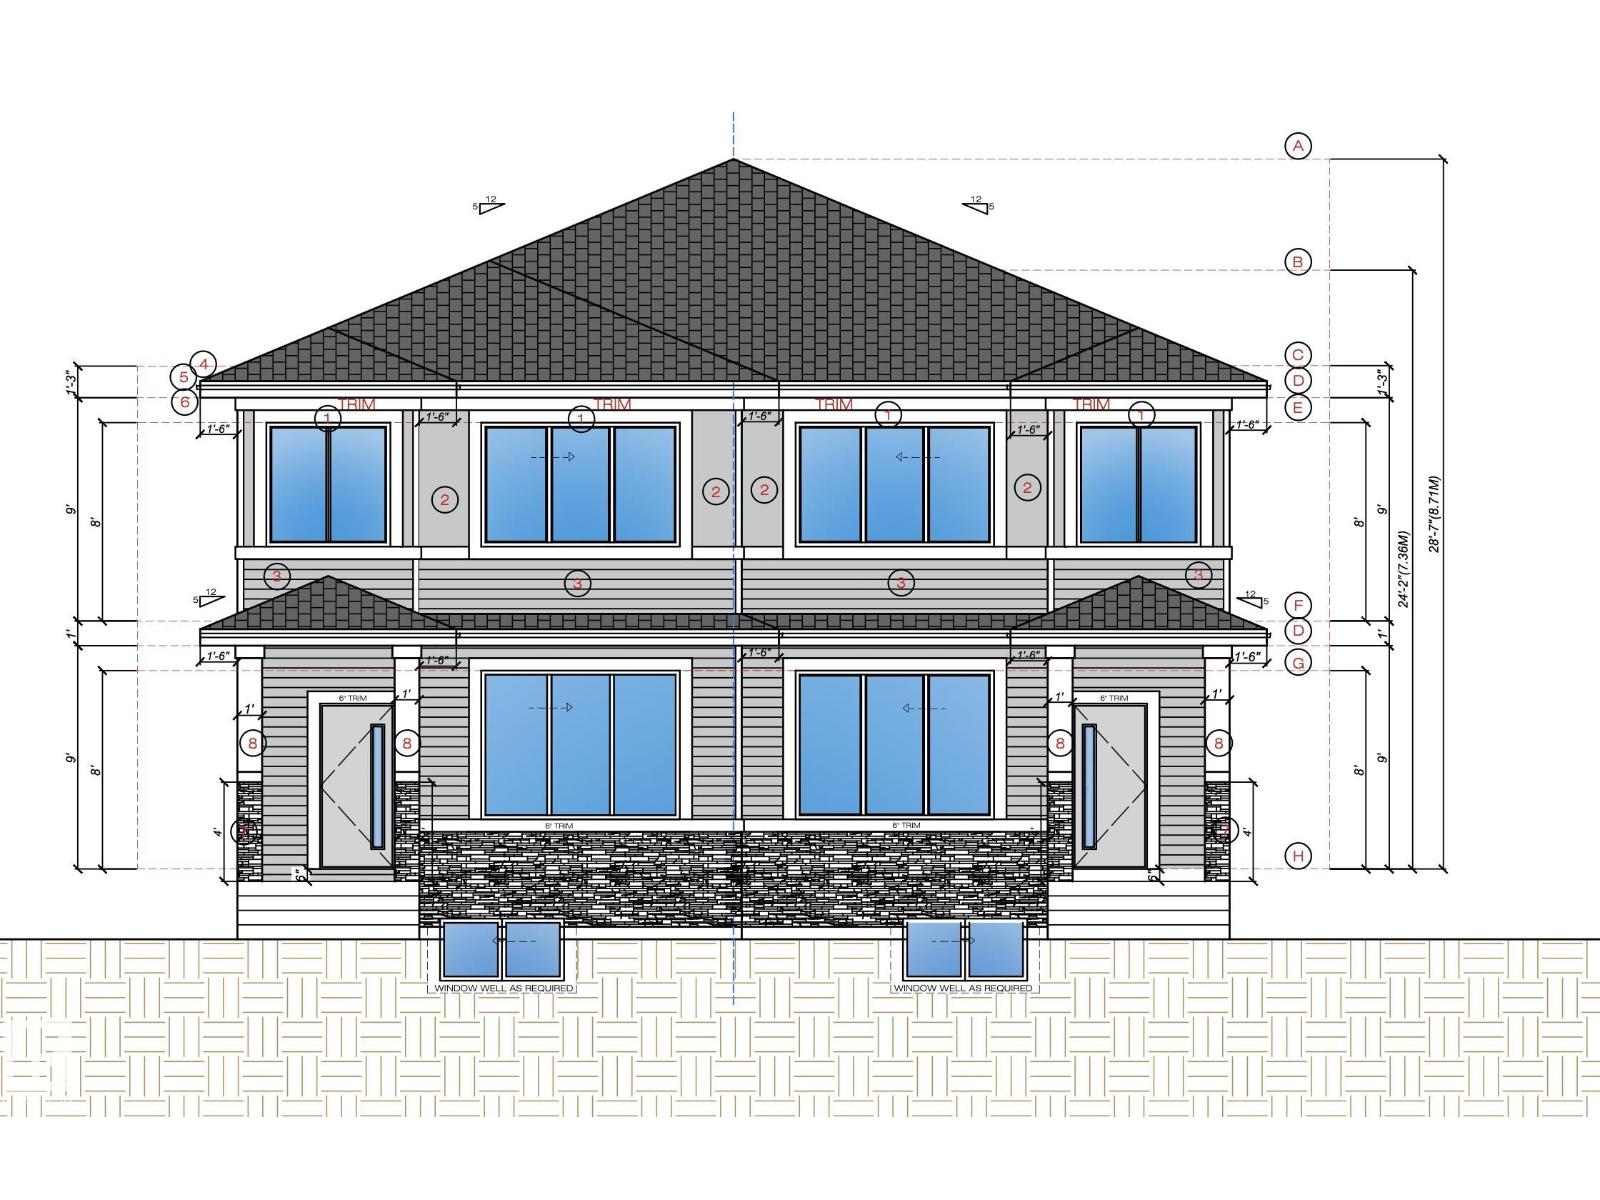
STUNNING & WELL MAINTAINED Duplex! BACKING ONTO GREEN SPACE with no rear neighbours! BEAUTIFUL UPGRADES & AC! Pacesetter-built 1559 sq ft two-storey half-duplex offering an exceptional blend of style, space, and privacy. The open-concept main level boasts durable vinyl plank flooring, a sleek kitchen equipped with quartz countertops, stainless steel appliances, and a spacious walk-in pantry perfect for effortless hosting. Step outside into your fully fenced backyard retreat complete with a two-tiered deck and low-maintenance landscaping designed for outdoor relaxation. The upper level is thoughtfully configured with top-floor laundry, a full main bath, and three spacious bedrooms—highlighted by a primary suite featuring a private 4-piece ensuite and a walk-in closet. This 3 bedroom, 2.5 bathroom home is complete with central air conditioning, a 23-foot double attached garage. Located close to schools, parks, and shopping, this turn-key property is a must-see. (id:66704)
Property Summary
Property Type
Single Family
Building Type
Duplex
Storeys
2
Square Footage
1,559 sqft
Neighbourhood
Meadowview Park_LEDU
Title
Freehold
Built
2017
Property Details
Interior Features
Appliances Included
Alarm System, Dishwasher, Dryer, Garage Door Opener Remote(s), Garage Door Opener, Hood Fan, Microwave, Refrigerator, Stove, Washer, Window Coverings