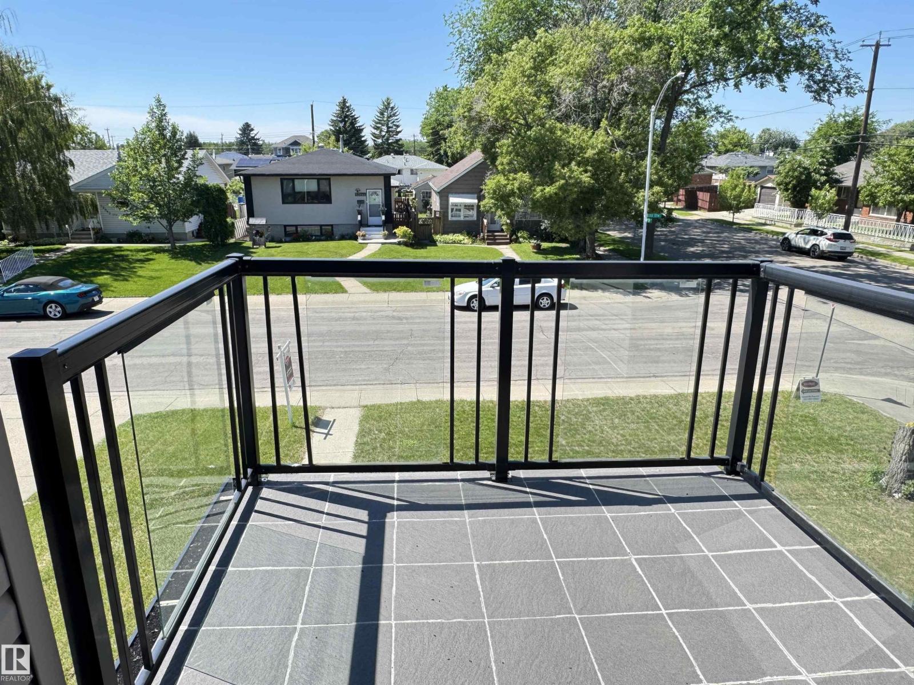
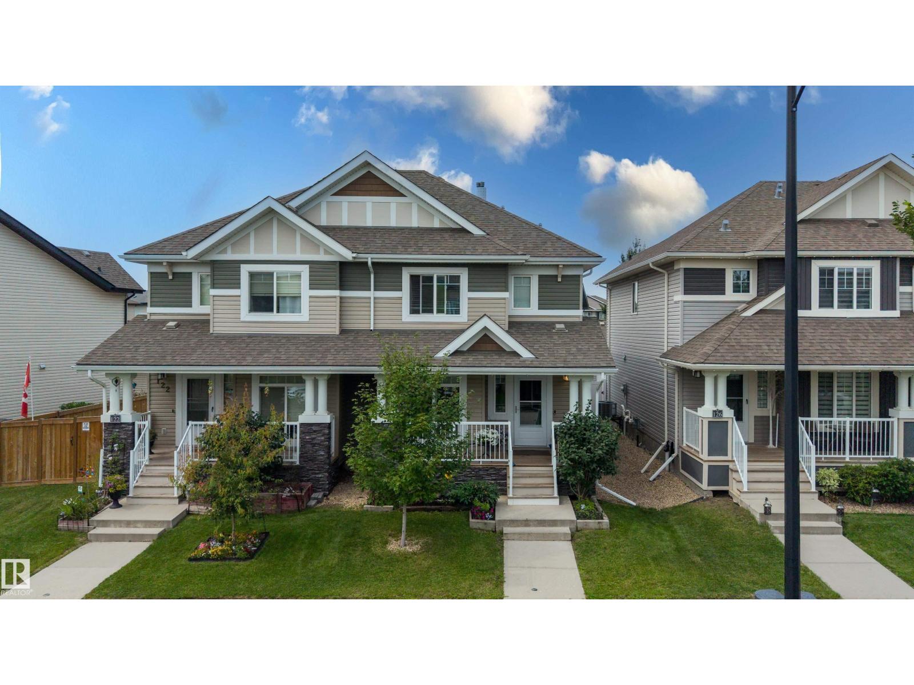
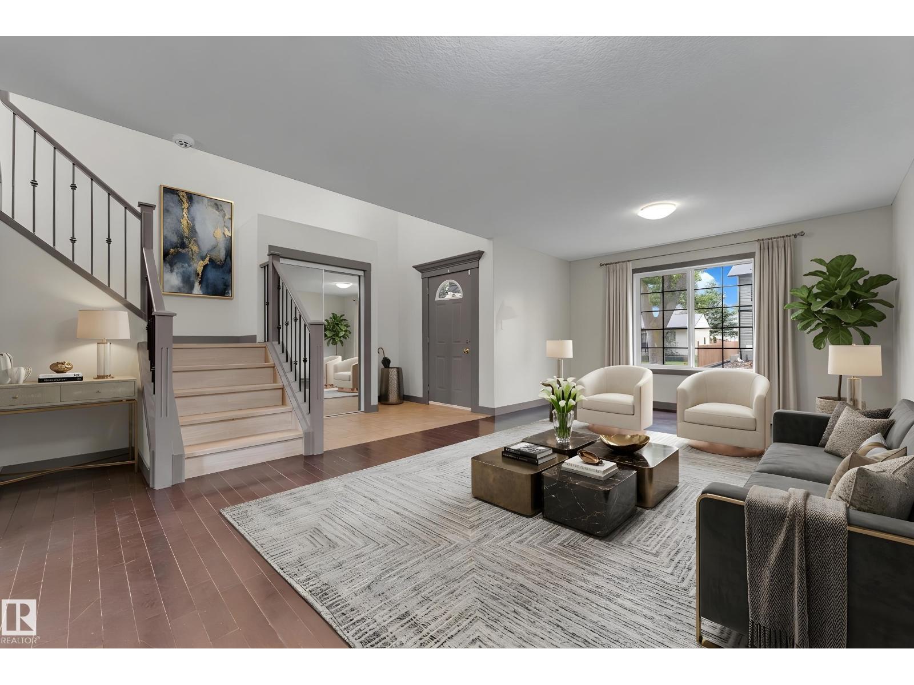
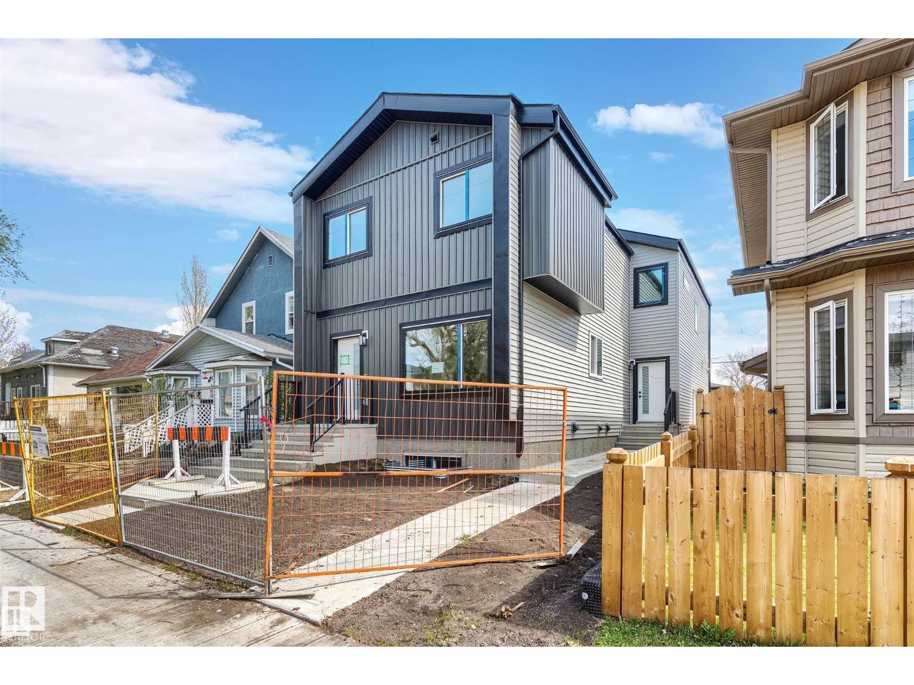
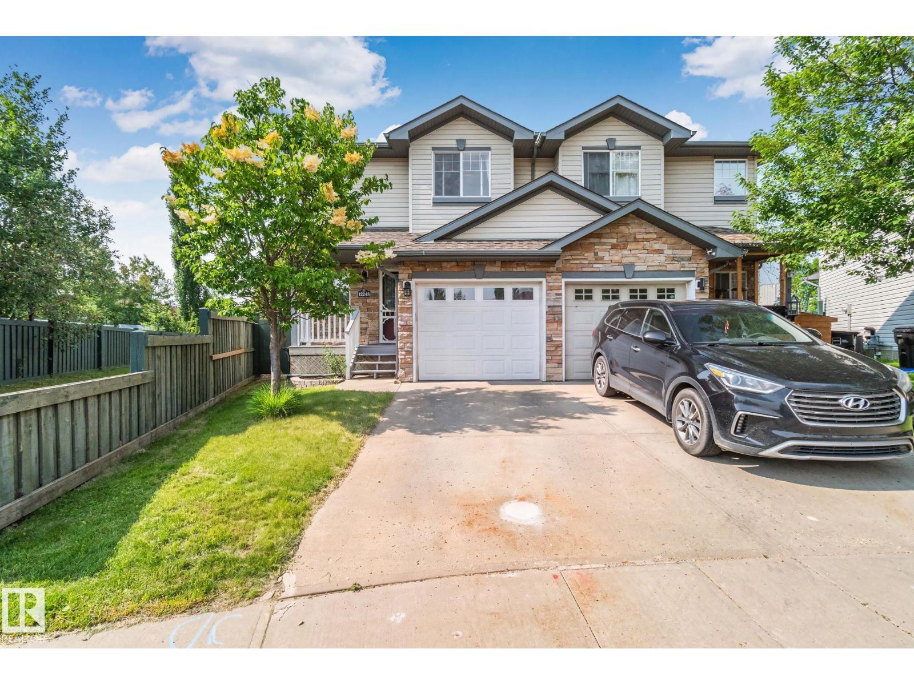
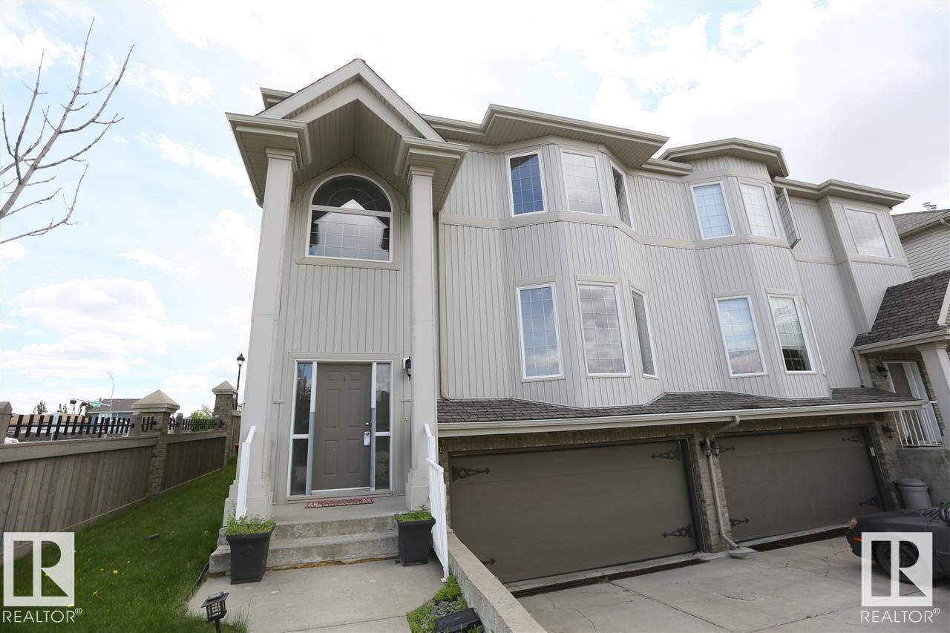
Live in style and functionality in this incredible laid out and BEAUTIFULLY finished home in the perfect central YEG location! This amazing 3 bed + 3.5 bath home has so much space for everyone! Walking up to the 1st level from your attached garage you're met with a luxurious main floor with stunning tiled floors, bright windows, + glass feature wall that is sure to impress. The kitchen is exquisitely laid out with loads of dark wood cabinetry for storage, white quartz counters, & SS appliances. Completing the main floor is the rear patio perfect for summer night entertaining! Heading to the next floor you'll find 2 generous sized bedrooms with a shared 4pc bathroom. Heading to the top floor, you'll find a loft-style primary bedroom with a STUNNING ensuite and access to a rooftop patio. The basement has a rec space plus an additional bathroom! Beautiful finishes inside and out. Glass railing, custom built-ins, trendy finishes make this the Pinterest-perfect home! (id:66704)
Property Summary
Property Type
Single Family
Building Type
Duplex
Storeys
3
Square Footage
1,428 sqft
Neighbourhood
Mccauley
Title
Condominium/Strata
Land Size
187.77 m²
Built
2017
Property Details
Interior Features
Appliances Included
Dishwasher, Dryer, Microwave Range Hood Combo, Refrigerator, Stove, Washer