Listed by Richard K. Li, MaxWell Devonshire Realty
Listing Description
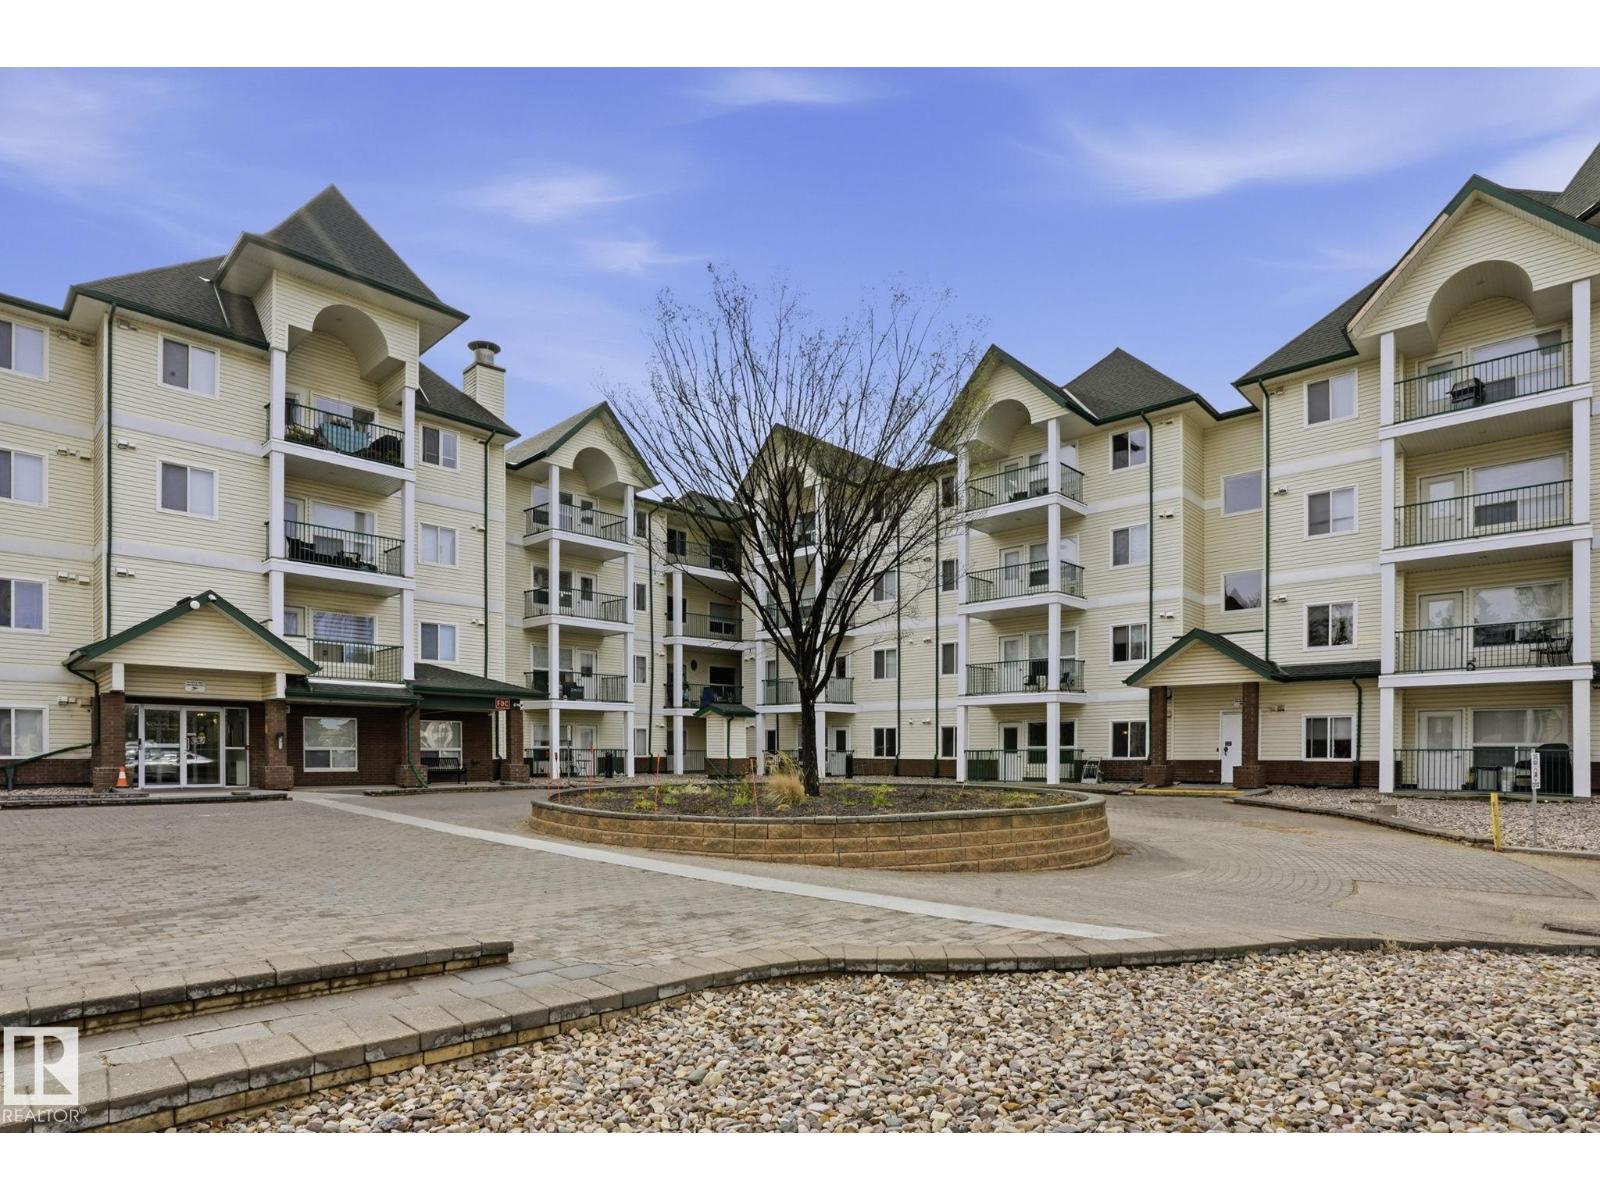
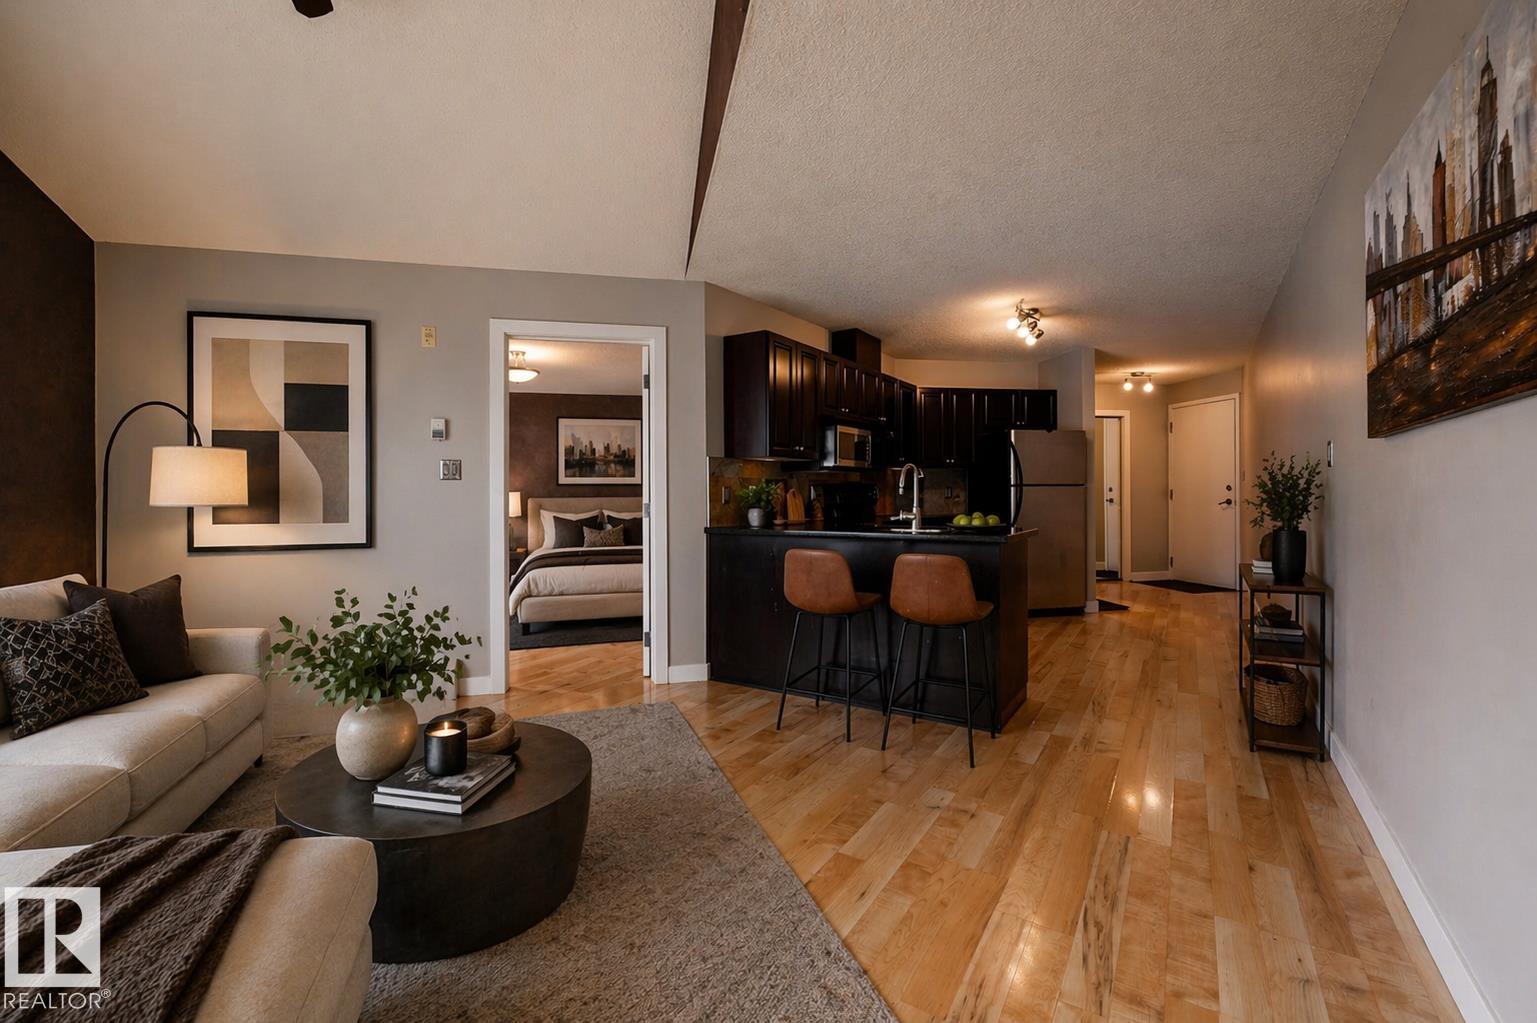
Excellent & best buy hi-rise condo on prestigious Saskatchewan Drive. This fabulous one bedroom corner unit features a stunning open floor plan with a spectacular & unobstructed panoramic view of city skyline, river valley and the beautiful night view of Downtown. Bright and spacious layout with nice sized rooms, open kitchen w/painted maple cabinetry, island w/raised eating bar & stainless steel appliances. Upgraded laminated & tiled floorings, an oversized balcony perfect for outdoor enjoyments. Walk to the U of A, Kinsman Sport & Rec Centre, River valley’s bike/walking trails just steps from the front doors. Exceptional university and river front location, well maintained building has fitness/social rooms, private garden court yard w/ gazebo and BBQ facilities, visitor parking, in-site mail delivery. Condo fee includes heat, water, power, private parking stall & more. Fabulous condo style living for starter/revenue home (great tenant in place), much affordable & priced for great upside value. (id:66704)
Property Summary
Property Type
Single Family
Building Type
Apartment
Square Footage
661 sqft
Neighbourhood
Garneau
Title
Condominium/Strata
Built
1968
Parking Type
Parkade
Property Details
Interior Features
Appliances Included
Microwave Range Hood Combo, Refrigerator, Stove, Window Coverings
Basement Type
None
Fireplace
No
Building Features
Features
See Remarks, Park/reserve
Heating & Cooling
Heating Type
Baseboard Heaters, Hot Water Radiator Heat
Neighbourhood Features
Community Features
Public Swimming Pool
Amenities Nearby
Golf Course, Playground, Public Transit, Schools, Shopping, Ski Hill
Additional Details
Fire Protection
Smoke Detectors
Parking Space Total
1
Pool Type
Indoor Pool
Structure
Patio(s)
Measurements
Square Footage
661 Sqft
Rooms
Main Level
Living Room
6.01 m x 3.69 m19'9" x 12'1"
Dining Room
2.65 m x 2.20 m8'8" x 7'3"
Kitchen
2.53 m x 2.23 m8'4" x 7'4"
Primary Bedroom
3.27 m x 3.94 m10'9" x 12'11"
Lot Features
View
Valley View, City View
Additional Land Details
Acreage
No
Land Amenities
Golf Course, Playground, Public Transit, Schools, Shopping, Ski Hill