Listed by Megan Juszczyk, Royal Lepage Northern Lights Realty
Listing Description
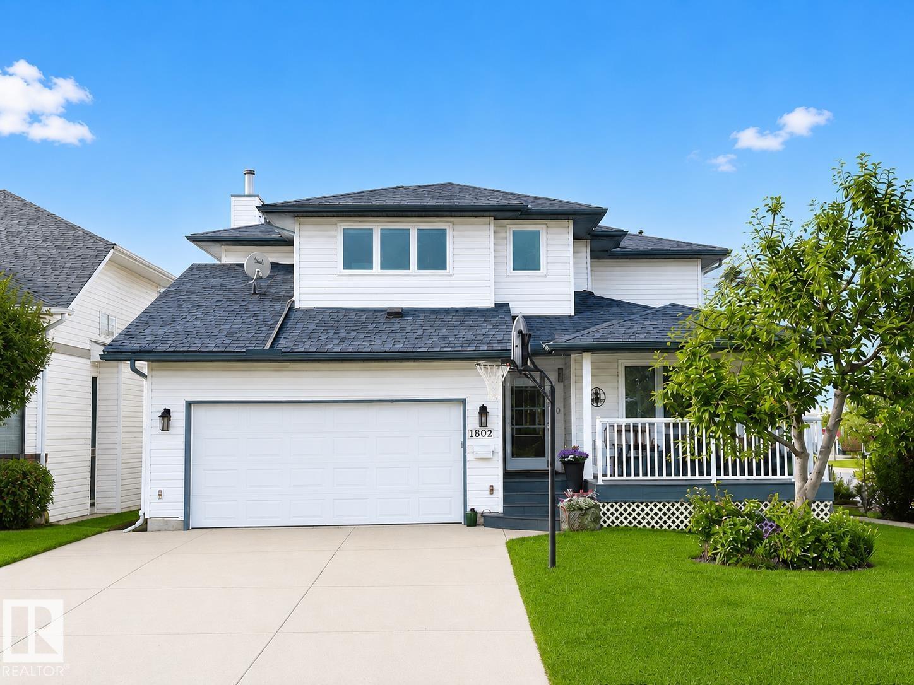
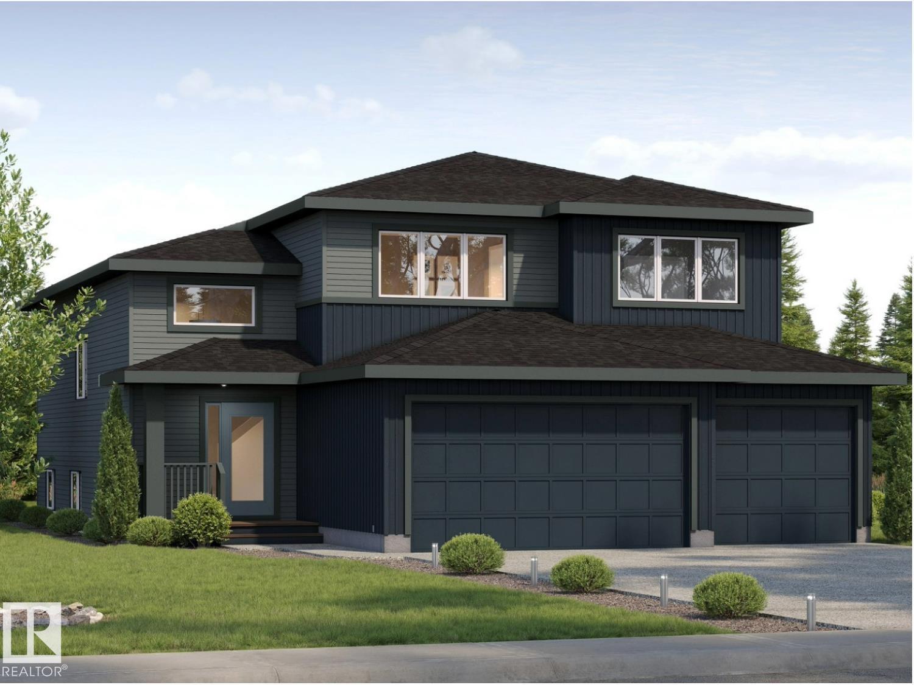
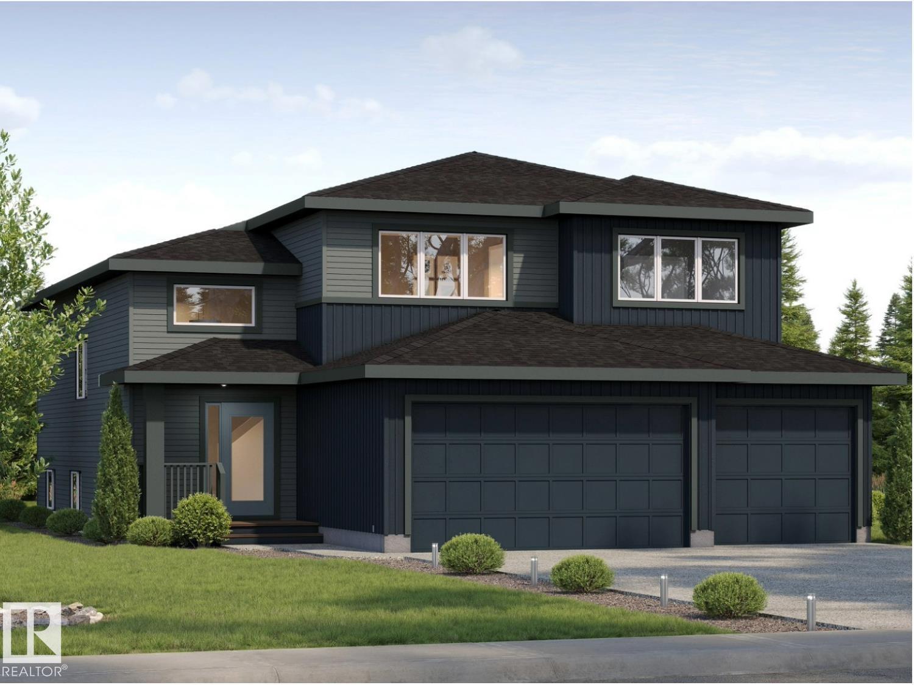
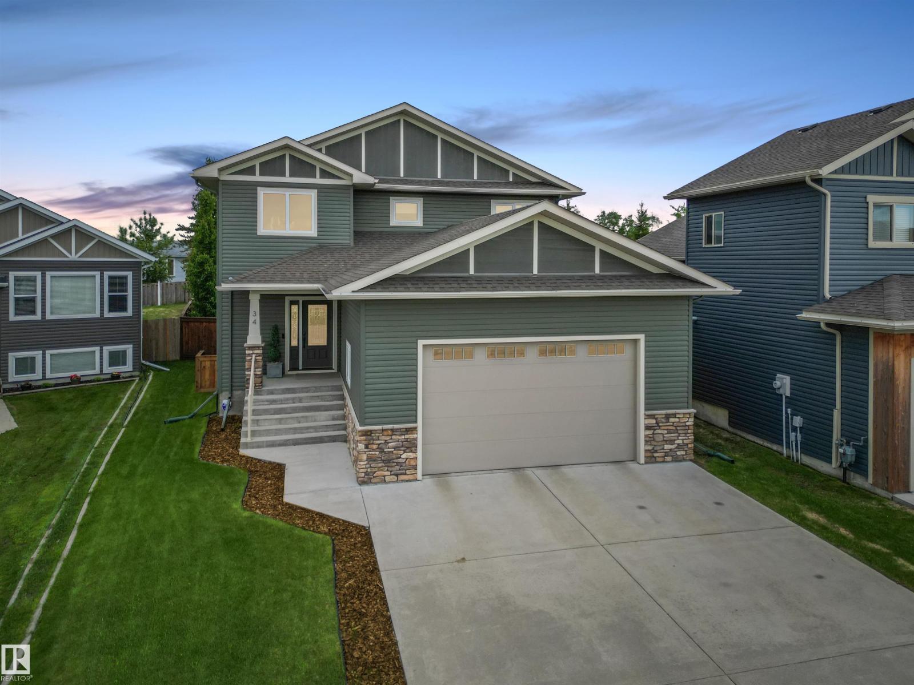
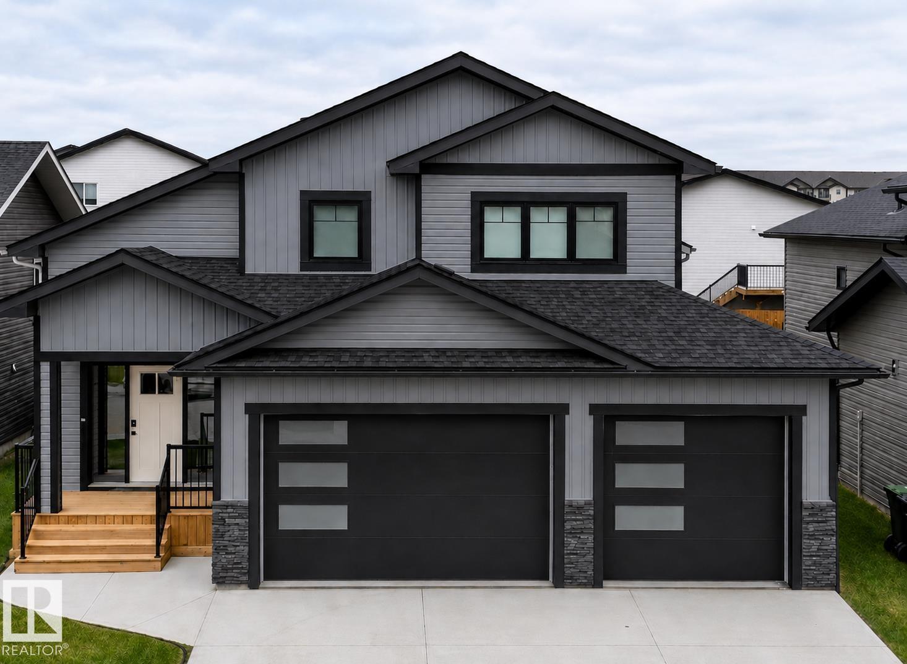
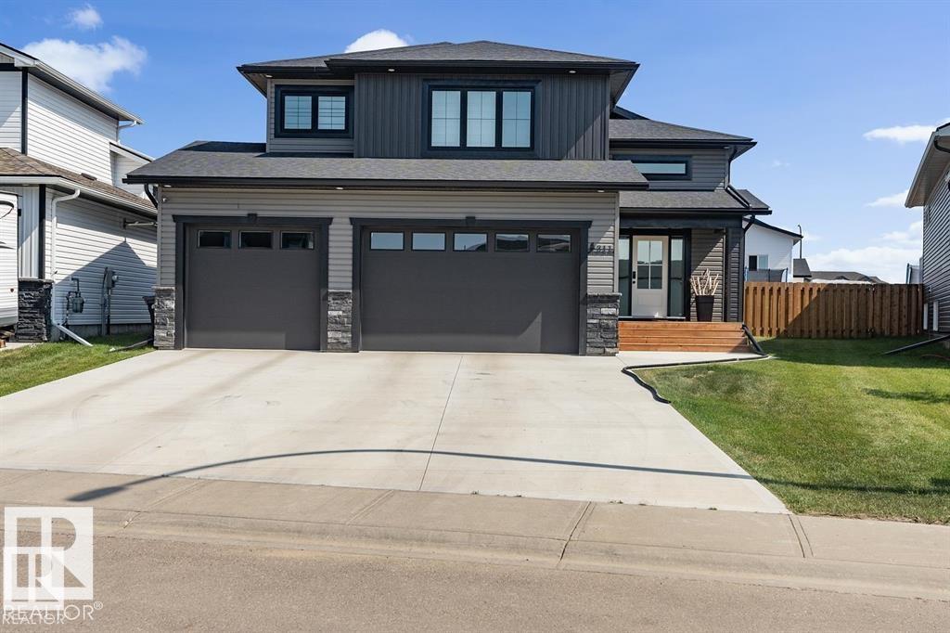
Elevated above the neighbourhood with sweeping lake views, this 3-storey home delivers a level of character and presence that is hard to find. Located in a quiet cul-de-sac & only one block from a public beach, the property combines privacy, space, & an unforgettable setting. Inside, the home is filled /w natural light from expansive windows, & beautifully maintained finishes create a polished feel. With all living areas above grade & heated slab floors through the home & oversized 2.5-car garage, every level offers function & comfort. Lower level provides family room & office or 4th bedroom. Main living level features bonus room, two bedrooms, laundry, a well-appointed kitchen with eat-at counters, & casual and formal dining areas, & a welcoming living room /w built-ins & fireplace. The top floor is dedicated to you, complete with vaulted ceilings, private library/office, lake-view deck, coffee bar with sink and fridge, & 5-piece ensuite. Central air, a new furnace & manicured grounds complete the home. (id:66704)
Property Summary
Property Type
Single Family
Building Type
House
Storeys
3
Square Footage
3,681 sqft
Neighbourhood
Beach Avenue Estates
Title
Freehold
Land Size
999.92 m²
Built
2003
Parking Type
Attached Garage
Property Details
Interior Features
Appliances Included
Dishwasher, Dryer, Garage Door Opener Remote(s), Garage Door Opener, Oven - Built-in, Refrigerator, Stove, Central Vacuum, Washer, Window Coverings
Basement Type
None
Fireplace
Yes
Fireplace Type
Insert
Fireplace Fuel
Gas
Building Features
Features
Cul-de-sac, Treed, See Remarks, No Back Lane, Wet Bar, No Animal Home, No Smoking Home