Active

#905 10303 105 St NW NW Edmonton, Alberta

$219,500

MLS® Number: E4491150

  • Downtown (Edmonton)
  • 78 days on market
  • 204 active listings within 1km
2 Beds
1 Baths
800 Sqft

Listed by Damien M. Mastroprimiano, McLeod Realty & Management LTD

Listing Description

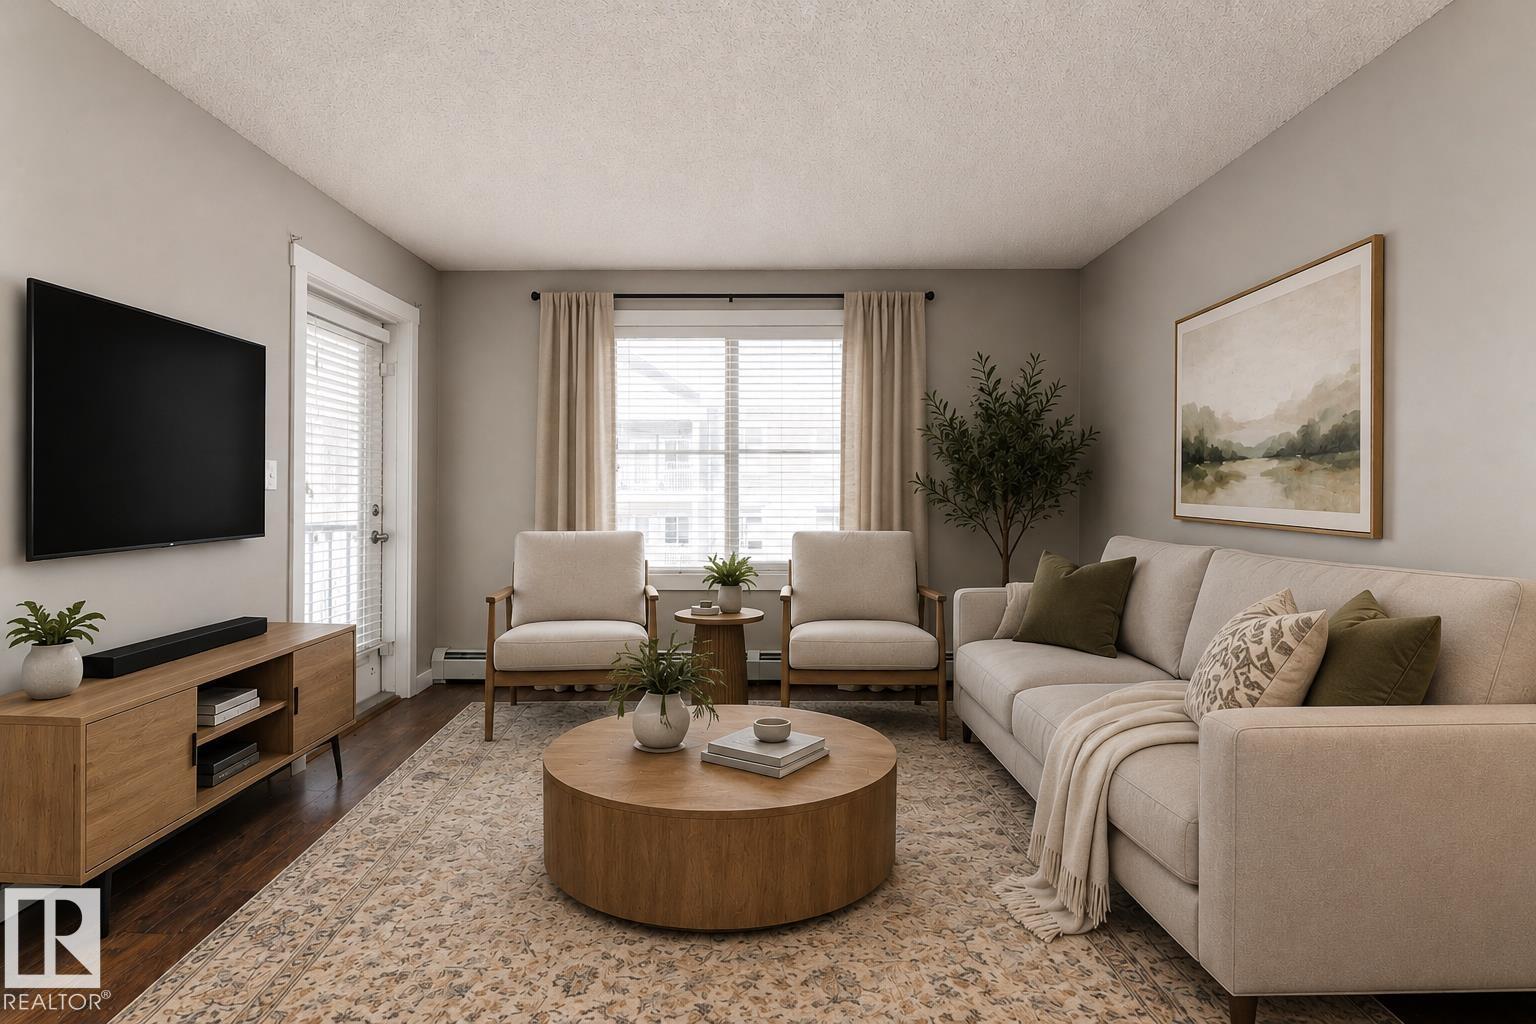
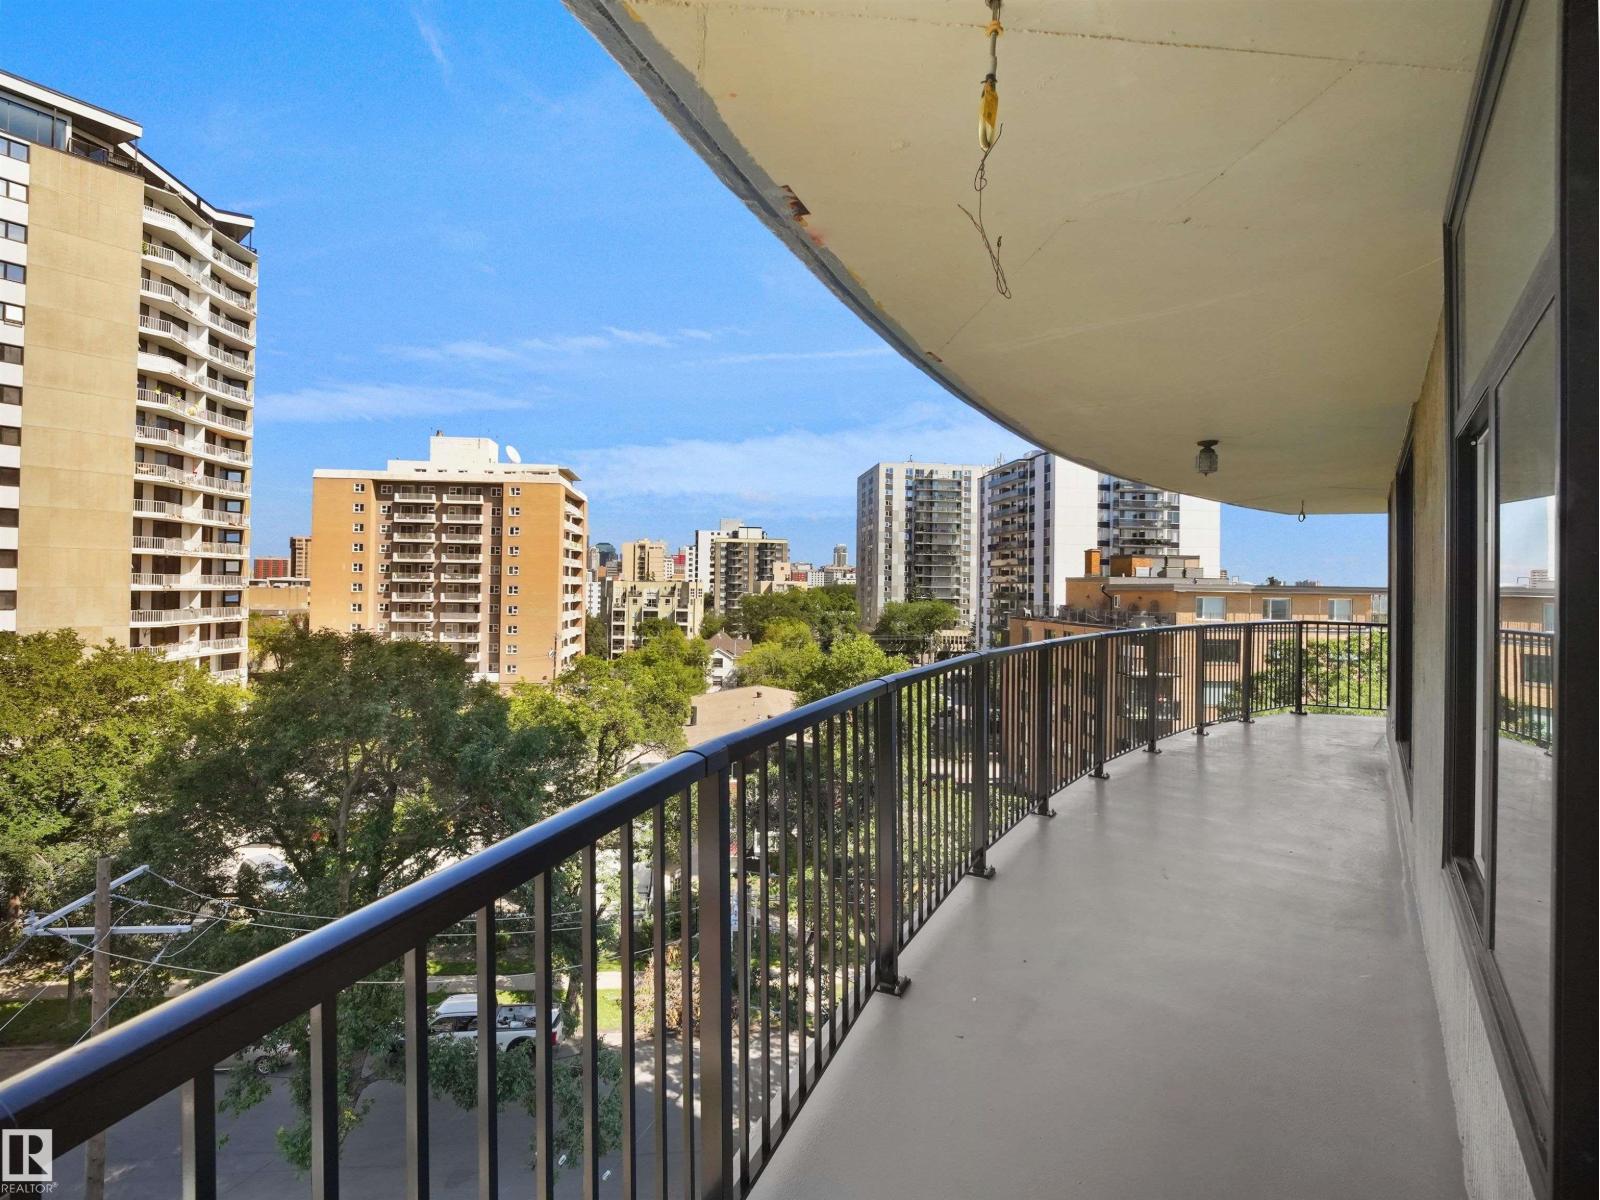
STYLISH DOWNTOWN CONDO WITH CITYSCAPE VIEWS!! This inviting 2-bedroom condo offers an ideal balance of comfort, style and downtown convenience. Expansive windows bring in plenty of natural light and frame the downtown skyline, while the private balcony creates an ideal space to relax and take in the city atmosphere. The thoughtfully designed layout offers a spacious living space, and well-appointed kitchen with ample cabinetry and prep space. Both bedrooms are generously sized with main bedroom having a walk-in closet, while the second bedroom features built-in custom shelving, making it ideal for a home office, guest room, or organized storage space. Enjoy the convenience of in-suite laundry, stainless steel appliances, titled covered parking, visitor parking and access to the building's fitness gym. Perfectly situated in the heart of downtown, you're steps away from Rodgers Place, restaurants, cafes, shopping entertainment, Grant Macewan and public transportation. (id:66704)
Property Summary

Property Type
Single Family
Building Type
Apartment
Square Footage
800 sqft
Neighbourhood
Downtown (Edmonton)
Title
Condominium/Strata
Land Size
23.82 m²
Built
2002
Parking Type
Parkade

Property Details

Interior Features

Appliances Included Dishwasher, Dryer, Microwave Range Hood Combo, Refrigerator, Stove, Washer, Window Coverings
Basement Type None
Fireplace No

Building Features

Features No Animal Home, No Smoking Home

Heating & Cooling

Heating Type Hot Water Radiator Heat
Cooling Type Central Air Conditioning

Neighbourhood Features

Amenities Nearby Golf Course, Public Transit, Schools, Shopping, Ski Hill

Additional Details

Parking Space Total 1

Measurements

Square Footage 800 Sqft

Rooms

Main Level
Living Room 3.45 m x 4.84 m 11'4" x 15'11"
Dining Room 3.29 m x 2.43 m 10'10" x 8'
Kitchen 3.23 m x 2.43 m 10'7" x 8'
Primary Bedroom 3.42 m x 3.67 m 11'3" x 12'
Bedroom 2 3.06 m x 3.70 m 10' x 12'2"
Storage 1.49 m x 1.03 m 4'11" x 3'5"

Lot Features

View City View

Additional Land Details

Acreage No
Land Amenities Golf Course, Public Transit, Schools, Shopping, Ski Hill
Size Irregular 23.82

Location

Talk to us

Questions about this home?

Call or email our team directly — no forms, no waiting on a callback.

Call (780) 000-0000