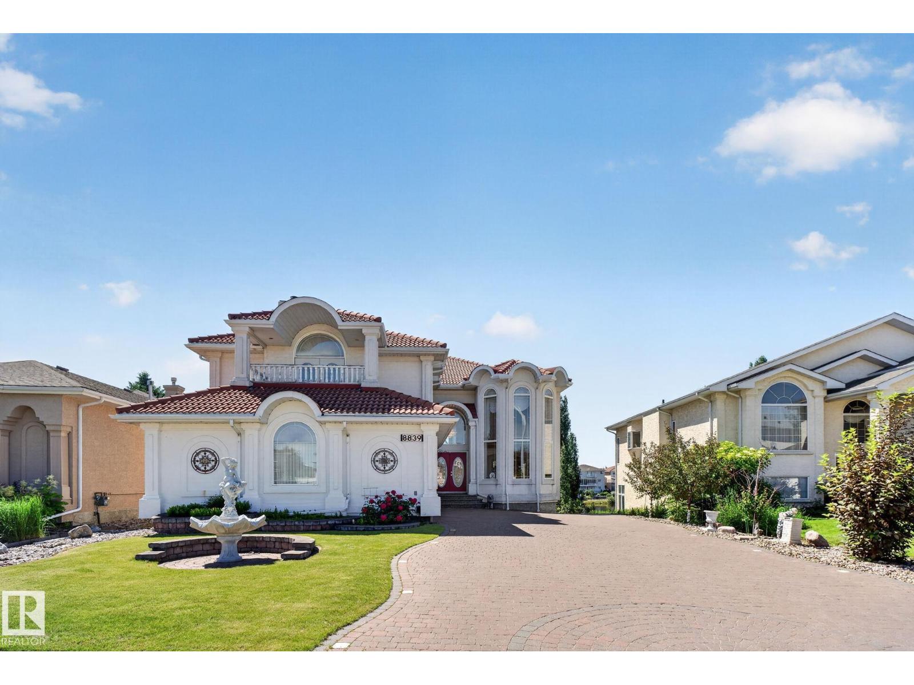
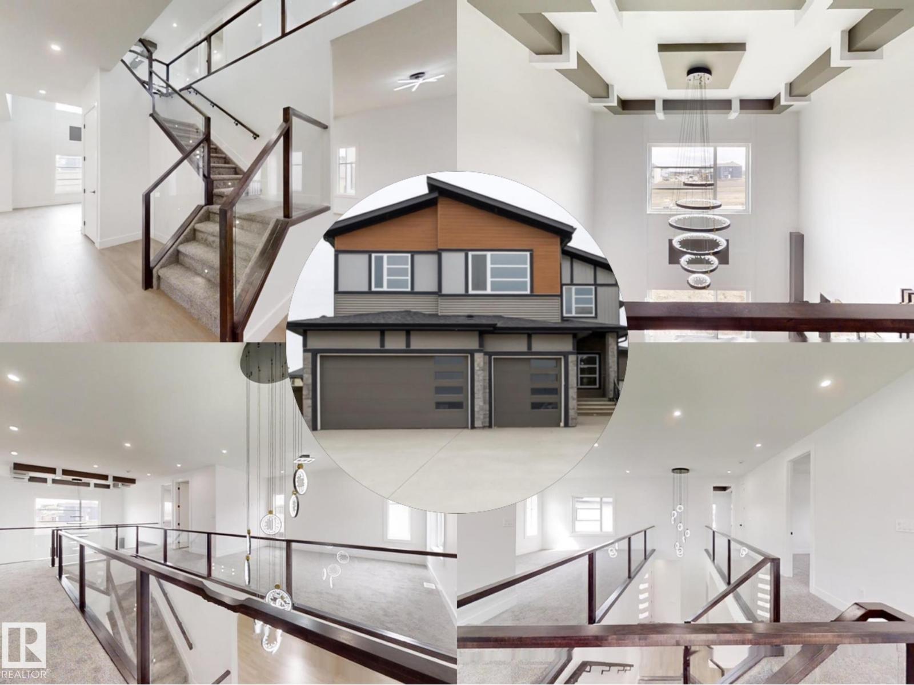
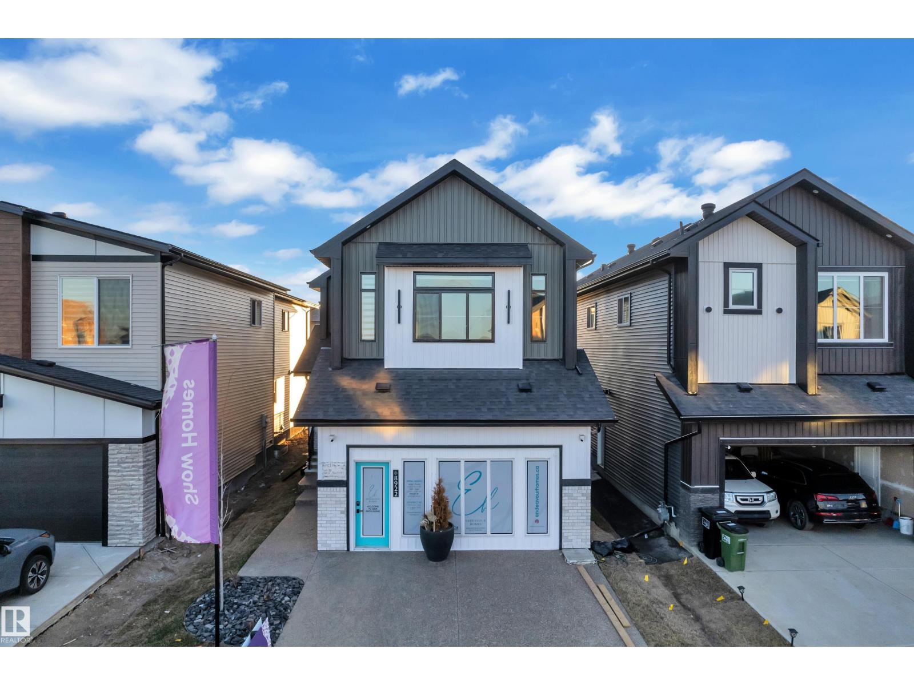
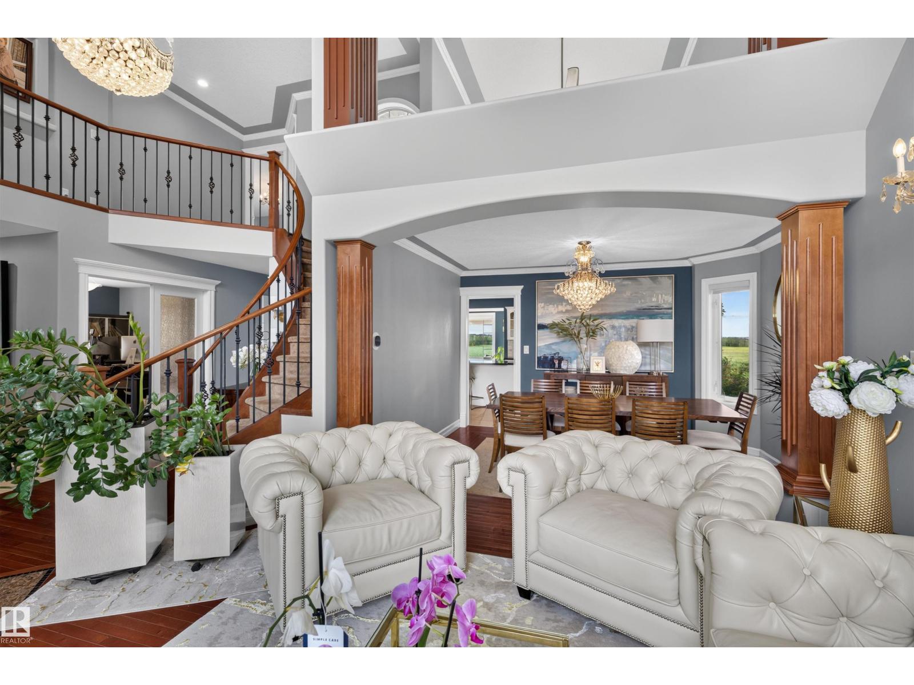
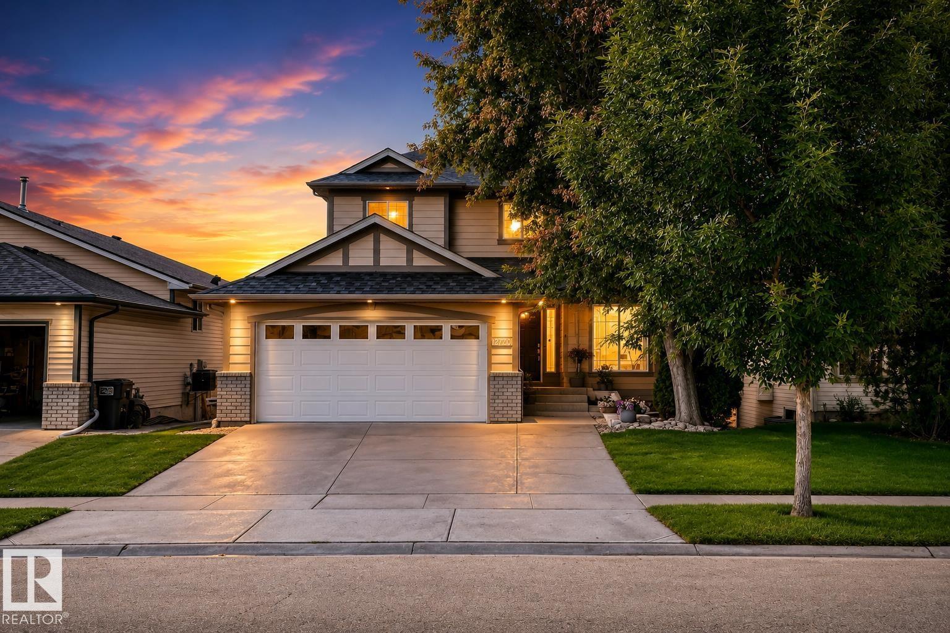
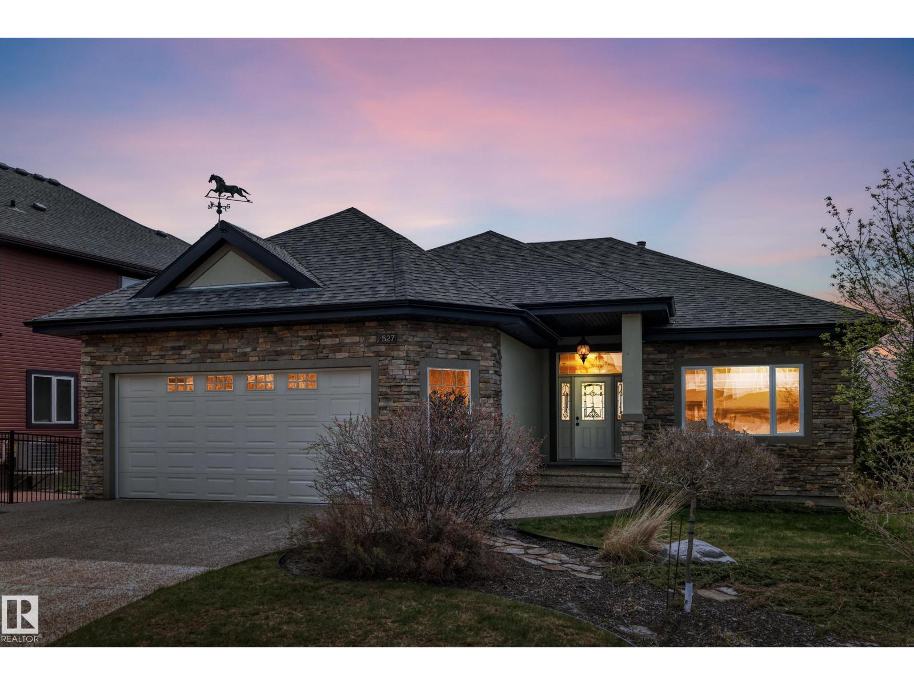
For more info, please click on View Listing on Realtor® Website. Experience the Perfect Blend of Luxury, Comfort, and Location in Edmonton’s Premier Lake Community! Built by Augusta Fine Homes with 3754 sq.ft of developed space. Nestled in the highly sought-after community of Summerside, this stunning property offers an exceptional lifestyle opportunity. From its modern design to its premium location, this home is engineered for both grand entertaining and cozy family living. Key Highlights: Bright, Open-Concept Design: Step inside to a sun-drenched, fluid floor plan. The seamless flow between the spacious living area, dining space, and gourmet kitchen creates an inviting atmosphere, perfect for keeping the family connected or hosting unforgettable gatherings. Fully Finished Walkout Basement: Double your entertainment space! The highly desirable walkout basement includes a fourth bedroom, full bath, theatre room, storage and direct access to your backyard oasis with plenty of privacy. (id:66704)
Property Summary
Property Type
Single Family
Building Type
House
Storeys
2
Square Footage
2,687 sqft
Neighbourhood
Summerside
Title
Freehold
Built
2017
Property Details
Interior Features
Appliances Included
Dishwasher, Dryer, Garage Door Opener, Garburator, Hood Fan, Refrigerator, Gas Stove(s), Central Vacuum, Washer, Window Coverings, Wine Fridge
Basement Features
Walk Out
Basement Type
Full (finished)
Fireplace
Yes
Fireplace Type
Insert
Fireplace Fuel
Gas
Building Features
Features
Wet Bar, Closet Organizers, No Smoking Home
Construction Style
Detached
Heating & Cooling
Heating Type
Forced Air
Cooling Type
Central Air Conditioning
Neighbourhood Features
Community Features
Fishing
Amenities Nearby
Airport, Playground, Public Transit, Schools, Shopping
Additional Details
Amenities
Vinyl Windows
Basement Development
Finished
Fire Protection
Smoke Detectors
Half Bath Total
1
Parking Space Total
4
Structure
Deck, Fire Pit
Measurements
Square Footage
2,687 Sqft
Rooms
Basement
Bedroom 4
4.31 m x 4.27 m14'2" x 14'
Games Room
6.12 m x 4.02 m20'1" x 13'2"
Media
4.30 m x 5.34 m14'1" x 17'6"
Main Level
Living Room
4.31 m x 5.78 m14'2" x 19'
Dining Room
3.06 m x 4.26 m10' x 14'
Kitchen
4.21 m x 4.22 m13'10" x 13'10"
Den
3.03 m x 3.33 m9'11" x 10'11"
Mud Room
2.28 m x 3.13 m7'6" x 10'3"
Upper Level
Primary Bedroom
4.51 m x 4.25 m14'10" x 13'11"
Bedroom 2
3.64 m x 4.15 m11'11" x 13'7"
Bedroom 3
3.79 m x 4.36 m12'5" x 14'4"
Laundry Room
2.87 m x 1.81 m9'5" x 5'11"
Lot Features
Fencing
Fence
Waterfront Features
Waterfront
Waterfront On Pond
Additional Land Details
Acreage
No
Land Amenities
Airport, Playground, Public Transit, Schools, Shopping