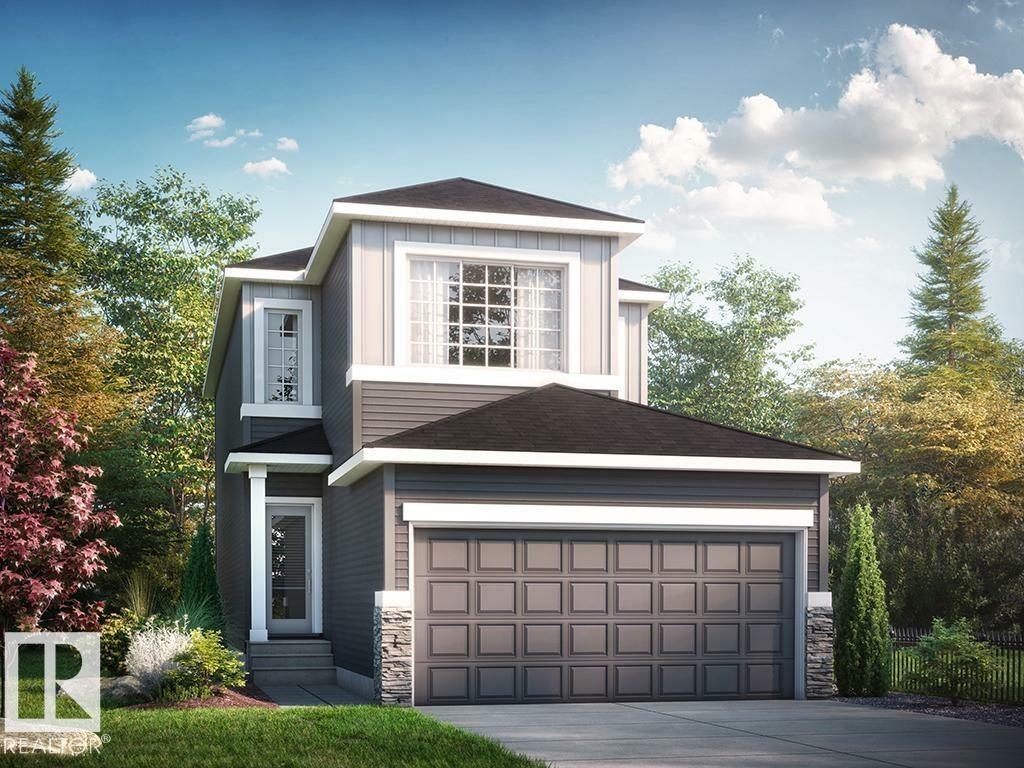
Active

9 Snowbird Cr Leduc, Alberta

$519,900

MLS® Number: E4497750

  • Suntree (Leduc)
  • 42 days on market
  • 30 active listings within 1km
3 Beds
4 Baths
1,843 Sqft

Listed by Barry R. Campbell, RE/MAX Real Estate

Listing Description

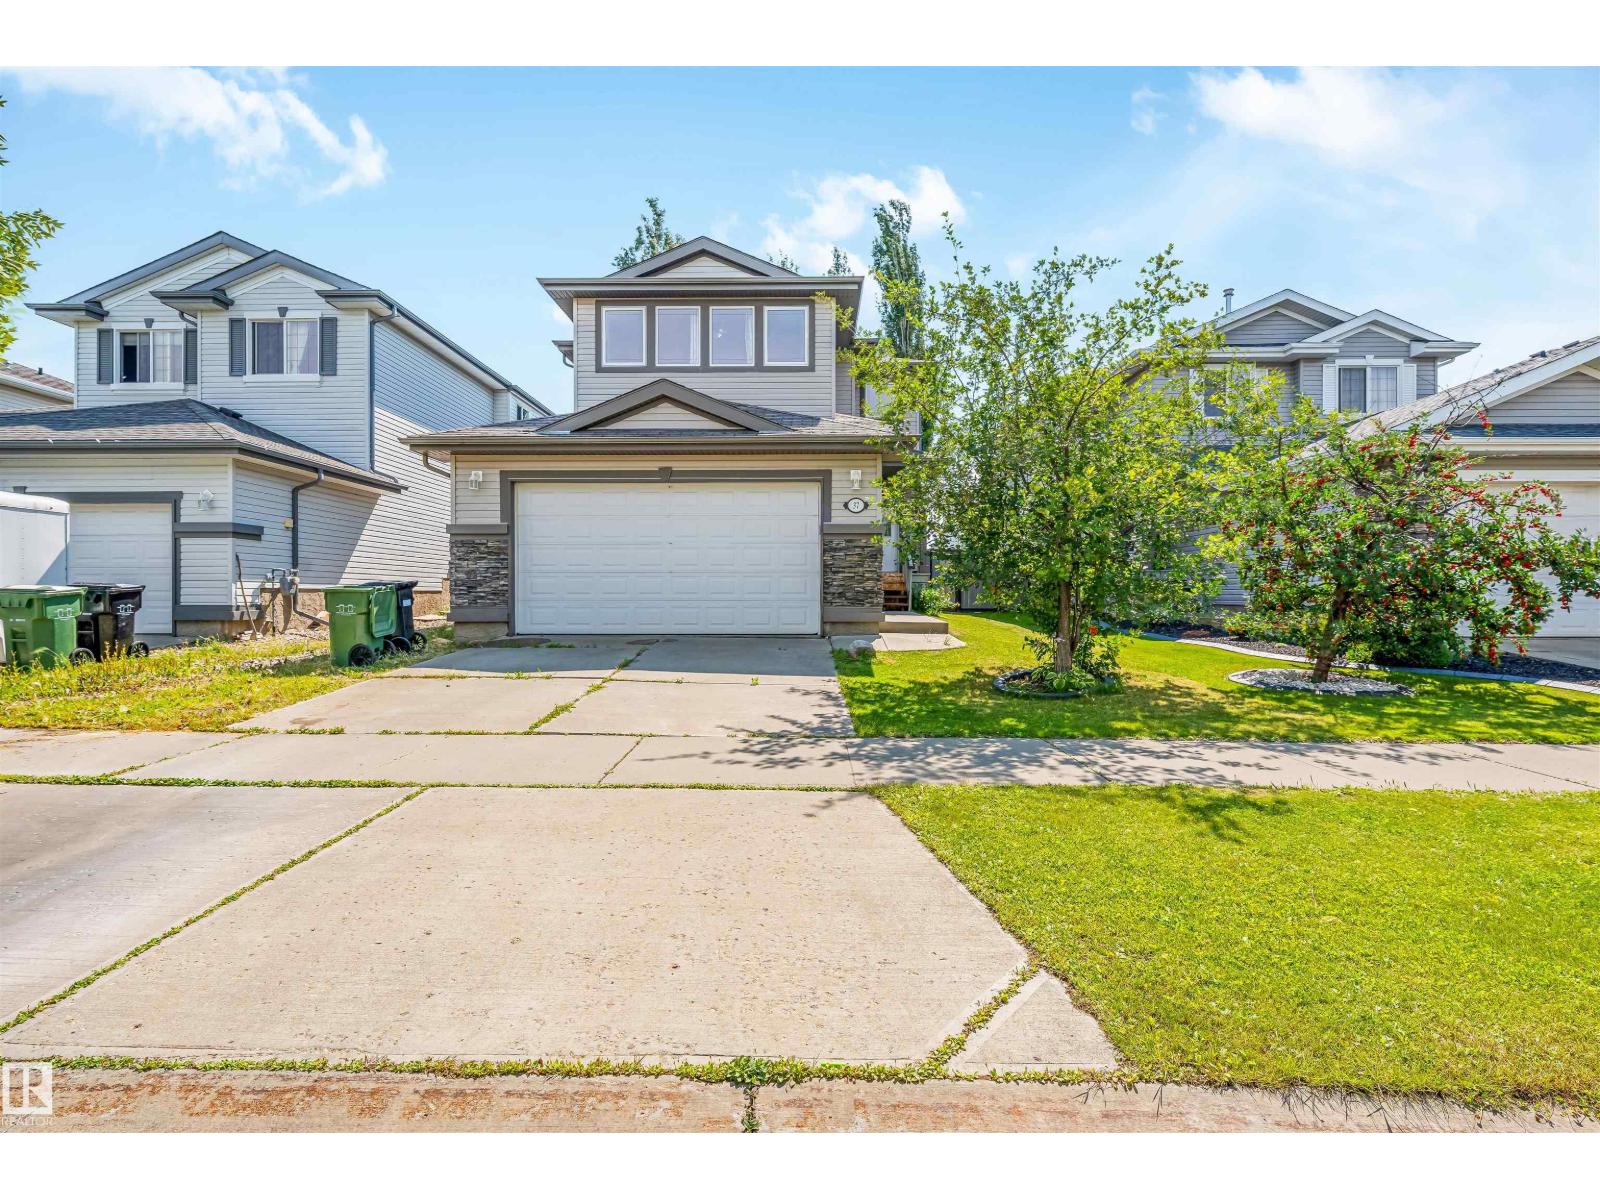
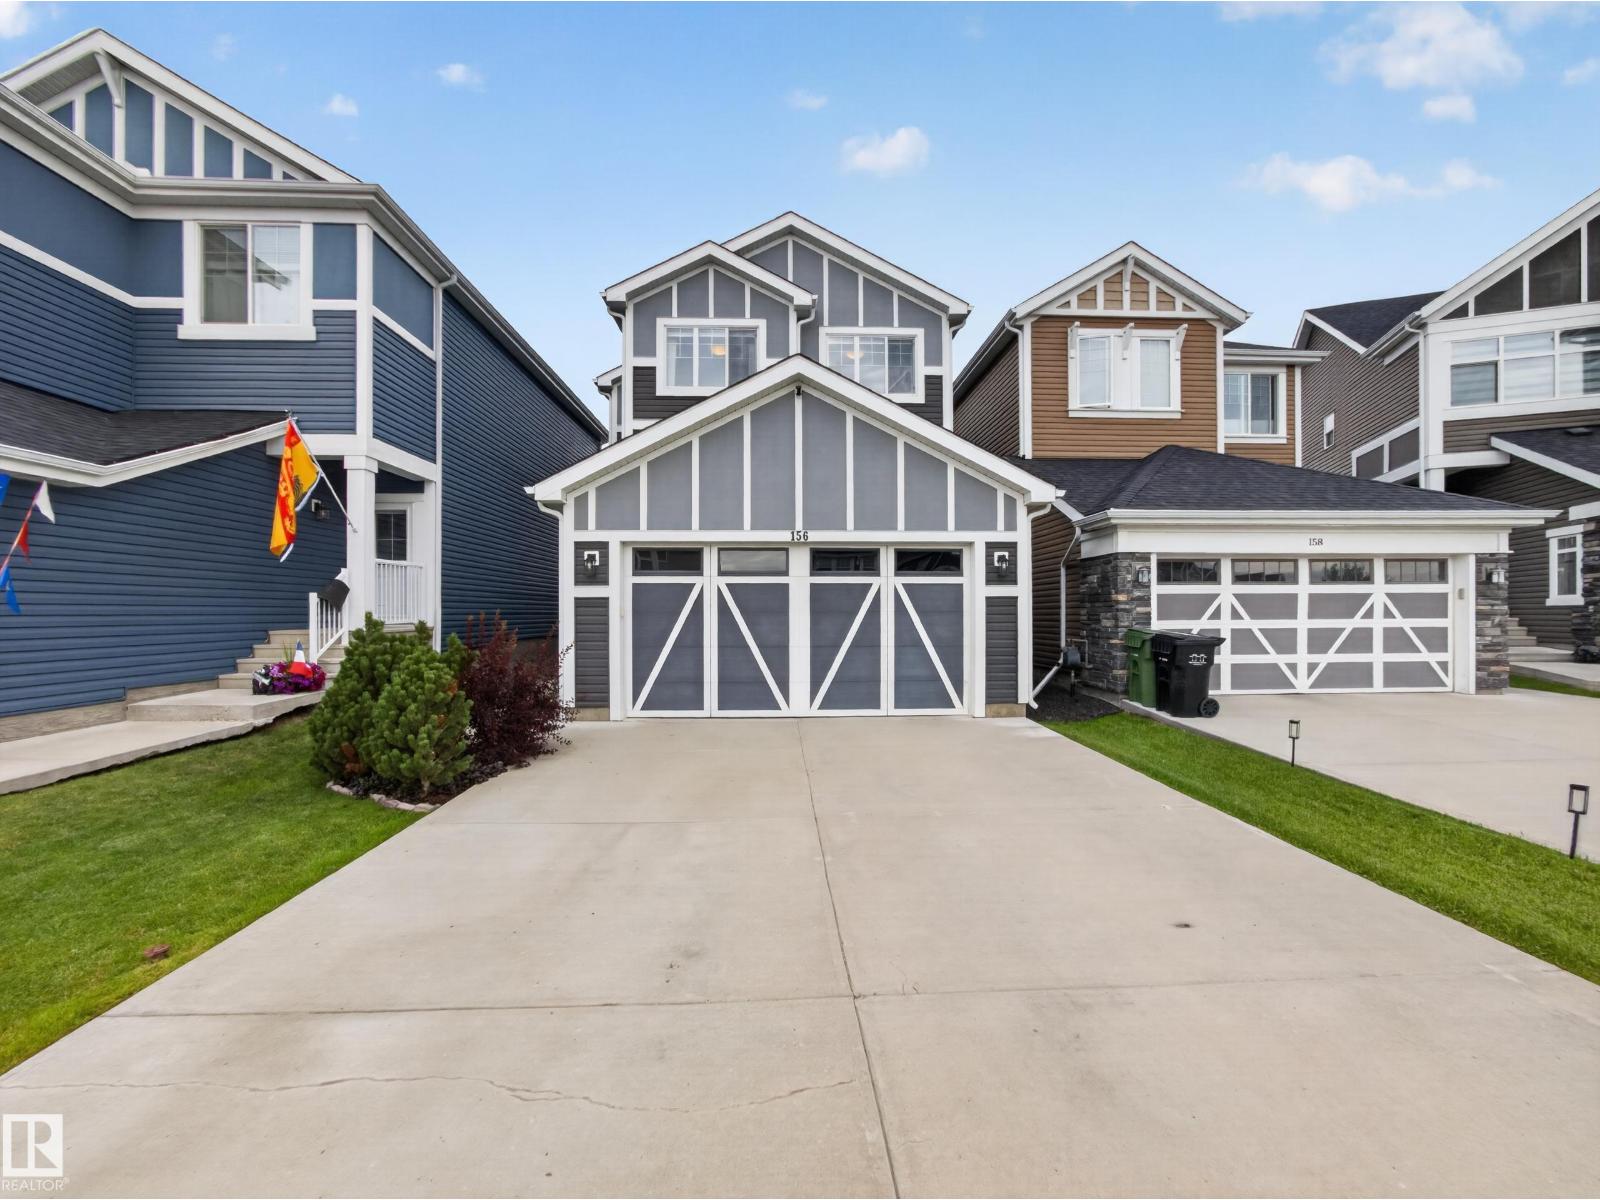
Welcome to this beautifully maintained 2-storey home in the sought-after Suntree neighborhood of Leduc. Offering 3 spacious bedrooms, 4 bathrooms, and a fully finished basement, this home is designed for comfortable family living. The bright main floor features inviting living spaces, while the large bonus room with a cozy gas fireplace is perfect for relaxing, movie nights, or a home office. The fully developed basement is an entertainer's dream with a custom Irish pub-style bar and recreation area. Enjoy the fully fenced, landscaped backyard, ideal for kids, pets, and summer gatherings. The heated, insulated double attached garage and central air conditioning provide year-round comfort. Located close to parks, walking trails, playgrounds, and excellent schools, this exceptional home offers the perfect blend of space, style, and location. Move in and enjoy everything this wonderful family home has to offer! (id:66704)

Property Summary

Property Type
Single Family
Building Type
House
Storeys
2
Square Footage
1,843 sqft
Neighbourhood
Suntree (Leduc)
Title
Freehold
Land Size
373.84 m²
Built
2007
Parking Type
Attached Garage

Property Details

Interior Features

Appliances Included Dishwasher, Dryer, Garage Door Opener, Microwave Range Hood Combo, Refrigerator, Stove, Washer
Basement Type Full (finished)
Fireplace Yes
Fireplace Type Corner
Fireplace Fuel Gas

Building Features

Features See Remarks, Flat Site, Exterior Walls- 2x6"
Construction Style Detached

Heating & Cooling

Heating Type Forced Air
Cooling Type Central Air Conditioning

Neighbourhood Features

Amenities Nearby Schools

Additional Details

Amenities Vinyl Windows
Basement Development Finished
Half Bath Total 1
Structure Deck, Patio(s)

Measurements

Square Footage 1,843 Sqft

Rooms

Basement
Family Room 3.93 m x 3.73 m 12'11" x 12'3"
Utility Room 3.05 m x 1.87 m 10' x 6'2"
Main Level
Living Room 4.25 m x 4.07 m 13'11" x 13'4"
Dining Room 3.33 m x 2.43 m 10'11" x 8'
Kitchen 3.43 m x 3.27 m 11'3" x 10'9"
Laundry Room 3.04 m x 1.74 m 10' x 5'9"
Upper Level
Primary Bedroom 4.21 m x 3.64 m 13'10" x 11'11"
Bedroom 2 3.25 m x 3.03 m 10'8" x 9'11"
Bedroom 3 3.26 m x 2.97 m 10'8" x 9'9"
Bonus Room 5.47 m x 4.76 m 17'11" x 15'7"

Lot Features

Fencing Fence

Additional Land Details

Acreage No
Land Amenities Schools
Size Irregular 373.84

Location

Talk to us

Questions about this home?

Call or email our team directly — no forms, no waiting on a callback.

Call (780) 000-0000