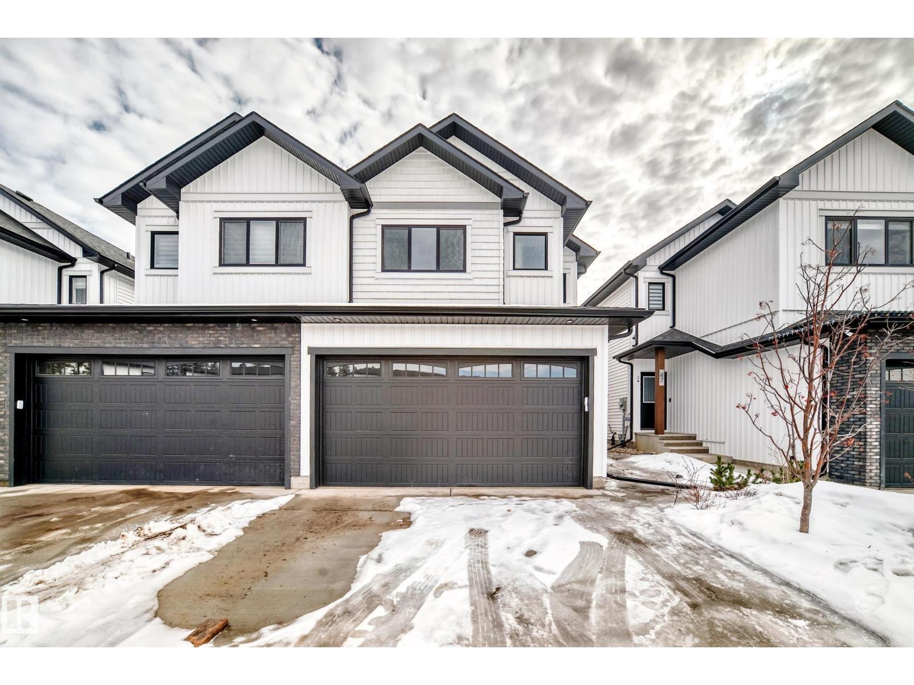
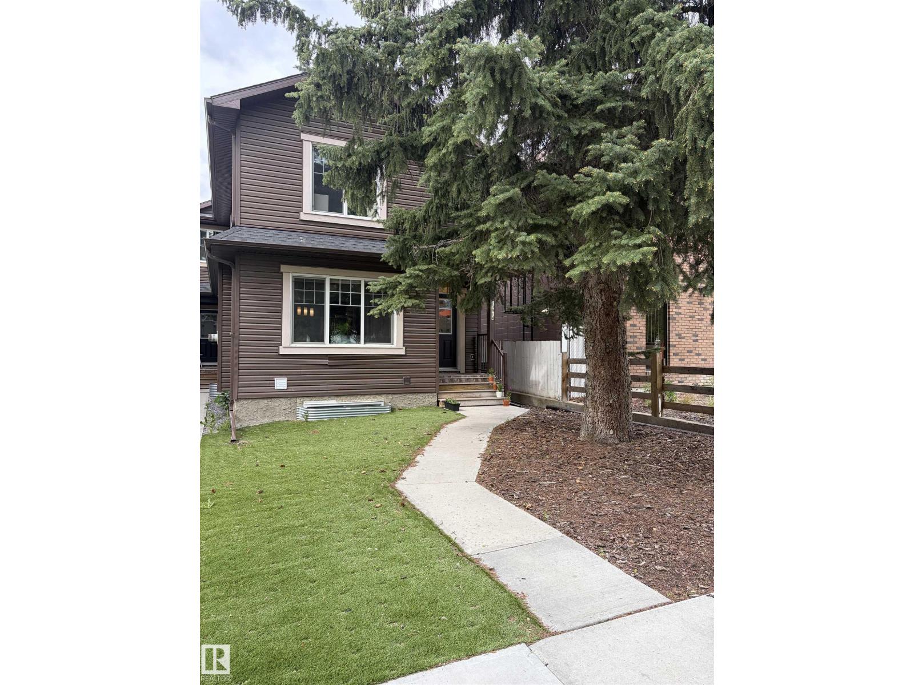
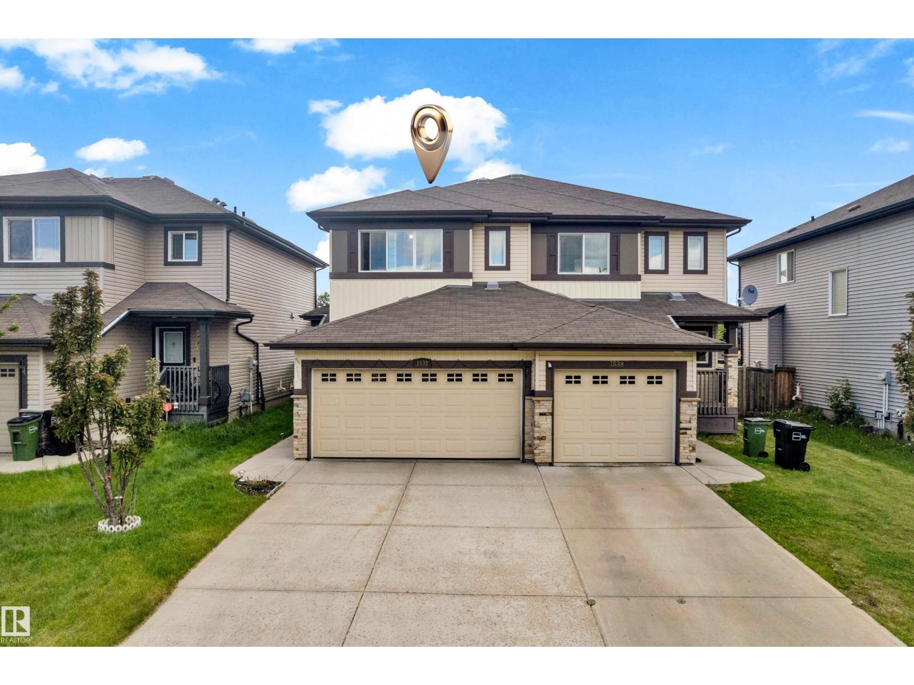
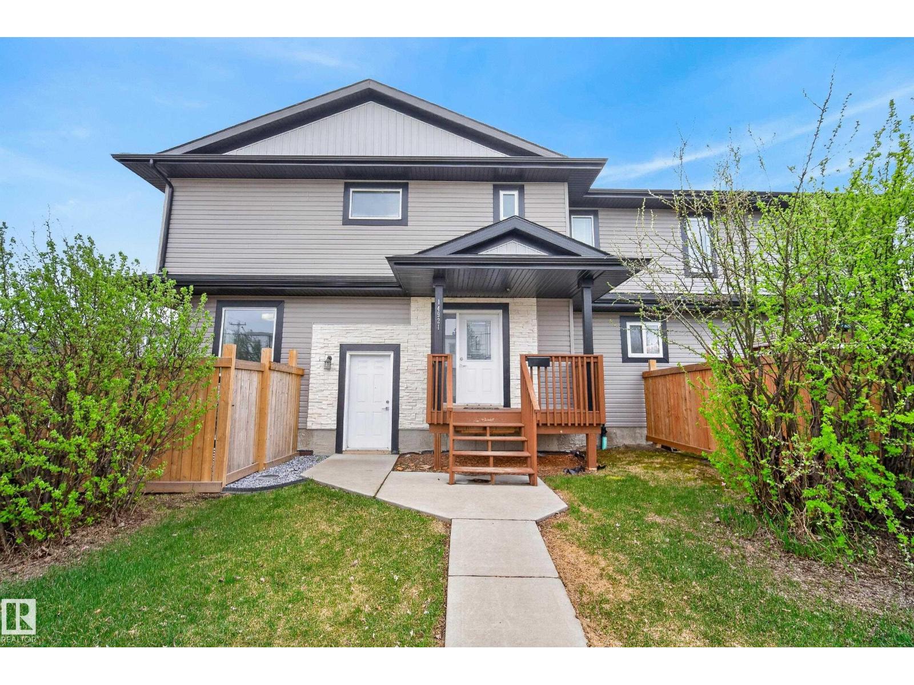
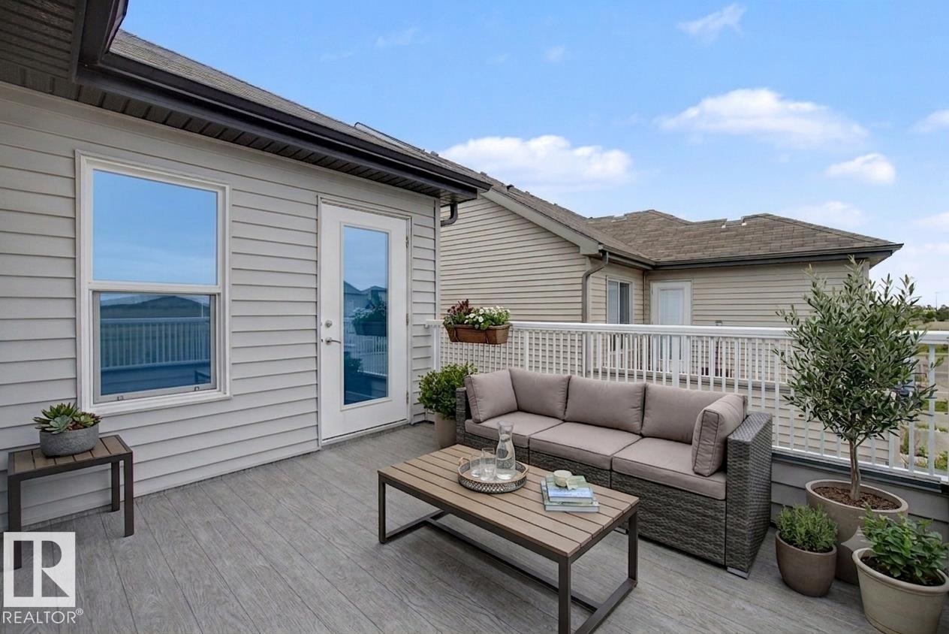
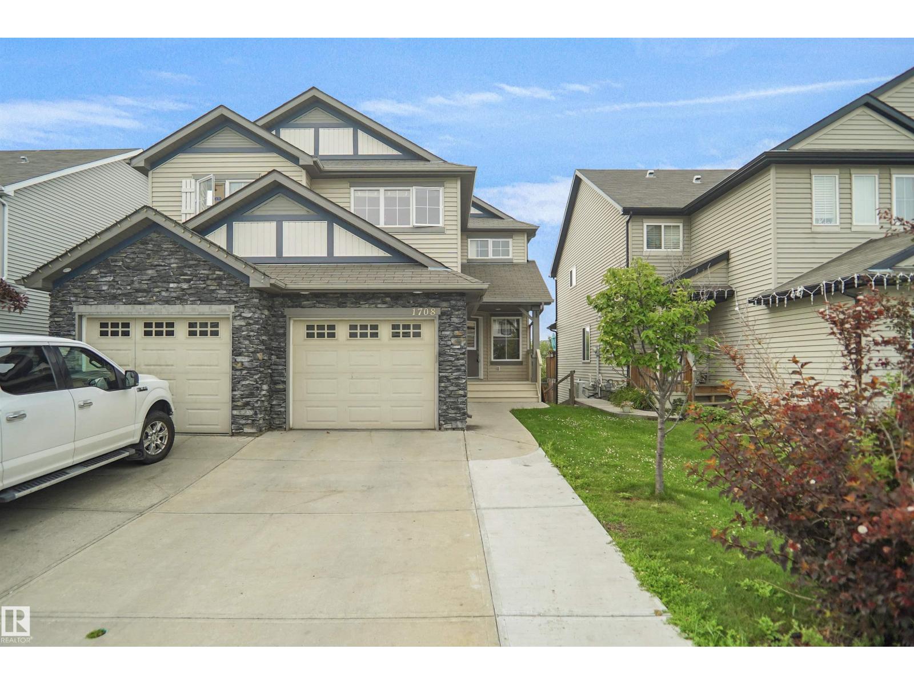
You don't see adult living like this everyday. This bareland condo is in the heart of Riverbend. With plenty of walking trails and amenities around you will be wondering how you ever had time to work. With a unique 4 Level split layout and double attached garage there is still plenty of space without all the maintenance. The grand foyer features access to the double attached garage as well as an oversized laundry/flex space. The beautiful vaulted ceilings on the main level make the kitchen and living room feel grand. With an abundance of cabinets and quartz counters plus a full size dining and breakfast nook there is plenty of room to host family gatherings. Plus a brand new tree lined upper deck. With the primary suite featuring a large walk in closet and 3 piece ensuite plus another bedroom and full bath upstairs. Enjoy your time in the huge rec room plus additional bedroom and full bath before walking out onto the lower patio looking over the dry bed and trees. This could be your perfect next chapter. (id:66704)
Property Summary
Property Type
Single Family
Building Type
Duplex
Square Footage
1,639 sqft
Neighbourhood
Haddow
Title
Condominium/Strata
Land Size
522.12 m²
Built
1997
Property Details
Interior Features
Appliances Included
Dishwasher, Dryer, Garage Door Opener Remote(s), Garage Door Opener, Refrigerator, Stove, Central Vacuum, Washer, Window Coverings
Basement Features
Walk Out
Basement Type
Full (finished)
Fireplace
Yes
Fireplace Type
Unknown
Fireplace Fuel
Gas
Building Features
Features
Cul-de-sac, Closet Organizers, No Animal Home, No Smoking Home, Skylight
Construction Style
Semi-detached
Heating & Cooling
Heating Type
Forced Air
Neighbourhood Features
Community Features
Public Swimming Pool
Amenities Nearby
Park, Golf Course, Playground, Public Transit, Shopping
Additional Details
Basement Development
Finished
Ceiling Type
Vaulted
Structure
Deck, Patio(s)
Measurements
Square Footage
1,639 Sqft
Rooms
Basement
Storage
7.49 m x 5.18 m24'7" x 17'
Lower Level
Family Room
3.60 m x 7.65 m11'10" x 25'1"
Bedroom 3
3.60 m x 4.20 m11'10" x 13'9"
Main Level
Laundry Room
3.76 m x 2.52 m12'4" x 8'3"
Upper Level
Living Room
4.15 m x 4.13 m13'7" x 13'7"
Dining Room
4.71 m x 3.12 m15'5" x 10'3"
Kitchen
3.35 m x 4.13 m11' x 13'7"
Primary Bedroom
4.55 m x 5.17 m14'11" x 17'
Bedroom 2
3.60 m x 4.20 m11'10" x 13'9"
Breakfast
3.35 m x 2.60 m11' x 8'6"
Additional Land Details
Acreage
No
Land Amenities
Park, Golf Course, Playground, Public Transit, Shopping